Welcome to this charming 3 Bedroom, 2 Bath home in Maple Grove!
New carpet and a Brand New Roof! (Sept 2026)
This home features a bright and inviting sunroom, and offers comfortable living spaces with plenty of natural light and room to relax and entertain. The basement is unfinished and could add an additional bedroom and/or rec space!
Laundry conveniently located by the bedrooms. Oversized bedrooms with a large walk-in closet in the primary bedroom and double sinks in the bathroom!
Shared amenities include access to a neighborhood park, with a basketball court, soccer field, ball field, and even a playground!
Conveniently located close to schools, shopping like Arbor Lakes and Maple Grove Crossing shopping, Coffee Shops, Cigar Shops, Dining Places like Brick and Bourbon and Pittsburg Blue, just to name a few. Enjoy your neighborhood park or visit Central Park with walking trails, PickleBall Courts, and even a Splash Pad!
With something for everyone, this home is ready for its next owner to make it their own. A wonderful opportunity to own a move-in-ready home in a desirable location!
Welcome Home!
Active
Price cut: $14.9K (9/24)
$400,000
12141 85th Pl N, Maple Grove, MN 55369
3beds
1,920sqft
Single Family
Built in 2001
7,840 Square Feet Lot
$398,600 Zestimate®
$208/sqft
$16/mo HOA
What's special
Bright and inviting sunroomNew carpetOversized bedroomsBrand new roof
- 26 days
- 1,217
- 116
Likely to sell faster than
Zillow last checked:
Listing updated:
Listed by:
Lindsey Jo Sandoval 405-922-1153,
Set Apart Realty
Source: NorthstarMLS as distributed by MLS GRID,MLS#: 7142626
Facts & features
Interior
Bedrooms & bathrooms
- Bedrooms: 3
- Bathrooms: 2
- Full bathrooms: 1
- 1/2 bathrooms: 1
Bedroom
- Level: Upper
- Area: 156 Square Feet
- Dimensions: 12x13
Bedroom 2
- Level: Upper
- Area: 140 Square Feet
- Dimensions: 14x10
Bedroom 3
- Level: Upper
- Area: 120 Square Feet
- Dimensions: 12x10
Dining room
- Level: Main
- Area: 80 Square Feet
- Dimensions: 8x10
Kitchen
- Level: Main
- Area: 224 Square Feet
- Dimensions: 14x16
Living room
- Level: Main
- Area: 160 Square Feet
- Dimensions: 16x10
Sun room
- Level: Main
- Area: 120 Square Feet
- Dimensions: 12x10
Heating
- Forced Air
Cooling
- Central Air
Appliances
- Included: Dishwasher, Exhaust Fan, Range, Refrigerator
- Laundry: Upper Level
Features
- Basement: Unfinished
- Has fireplace: No
Interior area
- Total structure area: 2,736
- Total interior livable area: 1,920 sqft
- Finished area above ground: 1,920
- Finished area below ground: 0
Property
Parking
- Total spaces: 2
- Parking features: Attached
- Attached garage spaces: 2
Accessibility
- Accessibility features: None
Features
- Levels: Two
- Stories: 2
Lot
- Size: 7,840 Square Feet
- Dimensions: 48 x 134 x 71 x 128
Details
- Foundation area: 816
- Parcel number: 1411922340077
- Zoning description: Residential-Single Family
Construction
Type & style
- Home type: SingleFamily
- Property subtype: Single Family
Materials
- Concrete
- Roof: Age 8 Years or Less
Condition
- New construction: No
- Year built: 2001
Utilities & green energy
- Gas: Electric
- Sewer: City Sewer/Connected
- Water: City Water/Connected
Community & HOA
Community
- Subdivision: Maple Lakes
HOA
- Has HOA: Yes
- Services included: Professional Mgmt
- HOA fee: $190 annually
- HOA name: Cities Management
- HOA phone: 612-381-8600
Location
- Region: Maple Grove
Financial & listing details
- Price per square foot: $208/sqft
- Tax assessed value: $421,000
- Annual tax amount: $5,087
- Date on market: 9/11/2026
Estimated market value
$398,600
$379,000 - $419,000
$2,743/mo
Price history
| Date | Event | Price |
|---|---|---|
| 9/24/2026 | Price change | $400,000-3.6%$208/sqft |
Source:  NorthstarMLS as distributed by MLS GRID #7142626 Report a problem NorthstarMLS as distributed by MLS GRID #7142626 Report a problem | ||
| 9/11/2026 | Listed for sale | $414,900+114.9%$216/sqft |
Source: NorthstarMLS as distributed by MLS GRID #7142626 Report a problem | ||
| 2/14/2019 | Listing removed | $1,725$1/sqft |
Source: RP Management, Inc. CRMC Report a problem | ||
| 2/1/2019 | Listed for rent | $1,725+1.5%$1/sqft |
Source: RP Management, Inc. Report a problem | ||
| 3/20/2018 | Listing removed | $1,699$1/sqft |
Source: RP Management, Inc. CRMC Report a problem | ||
| 2/2/2018 | Listed for rent | $1,699+0.2%$1/sqft |
Source: RP Management, Inc. CRMC Report a problem | ||
| 2/11/2017 | Listing removed | $1,695+7.6%$1/sqft |
Source: RP Management, Inc. CRMC Report a problem | ||
| 7/30/2012 | Listing removed | $1,575$1/sqft |
Source: RP Management, Inc. Report a problem | ||
| 7/20/2012 | Price change | $1,575+1.6%$1/sqft |
Source: RP Management, Inc. Report a problem | ||
| 7/6/2012 | Listed for rent | $1,550$1/sqft |
Source: RP Management, Inc. Report a problem | ||
| 5/16/2001 | Sold | $193,050$101/sqft |
Source: Public Record Report a problem | ||
Public tax history
| Year | Property taxes | Tax assessment |
|---|---|---|
| 2026 | $5,087 +3% | $421,000 +4.1% |
| 2025 | $4,938 +1.1% | $404,400 -0.1% |
| 2024 | $4,887 +7% | $404,800 -2.7% |
| 2023 | $4,566 +15.2% | $416,200 +3.7% |
| 2022 | $3,963 +4.8% | $401,300 +23.1% |
| 2021 | $3,782 +3% | $325,900 +7% |
| 2020 | $3,670 -3% | $304,500 +7.8% |
| 2019 | $3,782 +3% | $282,400 -1.4% |
| 2018 | $3,670 -1.6% | $286,400 +8.6% |
| 2017 | $3,729 -3.4% | $263,700 +1.8% |
| 2016 | $3,859 +0.3% | $259,000 +4.7% |
| 2015 | $3,848 +1.8% | $247,400 +7.5% |
| 2014 | $3,782 +10.4% | $230,100 +5.4% |
| 2013 | $3,424 -3.9% | $218,400 -9.6% |
| 2012 | $3,564 +2.4% | $241,600 -3% |
| 2011 | $3,482 +3.8% | $249,200 -4.6% |
| 2010 | $3,355 -1.6% | $261,300 -6.8% |
| 2009 | $3,410 +17.9% | $280,300 +10.6% |
| 2006 | $2,891 +2.5% | $253,400 +6.6% |
| 2005 | $2,820 +10.9% | $237,800 +14.6% |
| 2004 | $2,542 -4.6% | $207,500 +12% |
| 2002 | $2,665 +249.5% | $185,300 |
| 2001 | $763 | -- |
Find assessor info on the county website
Monthly payment
Est. payment
Payment breakdown
Explore the cost of this home by adjusting the details. Changes won't be saved.Climate risks
Neighborhood: 55369
Similar homes
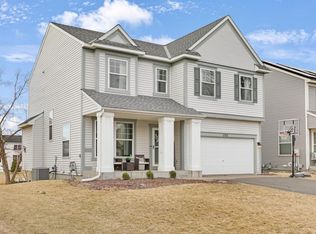
- $374,9004 bd2 ba2.4k sqft9363 Trenton Ln N, Maple Grove, MN 55369For Sale

 MLS ID #7140119, Benjamin Troxel, JPW Realty. NorthstarMLS as distributed by MLS GRID
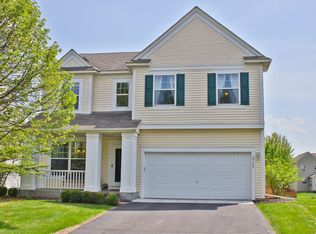
 - $419,9004 bd3 ba2.3k sqft10250 Boundary Creek Ter N, Maple Grove, MN 55369For Sale
 MLS ID #7119987, At Home Real Estate Team, Keller Williams Premier Realty. NorthstarMLS as distributed by MLS GRID
 - $265,0002 bd2 ba1.6k sqft11845 85th Pl N, Maple Grove, MN 55369For Sale
 MLS ID #7125710, Jie Xu, Bridge Realty, LLC. NorthstarMLS as distributed by MLS GRID
 - $383,0003 bd2 ba1.8k sqft7624 112th Ave N, Champlin, MN 55316For Sale
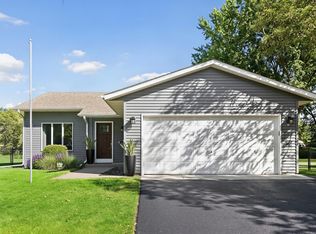 MLS ID #7142966, James J. Snaza, Homes Plus Realty. NorthstarMLS as distributed by MLS GRID
 - $285,0004 bd2 ba1.8k sqft12598 74th Ave N, Maple Grove, MN 55369For SaleMLS ID #7084826, Krystina L Stuber, Pro Flat Fee Realty LLC. NorthstarMLS as distributed by MLS GRID
- $375,0004 bd2 ba2k sqft11255 Rhode Island Ave N, Champlin, MN 55316For SaleMLS ID #7126646, Stephanie Getz, Edina Realty, Inc.. NorthstarMLS as distributed by MLS GRID
- $399,9003 bd2 ba1.9k sqft6501 Pierce St NE, Fridley, MN 55432For SaleMLS ID #7145313, Roman J Cantu, eHouse Realty, Inc. NorthstarMLS as distributed by MLS GRID
- $399,9005 bd2 ba2.1k sqft4632 Gettysburg Ave N, New Hope, MN 55428For SaleMLS ID #7137610, Kelly F. Hudick, Marathon Realty. NorthstarMLS as distributed by MLS GRID
- $392,5003 bd3 ba2k sqft6737 99th Ave N, Brooklyn Park, MN 55445For SaleMLS ID #7145182, Christopher Okey, Keller Williams Premier Realty Lake Minnetonka. NorthstarMLS as distributed by MLS GRID
- $475,0004 bd3 ba2.2k sqft17855 90th Pl N, Maple Grove, MN 55311For SaleMLS ID #7132491, Justyna M. Johnson, eXp Realty. NorthstarMLS as distributed by MLS GRID
- $385,0004 bd3 ba2.1k sqft4212 Desoto St, Vadnais Heights, MN 55127For SaleMLS ID #7153363, Kathryn Johnson, eXp Realty. NorthstarMLS as distributed by MLS GRID
- $385,0003 bd1 ba1.1k sqft6338 154th Ct NW, Ramsey, MN 55303For SaleMLS ID #7143773, Jessica Kohl, LPT Realty, LLC. NorthstarMLS as distributed by MLS GRID
- $359,9003 bd2 ba2k sqft3900 51st Ave N, Brooklyn Center, MN 55429For SaleMLS ID #7115157, Kerby & Cristina Real Estate Experts, RE/MAX Results. NorthstarMLS as distributed by MLS GRID
- $440,0004 bd2 ba2.7k sqft12347 Zea St NW, Coon Rapids, MN 55433For SaleMLS ID #7126323, Jacob Taylor, Keller Williams Classic Rlty NW. NorthstarMLS as distributed by MLS GRID
- $374,9003 bd2 ba2k sqft6331 Monroe St NE, Fridley, MN 55432For SaleMLS ID #7129542, Thomas J. Sommers, Coldwell Banker Realty. NorthstarMLS as distributed by MLS GRID
- $350,0004 bd2 ba2.6k sqft3708 73rd Ave N, Brooklyn Park, MN 55429For SaleMLS ID #7075816, Kara Zahasky, eXp Realty. NorthstarMLS as distributed by MLS GRID
- $400,0004 bd2 ba1.7k sqft5700 Deer Trl E, Shoreview, MN 55126For SaleMLS ID #7134005, Desrochers Realty Group, eXp Realty. NorthstarMLS as distributed by MLS GRID
- $400,0003 bd3 ba1.8k sqft12125 Bataan St NE, Blaine, MN 55449For SaleMLS ID #7123925, Joan Krogstad, Edina Realty, Inc.. NorthstarMLS as distributed by MLS GRID
- $375,0004 bd2 ba2k sqft86 W Golden Lake Rd, Circle Pines, MN 55014For SaleMLS ID #7140892, Tami A Klenzman, eXp Realty. NorthstarMLS as distributed by MLS GRID
- $349,9003 bd2 ba1.6k sqft7337 116th Pl N, Champlin, MN 55316For SaleMLS ID #7039286, The Greater MSP Homes Team, RE/MAX Results. NorthstarMLS as distributed by MLS GRID
