Classic four-level split with a natural multi-generational layout in the heart of New Hope. Spacious main level living room with large picture window, LED recessed lighting, and hardwood floors throughout living room and upper level. Open kitchen with stainless appliances. Upstairs are three bedrooms and full bath. The lower level family room has a gas fireplace with brick surround, fourth bedroom, and completely renovated bathroom. Finished basement flex room with egress window could be used as the 5th bedroom, media room, gym, playroom or entertainment space. Large laundry/storage room adjacent. Partially fenced backyard with rear bamboo privacy screening, firepit area, raised vegetable and pollinator garden beds, patio with natural gas grill, and storage shed. The 2-car detached garage is EV-ready for two cars with dedicated outlets on both sides. Recent updates include: washer, dryer, water heater, boiler, LVP waterproof flooring, newer range & refrigerator, double-wide egress window and renovated bathroom.
Pending
Price cut: $10K (9/22)
$399,900
4632 Gettysburg Ave N, New Hope, MN 55428
5beds
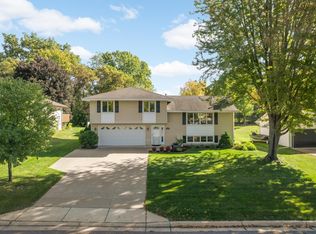
2,185sqft
Single Family
Built in 1964
9,583 Square Feet Lot
$399,900 Zestimate®
$183/sqft
$-- HOA
What's special
- 47 days
- 302
- 22
Zillow last checked:
Listing updated:
Listed by:
Kelly F. Hudick 612-382-6402,
Marathon Realty
Source: NorthstarMLS as distributed by MLS GRID,MLS#: 7137610
Facts & features
Interior
Bedrooms & bathrooms
- Bedrooms: 5
- Bathrooms: 2
- Full bathrooms: 1
- 3/4 bathrooms: 1
Bedroom
- Level: Upper
- Area: 128.25 Square Feet
- Dimensions: 13.5x9.5
Bedroom 2
- Level: Upper
- Area: 123.5 Square Feet
- Dimensions: 13x9.5
Bedroom 3
- Level: Upper
- Area: 95 Square Feet
- Dimensions: 10x9.5
Bedroom 4
- Level: Lower
- Area: 90 Square Feet
- Dimensions: 10x9
Bedroom 5
- Level: Basement
- Area: 195 Square Feet
- Dimensions: 15x13
Dining room
- Level: Main
- Area: 88 Square Feet
- Dimensions: 11x8
Family room
- Level: Lower
- Area: 303.75 Square Feet
- Dimensions: 22.5x13.5
Kitchen
- Level: Main
- Area: 157.5 Square Feet
- Dimensions: 15x10.5
Laundry
- Level: Basement
- Area: 241.5 Square Feet
- Dimensions: 23x10.5
Living room
- Level: Main
- Area: 266.5 Square Feet
- Dimensions: 20.5x13
Patio
- Level: Lower
- Area: 440 Square Feet
- Dimensions: 22x20
Heating
- Baseboard, Boiler, Hot Water
Cooling
- Central Air
Appliances
- Included: Dishwasher, Dryer, Microwave, Range, Refrigerator, Stainless Steel Appliance(s), Washer
- Laundry: Lower Level
Features
- Basement: Egress Window(s),Finished,Full
- Number of fireplaces: 1
- Fireplace features: Brick, Family Room, Gas
Interior area
- Total structure area: 2,460
- Total interior livable area: 2,185 sqft
- Finished area above ground: 1,214
- Finished area below ground: 971
Video & virtual tour
Property
Parking
- Total spaces: 2
- Parking features: Detached Garage, Concrete, Electric Vehicle Charging Station(s), Garage Door Opener
- Garage spaces: 2
- Has uncovered spaces: Yes
Accessibility
- Accessibility features: None
Features
- Levels: Four or More Level Split
- Patio & porch: Patio
- Pool features: None
- Fencing: Partial,Privacy
Lot
- Size: 9,583 Square Feet
- Dimensions: 75 x 127
- Features: Near Public Transit, Tree Coverage - Medium
Details
- Additional structures: Storage Shed
- Foundation area: 1777
- Parcel number: 0711821330093
- Zoning description: Residential-Single Family
Construction
Type & style
- Home type: SingleFamily
- Property subtype: Single Family
Materials
- Roof: Asphalt
Condition
- New construction: No
- Year built: 1964
Utilities & green energy
- Electric: 200+ Amp Service
- Gas: Natural Gas
- Sewer: City Sewer/Connected
- Water: City Water/Connected
Community & HOA
Community
- Subdivision: Registered Land Surv 1128 Tr
HOA
- Has HOA: No
Location
- Region: New Hope
Financial & listing details
- Price per square foot: $183/sqft
- Tax assessed value: $393,700
- Annual tax amount: $5,817
- Date on market: 9/3/2026
- Cumulative days on market: 31 days
- Road surface type: Paved
Estimated market value
$399,900
$380,000 - $420,000
$2,888/mo
Price history
| Date | Event | Price |
|---|---|---|
| 10/8/2026 | Pending sale | $399,900$183/sqft |
Source:  NorthstarMLS as distributed by MLS GRID #7137610 Report a problem NorthstarMLS as distributed by MLS GRID #7137610 Report a problem | ||
| 9/22/2026 | Price change | $399,900-2.4%$183/sqft |
Source: NorthstarMLS as distributed by MLS GRID #7137610 Report a problem | ||
| 9/18/2026 | Listed for sale | $409,900+31.4%$188/sqft |
Source: NorthstarMLS as distributed by MLS GRID #7137610 Report a problem | ||
| 7/26/2024 | Listing removed | $3,000$1/sqft |
Source: Zillow Rentals Report a problem | ||
| 6/21/2024 | Listed for rent | $3,000$1/sqft |
Source: Zillow Rentals Report a problem | ||
| 10/28/2019 | Sold | $312,000-2.5%$143/sqft |
Source: NorthstarMLS as distributed by MLS GRID #5272866 Report a problem | ||
| 10/3/2019 | Pending sale | $319,999$146/sqft |
Source: Keller Williams Integrity Realty Lakes #5272866 Report a problem | ||
| 9/12/2019 | Price change | $319,999-1.5%$146/sqft |
Source: Keller Williams Integrity Realty Lakes #5272866 Report a problem | ||
| 8/15/2019 | Listed for sale | $324,999+18.2%$149/sqft |
Source: Keller Williams Integrity Realty Lakes #5272866 Report a problem | ||
| 8/25/2017 | Sold | $275,000-1.8%$126/sqft |
Source: NorthstarMLS as distributed by MLS GRID #4846935 Report a problem | ||
| 7/11/2017 | Pending sale | $279,900$128/sqft |
Source: Edina Realty, Inc., a Berkshire Hathaway affiliate #4846935 Report a problem | ||
| 6/24/2017 | Listed for sale | $279,900$128/sqft |
Source: Edina Realty, Inc., a Berkshire Hathaway affiliate #4846935 Report a problem | ||
Public tax history
| Year | Property taxes | Tax assessment |
|---|---|---|
| 2026 | $5,817 +7.3% | $393,700 +8.2% |
| 2025 | $5,423 +3.6% | $363,900 +1% |
| 2024 | $5,232 +0.5% | $360,400 +0.6% |
| 2023 | $5,208 +9.1% | $358,200 -0.8% |
| 2022 | $4,773 +6.4% | $361,000 +17.2% |
| 2021 | $4,484 -1.2% | $308,000 +6.6% |
| 2020 | $4,541 +1.3% | $289,000 +2.5% |
| 2019 | $4,484 -1.2% | $282,000 +7.6% |
| 2018 | $4,541 +29.5% | $262,000 +24.2% |
| 2017 | $3,507 +5.4% | $211,000 +6% |
| 2016 | $3,326 +4.2% | $199,000 +2.6% |
| 2015 | $3,192 +3.3% | $194,000 +6.6% |
| 2014 | $3,090 +11.3% | $182,000 +5.8% |
| 2013 | $2,775 -14.3% | $172,000 -15.3% |
| 2012 | $3,240 -0.6% | $203,000 -4.2% |
| 2011 | $3,258 +0.4% | $212,000 -7.8% |
| 2010 | $3,246 -2.1% | $230,000 -6.5% |
| 2009 | $3,314 +13.5% | $246,000 +8.8% |
| 2006 | $2,921 +2.5% | $226,000 +7.6% |
| 2005 | $2,850 +1.3% | $210,000 +11.2% |
| 2004 | $2,815 +12.5% | $188,800 +12% |
| 2002 | $2,502 -44.2% | $168,600 |
| 2001 | $4,481 | -- |
Find assessor info on the county website
Monthly payment
Est. payment
Payment breakdown
Explore the cost of this home by adjusting the details. Changes won't be saved.Climate risks
Neighborhood: 55428

Similar homes
- $379,9003 bd3 ba2k sqft6624 Edgemont Blvd, Brooklyn Park, MN 55428For Sale
 MLS ID #7162492, Lee J Arntz, RE/MAX Results. NorthstarMLS as distributed by MLS GRID
 - $369,9003 bd3 ba1.6k sqft6207 Edgemont Blvd, Brooklyn Park, MN 55428For Sale
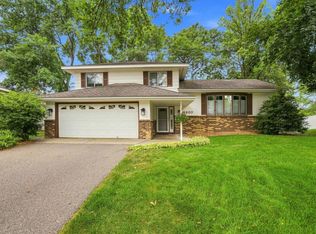 MLS ID #7162334, Thomas R Walters, Edina Realty, Inc.. NorthstarMLS as distributed by MLS GRID
 - $424,9003 bd3 ba2.3k sqft4517 Orchard Ave N, Robbinsdale, MN 55422For Sale
 MLS ID #7160082, Lauren H Novak, RE/MAX Results. NorthstarMLS as distributed by MLS GRID
 - $299,9005 bd2 ba2k sqft6516 Georgia Ave N, Brooklyn Park, MN 55428For Sale
 MLS ID #7115272, Capecchi & Company, EXP Realty, LLC. NorthstarMLS as distributed by MLS GRID
 - $350,0004 bd2 ba2.4k sqft7008 35th Ave N, Crystal, MN 55427For SaleMLS ID #7146065, Katrin Anne Gilbertson, eXp Realty. NorthstarMLS as distributed by MLS GRID
- $389,9004 bd2 ba2.1k sqft1800 37th Ave NE, Minneapolis, MN 55421For SaleMLS ID #7157723, Par Y. Herrity, eXp Realty. NorthstarMLS as distributed by MLS GRID
- $389,9004 bd2 ba1.7k sqft1641 Idaho Ave S, Saint Louis Park, MN 55426For SaleMLS ID #7133967, David J Garves, eXp Realty. NorthstarMLS as distributed by MLS GRID
- $424,0004 bd3 ba2k sqft2908 Hampshire Ave S, Saint Louis Park, MN 55426For SaleMLS ID #7157739, Amy Ruzick, RE/MAX Results. NorthstarMLS as distributed by MLS GRID
- $419,9005 bd2 ba2.3k sqft2619 Hayes St NE, Minneapolis, MN 55418For SaleMLS ID #7153487, Bryan M Cox, True Neighbor Realty. NorthstarMLS as distributed by MLS GRID
- $450,0003 bd2 ba2.1k sqft6060 Hemlock Ln N, Plymouth, MN 55442For SaleMLS ID #7060816, Shane Korn, Keller Williams Preferred Rlty. NorthstarMLS as distributed by MLS GRID
- $399,9003 bd2 ba2k sqft133 Craig Way NE, Fridley, MN 55432For SaleMLS ID #7153896, Debra Quimby, Re/Max Results. NorthstarMLS as distributed by MLS GRID
- $349,9994 bd3 ba2.3k sqft4651 3rd St NE, Fridley, MN 55421For SaleMLS ID #7143919, Ryan Kowalski, Real Broker, LLC. NorthstarMLS as distributed by MLS GRID
- $399,9004 bd2 ba2.1k sqft2413 W 107th St, Minneapolis, MN 55431For SaleMLS ID #7150091, The Fiorella Group, RE/MAX Results. NorthstarMLS as distributed by MLS GRID
- $455,0003 bd2 ba2.1k sqft2131 Perry Ave N, Golden Valley, MN 55422For SaleMLS ID #7138122, Gary Petersen, Coldwell Banker Realty. NorthstarMLS as distributed by MLS GRID
- $390,0004 bd2 ba2.2k sqft7719 Knollwood Dr, Mounds View, MN 55112For SaleMLS ID #7128927, Nicole A. Lettner, Edina Realty, Inc.. NorthstarMLS as distributed by MLS GRID
- $400,0004 bd3 ba2.6k sqft10439 Thrush St NW, Coon Rapids, MN 55433For SaleMLS ID #7115018, Jeremy Nelson, LPT Realty, LLC. NorthstarMLS as distributed by MLS GRID
- $405,0003 bd3 ba2.4k sqft2940 Maryland Ave S, Saint Louis Park, MN 55426For SaleMLS ID #7135137, Brooks Borrell, Compass. NorthstarMLS as distributed by MLS GRID
- $399,9004 bd2 ba2k sqft7232 Girard Ave S, Richfield, MN 55423For SaleMLS ID #7140702, Steven Anderson, VIBE Realty. NorthstarMLS as distributed by MLS GRID
- $599,0004 bd4 ba3.2k sqft11310 47th Ave N, Plymouth, MN 55442For SaleMLS ID #7158967, Kerby & Cristina Real Estate Experts, RE/MAX Results. NorthstarMLS as distributed by MLS GRID
- $450,0004 bd3 ba2.1k sqft1309 86th Ave N, Brooklyn Park, MN 55444For SaleMLS ID #7158728, Andrew Nguyen, LPT Realty, LLC. NorthstarMLS as distributed by MLS GRID
