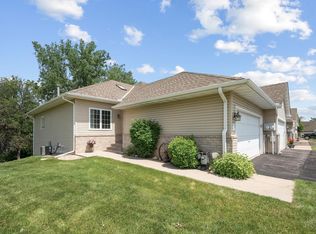
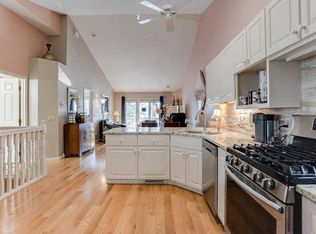
Welcome home to this spacious and inviting Plymouth townhome offering four bedrooms, two bathrooms, and a great open-concept floor plan. The main level features beautiful hardwood floors throughout the living, dining, kitchen areas and bedrooms, vaulted ceilings, and a gas fireplace that creates a warm and comfortable living space. The kitchen offers plenty of workspace and storage, including a huge walk-in pantry, and opens to the dining and living areas. The living room walks out through French style doors to a deck, providing a great spot to enjoy the outdoors. The main level includes two bedrooms and a full bathroom, while the lookout basement adds two more bedrooms, a 3/4 bathroom, a large family room with new carpeting, and a convenient laundry room. A two-car attached garage adds everyday convenience. The association offers an impressive list of amenities, including indoor and outdoor pools, sauna, exercise room, party room, tennis courts, and walking trails. A great opportunity to enjoy spacious living with plenty of amenities in a convenient Plymouth location!
Active
$329,900
10605 44th Ave N APT E, Plymouth, MN 55442
4beds
2,080sqft
(TH) Side x Side
Built in 1993
2.19 Acres Lot
$-- Zestimate®
$159/sqft
$459/mo HOA
What's special
Two bathroomsVaulted ceilingsGreat open-concept floor planFour bedroomsHuge walk-in pantryConvenient laundry room
- 14 days
- 464
- 27
Likely to sell faster than
Zillow last checked:
Listing updated:
Listed by:
Jeffery C Smart 612-396-5575,
Edina Realty, Inc.,
Mark T Mooney 612-309-2123
Source: NorthstarMLS as distributed by MLS GRID,MLS#: 7130812
Facts & features
Interior
Bedrooms & bathrooms
- Bedrooms: 4
- Bathrooms: 2
- Full bathrooms: 1
- 3/4 bathrooms: 1
Bedroom
- Level: Main
- Area: 180 Square Feet
- Dimensions: 15x12
Bedroom 2
- Level: Main
Bedroom 3
- Level: Basement
- Area: 100 Square Feet
- Dimensions: 10x10
Bedroom 4
- Level: Basement
- Area: 100 Square Feet
- Dimensions: 10x10
Dining room
- Level: Main
- Area: 84 Square Feet
- Dimensions: 7x12
Family room
- Level: Basement
- Area: 27 Square Feet
- Dimensions: 27x1
Kitchen
- Level: Main
- Area: 120 Square Feet
- Dimensions: 10x12
Living room
- Level: Main
- Area: 204 Square Feet
- Dimensions: 17x12
Heating
- Forced Air
Cooling
- Central Air
Appliances
- Included: Dishwasher, Gas Water Heater, Microwave, Range, Refrigerator, Stainless Steel Appliance(s), Water Softener Owned
- Laundry: In Basement, Electric Dryer Hookup, Laundry Room, Washer Hookup
Features
- Basement: Daylight,Finished
- Number of fireplaces: 1
- Fireplace features: Gas, Living Room
Interior area
- Total structure area: 2,120
- Total interior livable area: 2,080 sqft
- Finished area above ground: 1,075
- Finished area below ground: 1,005
Property
Parking
- Total spaces: 2
- Parking features: Attached, Asphalt, Garage Door Opener, Guest
- Attached garage spaces: 2
- Has uncovered spaces: Yes
- Details: Garage Dimensions (21 x 18)
Accessibility
- Accessibility features: None
Features
- Levels: Multi/Split
- Patio & porch: Deck
- Has private pool: Yes
- Pool features: In Ground, Indoor, Outdoor Pool, Shared
Lot
- Size: 2.19 Acres
Details
- Foundation area: 1075
- Parcel number: 1311822210353
- Zoning description: Residential-Single Family
Construction
Type & style
- Home type: Townhouse
- Property subtype: (TH) Side x Side
- Attached to another structure: Yes
Materials
- Roof: Age Over 8 Years,Asphalt
Condition
- New construction: No
- Year built: 1993
Utilities & green energy
- Electric: Circuit Breakers
- Gas: Natural Gas
- Sewer: City Sewer/Connected
- Water: City Water/Connected
Community & HOA
Community
- Subdivision: Condo 0684 Plymouth Green Villas
HOA
- Has HOA: Yes
- Amenities included: In-Ground Sprinkler System, Tennis Court(s), Trail(s)
- Services included: Maintenance Structure, Hazard Insurance, Lawn Care, Maintenance Grounds, Professional Mgmt, Sanitation, Snow Removal
- HOA fee: $459 monthly
- HOA name: Cedar Management
- HOA phone: 763-574-1500
Location
- Region: Plymouth
Financial & listing details
- Price per square foot: $159/sqft
- Tax assessed value: $349,400
- Annual tax amount: $4,076
- Date on market: 8/26/2026
- Road surface type: Paved
Estimated market value
Not available
Estimated sales range
Not available
Not available
Price history
| Date | Event | Price |
|---|---|---|
| 8/26/2026 | Listed for sale | $329,900+57.1%$159/sqft |
Source:  NorthstarMLS as distributed by MLS GRID #7130812 Report a problem NorthstarMLS as distributed by MLS GRID #7130812 Report a problem | ||
| 6/11/2008 | Sold | $210,000$101/sqft |
Source: Public Record Report a problem | ||
Public tax history
| Year | Property taxes | Tax assessment |
|---|---|---|
| 2025 | $3,907 -0.2% | $349,400 +1.5% |
| 2024 | $3,914 +3.7% | $344,400 -1.6% |
| 2023 | $3,775 +10.4% | $349,900 +3.2% |
| 2022 | $3,419 +6.5% | $339,000 +18.1% |
| 2021 | $3,211 +14.6% | $287,000 +5.9% |
| 2020 | $2,802 -12.7% | $271,000 +16.8% |
| 2019 | $3,211 +14.6% | $232,000 +3.1% |
| 2018 | $2,802 -6.5% | $225,000 +11.9% |
| 2017 | $2,996 +6.5% | $201,000 +6.9% |
| 2016 | $2,812 +1.8% | $188,000 -0.2% |
| 2015 | $2,763 -1.3% | $188,300 +2.4% |
| 2014 | $2,800 +14.2% | $183,900 +3.6% |
| 2013 | $2,452 +0% | $177,500 -2.4% |
| 2012 | $2,450 -4% | $181,800 -6.3% |
| 2011 | $2,552 +4.5% | $194,100 -4.3% |
| 2010 | $2,442 -5% | $202,900 -7.1% |
| 2009 | $2,570 +9.9% | $218,500 +3.5% |
| 2006 | $2,339 -0.5% | $211,200 +2.5% |
| 2005 | $2,351 -0.9% | $206,000 +6.8% |
| 2004 | $2,372 +14.4% | $192,800 +12% |
| 2002 | $2,074 -48.1% | $172,200 |
| 2001 | $3,995 | -- |
Find assessor info on the county website
Monthly payment
Est. payment
Payment breakdown
Explore the cost of this home by adjusting the details. Changes won't be saved.Climate risks
Neighborhood: 55442

Similar homes
- $375,0003 bd4 ba2.2k sqft16217 50th Ave N, Plymouth, MN 55446For SaleMLS ID #7140851, Avantika Sharma, RE/MAX Results. NorthstarMLS as distributed by MLS GRID
- $379,9993 bd2 ba1.8k sqft4750 Orleans Ln N, Plymouth, MN 55442For Sale
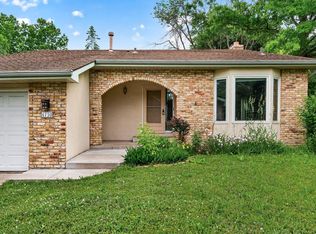
 MLS ID #7087730, Bill Bergeson, RE/MAX Synergy. NorthstarMLS as distributed by MLS GRID
 - $289,9004 bd2 ba1.8k sqft12598 74th Ave N, Maple Grove, MN 55369For Sale
 MLS ID #7084826, Krystina L Stuber, Pro Flat Fee Realty LLC. NorthstarMLS as distributed by MLS GRID
 - $489,0004 bd4 ba2.7k sqft5410 Teakwood Ln N, Plymouth, MN 55442New Construction
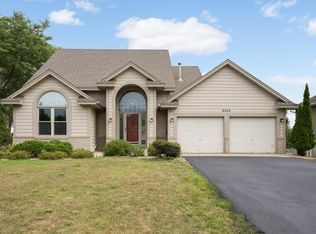 MLS ID #7119119, Catherine Reller, Edina Realty, Inc.. NorthstarMLS as distributed by MLS GRID
 - $299,0002 bd2 ba1.7k sqft9765 Zinnia Ln N, Maple Grove, MN 55369For SaleMLS ID #7141184, Adam Kalenberg, Northland Sotheby's International Realty. NorthstarMLS as distributed by MLS GRID
- $334,9993 bd3 ba1.6k sqft16913 90th Ct N, Maple Grove, MN 55311For SaleMLS ID #7125109, Andrew Ryan Beitler, National Realty Guild. NorthstarMLS as distributed by MLS GRID
- $329,9002 bd2 ba1.5k sqft4902 Bayswater Rd, Minnetonka, MN 55345For SaleMLS ID #7140684, Alyssa Swenson, Keller Williams Realty Integrity. NorthstarMLS as distributed by MLS GRID
- $350,0003 bd2 ba1.6k sqft9466 Irving Ave N, Brooklyn Park, MN 55444For SaleMLS ID #7115257, Jana Williams, Ashworth Real Estate. NorthstarMLS as distributed by MLS GRID
- $309,9003 bd2 ba1.6k sqft608 Sullivan Dr NE, Columbia Heights, MN 55421For SaleMLS ID #7124558, Nevin R Raghuveer, RE/MAX Results. NorthstarMLS as distributed by MLS GRID
- $359,9003 bd3 ba2.1k sqft8824 Montegue Ter N, Brooklyn Park, MN 55443For SaleMLS ID #7126251, John H Gellerman, Counselor Realty, Inc. NorthstarMLS as distributed by MLS GRID
- $284,9002 bd2 ba1.6k sqft18451 97th Pl N, Maple Grove, MN 55311For SaleMLS ID #7136501, Eric Janson, LPT Realty, LLC. NorthstarMLS as distributed by MLS GRID
- $305,0002 bd2 ba1.6k sqft9062 Merrimac Ln N, Maple Grove, MN 55311For SaleMLS ID #7100338, Michelle L Davis, MOVE. NorthstarMLS as distributed by MLS GRID
- $385,0004 bd3 ba2.6k sqft8715 N Brook Ave N, Brooklyn Park, MN 55428For SaleMLS ID #7107255, Kerby & Cristina Real Estate Experts, RE/MAX Results. NorthstarMLS as distributed by MLS GRID
- $267,9002 bd2 ba1.4k sqft18034 69th Pl N, Maple Grove, MN 55311For SaleMLS ID #7132198, Malee Vang, Engel & Volkers Minneapolis. NorthstarMLS as distributed by MLS GRID
- $460,0004 bd4 ba2.4k sqft5058 Yuma Ln N, Plymouth, MN 55446New ConstructionMLS ID #7126021, Rowdheer R Kapidi, Bridge Realty, LLC. NorthstarMLS as distributed by MLS GRID
- $270,0003 bd2 ba1.5k sqft6603 Olive Ln N, Maple Grove, MN 55311For SaleMLS ID #7097351, Kelsey Riesgraf, Edina Realty, Inc.. NorthstarMLS as distributed by MLS GRID
- $209,9002 bd1 ba1k sqft11139 Edgewood Cir N, Champlin, MN 55316For SaleMLS ID #7141043, Shaun W Zaudtke, Edina Realty, Inc.. NorthstarMLS as distributed by MLS GRID
- $399,0002 bd2 ba1.4k sqft3873 Lawndale Ln N, Plymouth, MN 55446For SaleMLS ID #7114024, Emily Leach, Lakes Sotheby's International Realty. NorthstarMLS as distributed by MLS GRID
- $380,0002 bd3 ba2.3k sqft12317 74th Ave N, Maple Grove, MN 55311For SaleMLS ID #7125170, Amy St Martin, RE/MAX Results. NorthstarMLS as distributed by MLS GRID
- $384,9003 bd2 ba2k sqft3900 51st Ave N, Brooklyn Center, MN 55429For SaleMLS ID #7115157, Kerby & Cristina Real Estate Experts, RE/MAX Results. NorthstarMLS as distributed by MLS GRID
