Welcome home! A welcoming front porch creates a warm first impression for guests. Inside, the impressive two-story foyer is filled with natural light from tall windows, beautifully illuminating the entryway and staircase. A flexible front room can easily serve as a formal dining space or a music room.
The open-concept layout seamlessly connects the living area, kitchen, and dining space—perfect for everyday comfort and effortless entertaining. Out back, an expansive deck stretches across the home, featuring a gazebo and durable, low-maintenance flooring for easy outdoor enjoyment.
The unfinished lower level offers great potential to expand your living space, complete with a rough-in for an additional bathroom. Upstairs, the spacious owner’s suite provides a relaxing retreat, along with three additional bedrooms to accommodate family or guests.
Active with contingency
$529,900
10545 Noble Cir N, Brooklyn Park, MN 55443
4beds
2,544sqft
:
Get pre-qualified$3,312/mo
Single Family
Built in 2006
0.3 Acres Lot
$527,800 Zestimate®
$208/sqft
$17/mo HOA
What's special
Welcoming front porchImpressive two-story foyerOpen-concept layoutThree additional bedroomsFlexible front roomDurable low-maintenance flooring
- 111 days |
- 589 |
- 23 |
Zillow last checked:
Listing updated:
Listed by:
Teng Yang 763-219-0612,
Partners Realty Inc.
Source: NorthstarMLS as distributed by MLS GRID,MLS#: 7053433
Facts & features
Interior
Bedrooms & bathrooms
- Bedrooms: 4
- Bathrooms: 3
- Full bathrooms: 2
- 1/2 bathrooms: 1
Bedroom
- Level: Upper
- Area: 238 Square Feet
- Dimensions: 17x14
Bedroom 2
- Level: Upper
- Area: 120 Square Feet
- Dimensions: 12x10
Bedroom 3
- Level: Upper
- Area: 121 Square Feet
- Dimensions: 11x11
Bedroom 4
- Level: Upper
- Area: 120 Square Feet
- Dimensions: 12x10
Deck
- Level: Main
- Area: 360 Square Feet
- Dimensions: 12x30
Dining room
- Level: Main
- Area: 130 Square Feet
- Dimensions: 13x10
Kitchen
- Level: Main
- Area: 176 Square Feet
- Dimensions: 16x11
Living room
- Level: Main
- Area: 252 Square Feet
- Dimensions: 18x14
Mud room
- Level: Main
- Area: 66 Square Feet
- Dimensions: 11x6
Office
- Level: Main
- Area: 110 Square Feet
- Dimensions: 11x10
Heating
- Forced Air
Cooling
- Central Air
Appliances
- Included: Air-To-Air Exchanger, Dishwasher, Range, Refrigerator, Water Softener Owned
- Laundry: Laundry Room, Main Level
Features
- Basement: Daylight,Drain Tiled,Drainage System,Full,Storage Space,Sump Pump,Unfinished
- Number of fireplaces: 1
- Fireplace features: Gas, Living Room
Interior area
- Total structure area: 3,938
- Total interior livable area: 2,544 sqft
- Finished area above ground: 2,544
- Finished area below ground: 0
Property
Parking
- Total spaces: 3
- Parking features: Attached, Asphalt, Garage Door Opener
- Attached garage spaces: 3
- Has uncovered spaces: Yes
- Details: Garage Dimensions (22x33), Garage Door Height (7), Garage Door Width (16)
Accessibility
- Accessibility features: None
Features
- Levels: Two
- Stories: 2
- Patio & porch: Composite Decking
- Pool features: None
Lot
- Size: 0.3 Acres
- Dimensions: 85 x 153
- Features: Tree Coverage - Light
Details
- Foundation area: 1394
- Parcel number: 0411921140045
- Zoning description: Residential-Single Family
Construction
Type & style
- Home type: SingleFamily
- Property subtype: Single Family
Materials
- Frame
- Roof: Asphalt
Condition
- New construction: No
- Year built: 2006
Utilities & green energy
- Electric: Circuit Breakers
- Gas: Natural Gas
- Sewer: City Sewer/Connected
- Water: City Water/Connected
Community & HOA
Community
- Subdivision: Noble Woods
HOA
- Has HOA: Yes
- Services included: Professional Mgmt, Shared Amenities
- HOA fee: $200 annually
- HOA name: Noble Woods Homeowners Assoiation
- HOA phone: 612-910-3677
Location
- Region: Brooklyn Park
Financial & listing details
- Price per square foot: $208/sqft
- Tax assessed value: $483,200
- Annual tax amount: $6,510
- Date on market: 4/11/2026
- Road surface type: Paved
Estimated market value
$527,800
$501,000 - $554,000
$3,132/mo
Price history
| Date | Event | Price |
|---|---|---|
| 4/24/2026 | Price change | $529,900-1.9%$208/sqft |
Source:  NorthstarMLS as distributed by MLS GRID #7053433 Report a problem NorthstarMLS as distributed by MLS GRID #7053433 Report a problem | ||
| 4/11/2026 | Listed for sale | $539,999+1.9%$212/sqft |
Source: NorthstarMLS as distributed by MLS GRID #7053433 Report a problem | ||
| 7/31/2023 | Sold | $530,000-1.8%$208/sqft |
Source: NorthstarMLS as distributed by MLS GRID #6390809 Report a problem | ||
| 7/14/2023 | Pending sale | $539,900$212/sqft |
Source: NorthstarMLS as distributed by MLS GRID #6390809 Report a problem | ||
| 7/6/2023 | Price change | $539,900-1.8%$212/sqft |
Source: NorthstarMLS as distributed by MLS GRID #6390809 Report a problem | ||
| 6/24/2023 | Listed for sale | $549,900+47.8%$216/sqft |
Source: NorthstarMLS as distributed by MLS GRID #6390809 Report a problem | ||
| 6/22/2015 | Sold | $372,100-0.7%$146/sqft |
Source: NorthstarMLS as distributed by MLS GRID #4590533 Report a problem | ||
| 4/29/2015 | Listed for sale | $374,900+31.5%$147/sqft |
Source: RE/MAX Results #4590533 Report a problem | ||
| 5/7/2009 | Sold | $285,000-50%$112/sqft |
Source:  Lake Superior Area Realtors as distributed by MLS GRID #1441236 Report a problem Lake Superior Area Realtors as distributed by MLS GRID #1441236 Report a problem | ||
| 2/7/2007 | Sold | $569,900$224/sqft |
Source: Public Record Report a problem | ||
Public tax history
| Year | Property taxes | Tax assessment |
|---|---|---|
| 2025 | $6,510 +6.6% | $483,200 -2.1% |
| 2024 | $6,109 +3.6% | $493,400 +0.4% |
| 2023 | $5,895 +6.7% | $491,600 +0.7% |
| 2022 | $5,525 +1.3% | $488,000 +20.1% |
| 2021 | $5,455 -1% | $406,200 +0.1% |
| 2020 | $5,512 +1% | $405,600 +3.9% |
| 2019 | $5,455 -1% | $390,500 +6.1% |
| 2018 | $5,512 +0.7% | $368,000 +12.1% |
| 2017 | $5,474 +12.3% | $328,400 -2.7% |
| 2016 | $4,876 -6.4% | $337,500 +16.6% |
| 2015 | $5,207 +16.1% | $289,500 +5.1% |
| 2014 | $4,483 -6.5% | $275,400 -0.9% |
| 2013 | $4,795 +0.4% | $278,000 -4.8% |
| 2012 | $4,776 +2.5% | $292,100 -2.3% |
| 2011 | $4,658 -1.6% | $299,100 -9.6% |
| 2010 | $4,734 -42.6% | $330,800 -30.6% |
| 2009 | $8,246 +91.7% | $477,000 +183.3% |
| 2006 | $4,303 +1.7% | $168,400 +14.9% |
| 2005 | $4,231 +31.7% | $146,500 +6% |
| 2004 | $3,213 | $138,200 |
Find assessor info on the county website
Monthly payment
Est. payment
Payment breakdown
Explore the cost of this home by adjusting the details. Changes won't be saved.Climate risks
Neighborhood: Orchard Trail
Nearby schools
GreatSchools rating
- 9/10Oxbow Creek Elementary SchoolGrades: K-5Distance: 1.1 mi
- 8/10Jackson Middle SchoolGrades: 6-8Distance: 0.7 mi
- 7/10Champlin Park Senior High SchoolGrades: 9-12Distance: 0.6 mi
- $563,6004 bd3 ba2.6k sqft10547 Noble Cir N, Brooklyn Park, MN 55443Off Market
- $695,0005 bd4 ba4.1k sqft10543 Noble Cir N, Brooklyn Park, MN 55443For Sale
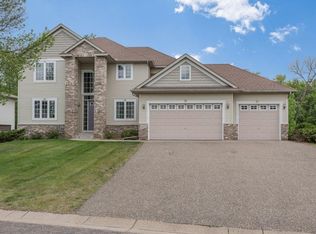
- $590,3005 bd4 ba3.7k sqft10549 Noble Cir N, Brooklyn Park, MN 55443Off Market
- $743,7005 bd4 ba4.2k sqft10541 Noble Cir N, Brooklyn Park, MN 55443Off Market

- $605,100-- bd3 ba2.6k sqft10546 Noble Cir N, Brooklyn Park, MN 55443Off Market
- $590,3004 bd4 ba2.9k sqft10544 Noble Cir N, Brooklyn Park, MN 55443Off Market
- $567,8004 bd3 ba2.6k sqft10548 Noble Cir N, Brooklyn Park, MN 55443Off Market
- $683,5005 bd3 ba3.6k sqft10551 Noble Cir N, Brooklyn Park, MN 55443Off Market
A local agent can set up tours, give advice and negotiate with sellers.
Similar homes
- $475,0004 bd4 ba2.9k sqft9918 Kiwi Ave N, Brooklyn Park, MN 55443For Sale

 MLS ID #7117742, Julie Hubbell, Julie Hubbell Real Estate. NorthstarMLS as distributed by MLS GRID
 - $557,8004 bd3 ba2.4k sqft5721 103rd Ave N, Brooklyn Park, MN 55443Off Market
- $615,0004 bd4 ba3.6k sqft10360 Quail Ave N, Brooklyn Park, MN 55443For Sale
 MLS ID #7106114, Kathy Kolb, Hendrickson Homes Real Estate. NorthstarMLS as distributed by MLS GRID
 - $450,0004 bd4 ba2.5k sqft9415 Toledo Ln N, Brooklyn Park, MN 55443For Sale
 MLS ID #7117148, Amy Caron, GRI, Edina Realty, Inc.. NorthstarMLS as distributed by MLS GRID
 - $499,9995 bd3 ba3.2k sqft9731 Greenspruce Ct N, Brooklyn Park, MN 55443For SaleMLS ID #7046642, Amelia Hilbrands - Highpoint Real Estate Group, Keller Williams Realty Integrity. NorthstarMLS as distributed by MLS GRID
- $480,0004 bd4 ba3.1k sqft4625 Edinbrook Ter, Minneapolis, MN 55443For SaleMLS ID #7114586, Hai Xiong, Creative Results. NorthstarMLS as distributed by MLS GRID
- $469,9005 bd3 ba2.3k sqft9509 Dogwood Ave N, Brooklyn Park, MN 55443For SaleMLS ID #7060948, Cheryl C Daniels, Counselor Realty, Inc. NorthstarMLS as distributed by MLS GRID
- $509,9003 bd3 ba2.6k sqft10512 Mississippi Cir N, Brooklyn Park, MN 55443For SaleMLS ID #7077836, Vicki Imholte, National Realty Guild. NorthstarMLS as distributed by MLS GRID
- $540,0005 bd4 ba2.9k sqft11359 Hastings St NE, Blaine, MN 55449For SaleMLS ID #7114530, Liem D. Nguyen, TruHomes Realty LLC. NorthstarMLS as distributed by MLS GRID
- $549,9004 bd3 ba2.8k sqft12816 Leyte St NE, Blaine, MN 55449For SaleMLS ID #7099715, Kim Kovich, LPT Realty, LLC. NorthstarMLS as distributed by MLS GRID
- $599,9004 bd4 ba2.4k sqft17735 Xenia St NW, Andover, MN 55304For SaleMLS ID #7112941, Dana Terry, RE/MAX Results. NorthstarMLS as distributed by MLS GRID
- $510,0004 bd3 ba3.4k sqft1435 138th Ave NW, Andover, MN 55304For SaleMLS ID #7084057, Moe Mossa, Savvy Avenue, LLC. NorthstarMLS as distributed by MLS GRID
- $299,5002 bd3 ba1.7k sqft9605 Scott Cir N, Brooklyn Park, MN 55443For SaleMLS ID #7106303, Tim Montgomery, HomeStart Realty. NorthstarMLS as distributed by MLS GRID
- $450,0004 bd3 ba2.4k sqft15392 Krypton St NW, Ramsey, MN 55303For SaleMLS ID #7115978, Bee Xiong, Empire Realty LLC. NorthstarMLS as distributed by MLS GRID
- $599,9004 bd4 ba2.7k sqft3554 122nd Cir NE, Blaine, MN 55449For SaleMLS ID #7105375, Sean Haller, LPT Realty, LLC. NorthstarMLS as distributed by MLS GRID
- $465,0003 bd3 ba2.3k sqft2144 151st Ln NW, Andover, MN 55304For SaleMLS ID #7097429, Kelsey Saldana, eXp Realty. NorthstarMLS as distributed by MLS GRID
- $499,9004 bd3 ba1.9k sqft867 160th Ln NW, Andover, MN 55304For SaleMLS ID #7098370, David B Hitchcock, Pro Flat Fee Realty LLC. NorthstarMLS as distributed by MLS GRID
- $424,9004 bd3 ba2.7k sqft1657 148th Ln NW, Andover, MN 55304For SaleMLS ID #7106231, Keith J Maahs, Coldwell Banker Realty. NorthstarMLS as distributed by MLS GRID
- $509,9004 bd4 ba3.1k sqft5928 Pintail Ln, White Bear Township, MN 55110For SaleMLS ID #7082647, Scott Rodman, Realty Executives Top Results. NorthstarMLS as distributed by MLS GRID
- $485,0005 bd3 ba2.6k sqft20250 Spoonbill Ct, Rogers, MN 55374For SaleMLS ID #7104475, Vivian J Backmann, Keller Williams Classic Rlty NW. NorthstarMLS as distributed by MLS GRID
