Beautiful home located in a quiet, friendly neighborhood within the sought-after Champlin School District. The kitchen features all-new appliances, including a washer, dryer, AC, and water heater. The entire home has been freshly painted, and the bright lookout basement boasts brand-new carpet, filling the space with natural light. Designed for both comfortable living and entertaining, this home offers a seamless flow between living areas. With four spacious bedrooms on the upper level, it’s perfect for a growing family. The lower level includes a large family room and recreational room, offering endless possibilities to create your own personal oasis. Step outside to a private backyard that backs onto a small forest area, where you can enjoy peaceful views and frequent visits from wildlife such as deers, turkeys, and rabbits. This home truly offers the best of comfort, space, and nature. A maintenance-free deck makes outdoor living easy and enjoyable. Easy to show! Don’t miss out - schedule your showing today.
New kitchen appliances, sink, and faucet
New granite countertops
New laundry set (washer and dryer)
New water heater
New basement carpet
Maintenance-free deck
What's special
Sought-after Champlin School District
Quiet Friendly neighborhood with model homes
Peaceful views
Back yard privacy
Natural lights
Recreational room
Active
$695,000
10543 Noble Cir N, Brooklyn Park, MN 55443
5beds
4,167sqft
:
Get pre-qualified$4,389/mo
Single Family
Built in 2006
0.28 Acres Lot
$687,700 Zestimate®
$167/sqft
$17/mo HOA
What's special
Peaceful viewsFreshly paintedNatural lightRecreational roomKitchen features all-new appliancesBrand-new carpetMaintenance-free deck
- 44 days |
- 356 |
- 15 |
Zillow last checked:
Listing updated:
Listed by:
Julia Distel 612-386-7626,
RE/MAX Results
Source: NorthstarMLS as distributed by MLS GRID,MLS#: 7093744
Facts & features
Interior
Bedrooms & bathrooms
- Bedrooms: 5
- Bathrooms: 4
- Full bathrooms: 2
- 3/4 bathrooms: 1
- 1/2 bathrooms: 1
Bedroom
- Level: Upper
- Area: 272 Square Feet
- Dimensions: 17x16
Bedroom 2
- Level: Upper
- Area: 238 Square Feet
- Dimensions: 17x14
Bedroom 3
- Level: Upper
- Area: 238 Square Feet
- Dimensions: 17x14
Bedroom 4
- Level: Upper
- Area: 154 Square Feet
- Dimensions: 14x11
Bedroom 5
- Level: Lower
- Area: 169 Square Feet
- Dimensions: 13x13
Deck
- Level: Main
- Area: 196 Square Feet
- Dimensions: 14x14
Den
- Level: Main
- Area: 182 Square Feet
- Dimensions: 14x13
Dining room
- Level: Main
- Area: 144 Square Feet
- Dimensions: 16x9
Family room
- Level: Lower
- Area: 532 Square Feet
- Dimensions: 38x14
Flex room
- Level: Lower
- Area: 323 Square Feet
- Dimensions: 19x17
Foyer
- Level: Main
- Area: 221 Square Feet
- Dimensions: 17x13
Kitchen
- Level: Main
- Area: 450 Square Feet
- Dimensions: 30x15
Laundry
- Level: Main
- Area: 77 Square Feet
- Dimensions: 11x7
Living room
- Level: Main
- Area: 252 Square Feet
- Dimensions: 18x14
Heating
- Forced Air
Cooling
- Central Air
Features
- Basement: Daylight,Finished,Full
- Number of fireplaces: 2
Interior area
- Total structure area: 4,416
- Total interior livable area: 4,167 sqft
- Finished area above ground: 2,944
- Finished area below ground: 1,223
Property
Parking
- Total spaces: 3
- Parking features: Attached
- Attached garage spaces: 3
Accessibility
- Accessibility features: None
Features
- Levels: Two
- Stories: 2
Lot
- Size: 0.28 Acres
- Dimensions: 87 x 134 x 85 x 153
Details
- Foundation area: 1472
- Parcel number: 0411921140044
- Zoning description: Residential-Single Family
Construction
Type & style
- Home type: SingleFamily
- Property subtype: Single Family
Condition
- New construction: No
- Year built: 2006
Utilities & green energy
- Gas: Natural Gas
- Sewer: City Sewer/Connected
- Water: City Water/Connected
Community & HOA
Community
- Subdivision: Noble Woods
HOA
- Has HOA: Yes
- Services included: Other
- HOA fee: $200 annually
- HOA name: Noble Woods
- HOA phone: 612-619-9276
Location
- Region: Brooklyn Park
Financial & listing details
- Price per square foot: $167/sqft
- Tax assessed value: $551,600
- Annual tax amount: $7,633
- Date on market: 6/16/2026
- Cumulative days on market: 308 days
Estimated market value
$687,700
$653,000 - $722,000
$3,818/mo
Price history
| Date | Event | Price |
|---|---|---|
| 6/16/2026 | Listed for sale | $695,000$167/sqft |
Source:  NorthstarMLS as distributed by MLS GRID #7093744 Report a problem NorthstarMLS as distributed by MLS GRID #7093744 Report a problem | ||
| 5/21/2026 | Listed for rent | $6,000$1/sqft |
Source: Zillow Rentals Report a problem | ||
| 5/20/2026 | Listing removed | $695,000$167/sqft |
Source: NorthstarMLS as distributed by MLS GRID #7008825 Report a problem | ||
| 5/11/2026 | Listing removed | $6,000$1/sqft |
Source: Zillow Rentals Report a problem | ||
| 4/13/2026 | Listed for rent | $6,000+20%$1/sqft |
Source: Zillow Rentals Report a problem | ||
| 1/15/2026 | Listed for sale | $695,000$167/sqft |
Source: NorthstarMLS as distributed by MLS GRID #7008825 Report a problem | ||
| 12/25/2025 | Listing removed | $5,000$1/sqft |
Source: Zillow Rentals Report a problem | ||
| 12/22/2025 | Price change | $5,000+11.1%$1/sqft |
Source: Zillow Rentals Report a problem | ||
| 11/15/2025 | Listing removed | $695,000$167/sqft |
Source: NorthstarMLS as distributed by MLS GRID #6723099 Report a problem | ||
| 5/17/2025 | Listed for sale | $695,000-2.1%$167/sqft |
Source: NorthstarMLS as distributed by MLS GRID #6723099 Report a problem | ||
| 5/9/2025 | Listed for rent | $4,500+12.5%$1/sqft |
Source: Zillow Rentals Report a problem | ||
| 5/6/2025 | Listing removed | $710,000$170/sqft |
Source: NorthstarMLS as distributed by MLS GRID #6658059 Report a problem | ||
| 2/13/2025 | Listing removed | $4,000$1/sqft |
Source: Zillow Rentals Report a problem | ||
| 2/7/2025 | Listed for sale | $710,000+4.4%$170/sqft |
Source: NorthstarMLS as distributed by MLS GRID #6658059 Report a problem | ||
| 1/29/2025 | Listed for rent | $4,000+11.1%$1/sqft |
Source: Zillow Rentals Report a problem | ||
| 10/21/2023 | Listing removed | -- |
Source: Zillow Rentals Report a problem | ||
| 8/11/2023 | Listed for rent | $3,600+9.1%$1/sqft |
Source: Zillow Rentals Report a problem | ||
| 7/30/2023 | Listing removed | -- |
Source: Zillow Rentals Report a problem | ||
| 6/19/2023 | Price change | $3,300-2.9%$1/sqft |
Source: Zillow Rentals Report a problem | ||
| 6/18/2023 | Listed for rent | $3,400+13.3%$1/sqft |
Source: Zillow Rentals Report a problem | ||
| 6/17/2023 | Listing removed | -- |
Source: Owner Report a problem | ||
| 6/8/2023 | Price change | $680,000+3%$163/sqft |
Source: Owner Report a problem | ||
| 6/4/2023 | Listed for sale | $660,000+113.1%$158/sqft |
Source: Owner Report a problem | ||
| 5/8/2021 | Listing removed | -- |
Source: Zillow Rental Manager Report a problem | ||
| 5/3/2021 | Listed for rent | $3,000$1/sqft |
Source: Zillow Rental Manager Report a problem | ||
| 8/20/2008 | Sold | $309,750-46.6%$74/sqft |
Source: Public Record Report a problem | ||
| 8/28/2006 | Sold | $579,900$139/sqft |
Source: Public Record Report a problem | ||
Public tax history
| Year | Property taxes | Tax assessment |
|---|---|---|
| 2025 | $7,523 +5.8% | $551,600 -1.1% |
| 2024 | $7,111 +14% | $557,900 -0.3% |
| 2023 | $6,239 +6.7% | $559,800 +9% |
| 2022 | $5,846 +1.3% | $513,700 +19.7% |
| 2021 | $5,771 -1.3% | $429,200 +0.2% |
| 2020 | $5,849 +1.3% | $428,500 +3.9% |
| 2019 | $5,771 -1.3% | $412,600 +2.6% |
| 2018 | $5,849 -3.1% | $402,000 +12.3% |
| 2017 | $6,034 +11.3% | $357,900 -2.7% |
| 2016 | $5,420 -6.2% | $368,000 +16.4% |
| 2015 | $5,777 +14.1% | $316,100 +12.1% |
| 2014 | $5,061 -0.5% | $281,900 -0.7% |
| 2013 | $5,085 +1% | $284,000 -4.9% |
| 2012 | $5,037 +3.5% | $298,500 -2.4% |
| 2011 | $4,866 +0.2% | $305,700 -9.7% |
| 2010 | $4,854 -25.7% | $338,600 -31.3% |
| 2009 | $6,535 | $493,100 |
Find assessor info on the county website
Monthly payment
Est. payment
Payment breakdown
Explore the cost of this home by adjusting the details. Changes won't be saved.Climate risks
Neighborhood: Orchard Trail
Nearby schools
GreatSchools rating
- 9/10Oxbow Creek Elementary SchoolGrades: K-5Distance: 1.2 mi
- 8/10Jackson Middle SchoolGrades: 6-8Distance: 0.7 mi
- 7/10Champlin Park Senior High SchoolGrades: 9-12Distance: 0.6 mi
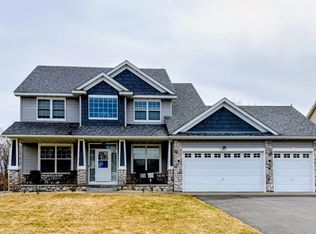
- $529,9004 bd3 ba2.5k sqft10545 Noble Cir N, Brooklyn Park, MN 55443For Sale

- $743,7005 bd4 ba4.2k sqft10541 Noble Cir N, Brooklyn Park, MN 55443Off Market
- $563,6004 bd3 ba2.6k sqft10547 Noble Cir N, Brooklyn Park, MN 55443Off Market
- $590,3004 bd4 ba2.9k sqft10544 Noble Cir N, Brooklyn Park, MN 55443Off Market
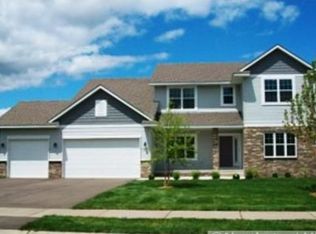
- $569,2004 bd3 ba2.4k sqft10542 Noble Cir N, Brooklyn Park, MN 55443Off Market
- $605,100-- bd3 ba2.6k sqft10546 Noble Cir N, Brooklyn Park, MN 55443Off Market
- $590,3005 bd4 ba3.7k sqft10549 Noble Cir N, Brooklyn Park, MN 55443Off Market
- $567,8004 bd3 ba2.6k sqft10548 Noble Cir N, Brooklyn Park, MN 55443Off Market
A local agent can set up tours, give advice and negotiate with sellers.
Similar homes
- $615,0004 bd4 ba3.6k sqft10360 Quail Ave N, Brooklyn Park, MN 55443For Sale

 MLS ID #7106114, Kathy Kolb, Hendrickson Homes Real Estate. NorthstarMLS as distributed by MLS GRID
 - $650,0006 bd4 ba4k sqft6172 104th Cir N, Brooklyn Park, MN 55443For Sale
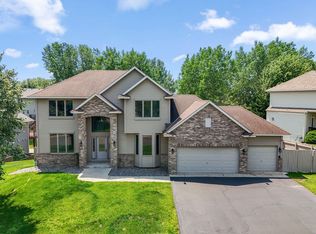 MLS ID #7100968, James E Garry, Redfin Corporation. NorthstarMLS as distributed by MLS GRID
 - $675,0005 bd4 ba4.3k sqft11956 Castle Rock Ct N, Champlin, MN 55316For Sale
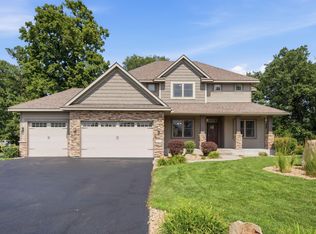 MLS ID #7115847, Roxie Lewis, National Realty Guild. NorthstarMLS as distributed by MLS GRID
 - $475,0004 bd4 ba2.9k sqft9918 Kiwi Ave N, Brooklyn Park, MN 55443For Sale
 MLS ID #7117742, Julie Hubbell, Julie Hubbell Real Estate. NorthstarMLS as distributed by MLS GRID
 - $650,0005 bd4 ba3.8k sqft10909 Quail Ave N, Champlin, MN 55316For SaleMLS ID #7103509, Dana B Oelkers, Luke Real Estate. NorthstarMLS as distributed by MLS GRID
- $559,9004 bd3 ba2.5k sqft5721 103rd Ave N, Brooklyn Park, MN 55443For SaleMLS ID #7085815, Mark L Thurston, Luke Real Estate. NorthstarMLS as distributed by MLS GRID
- $549,0005 bd3 ba3.7k sqft9000 Ashley Ter N, Brooklyn Park, MN 55443For SaleMLS ID #7090613, Collin J. Vold, eXp Realty. NorthstarMLS as distributed by MLS GRID
- $599,9005 bd4 ba3.4k sqft10828 Jersey Cir N, Brooklyn Park, MN 55445For SaleMLS ID #7067556, Jonathan L Sells, Edina Realty, Inc.. NorthstarMLS as distributed by MLS GRID
- $499,9995 bd3 ba3.2k sqft9731 Greenspruce Ct N, Brooklyn Park, MN 55443For SaleMLS ID #7046642, Amelia Hilbrands - Highpoint Real Estate Group, Keller Williams Realty Integrity. NorthstarMLS as distributed by MLS GRID
- $499,9004 bd3 ba2.7k sqft8906 Ashley Ter N, Brooklyn Park, MN 55443For SaleMLS ID #7114679, Kyle J. Olson, Keller Williams Classic Rlty NW. NorthstarMLS as distributed by MLS GRID
- $750,0005 bd4 ba4.2k sqft14180 Dehnsfield Rd, Rogers, MN 55374For SaleMLS ID #7119054, Scott Swennes, RE/MAX Results. NorthstarMLS as distributed by MLS GRID
- $639,0005 bd3 ba4.5k sqft10803 Woodland Dr N, Champlin, MN 55316For SaleMLS ID #7104019, Kett Dehn, National Realty Guild. NorthstarMLS as distributed by MLS GRID
- $475,0004 bd3 ba2.5k sqft10035 Fallgold Pkwy N, Brooklyn Park, MN 55443For SaleMLS ID #7079270, Price Realty, eXp Realty. NorthstarMLS as distributed by MLS GRID
- $600,0004 bd3 ba2.9k sqft6531 102nd Ave N, Brooklyn Park, MN 55445For SaleMLS ID #7067093, Karl G Scherman, Keller Williams Classic Rlty NW. NorthstarMLS as distributed by MLS GRID
- $480,0004 bd3 ba2.6k sqft8901 Dunbar Knl N, Brooklyn Park, MN 55443For SaleMLS ID #7111132, Lisa C Carter, RE/MAX Results. NorthstarMLS as distributed by MLS GRID
- $674,9006 bd4 ba4.7k sqft3244 140th Ave NW, Andover, MN 55304For SaleMLS ID #7082985, Bruno Simic, RE/MAX Results. NorthstarMLS as distributed by MLS GRID
- $700,0004 bd4 ba3.6k sqft16393 78th Ave N, Maple Grove, MN 55311For SaleMLS ID #7115105, Gregory Kuhl, National Realty Guild. NorthstarMLS as distributed by MLS GRID
- $639,9005 bd4 ba3.6k sqft6427 Deerwood Ln, Lino Lakes, MN 55014For SaleMLS ID #7109615, Josh A Pomerleau, JPW Realty. NorthstarMLS as distributed by MLS GRID
- $659,9005 bd4 ba3.7k sqft7151 Weston Ln N, Maple Grove, MN 55311For SaleMLS ID #7106924, Wyatt Lemon, Real Broker, LLC. NorthstarMLS as distributed by MLS GRID
- $549,9905 bd4 ba3.6k sqft5701 Oregon Ct, Minneapolis, MN 55428For SaleMLS ID #7112493, Zachary Dooher, Real Broker, LLC. NorthstarMLS as distributed by MLS GRID
