This 3 Bedroom 3 Bathroom detached townhome is ready for you! Very open floor plan, a gorgeous kitchen, granite countertops, raised paneled doors and cabinets, hard wood floors, vaulted ceilings, and backyard views of a field with abundant of wildlife. Downstairs you will find the third bedroom, and bathroom with a large family room and a wet bar. A great area for entertaining! Another flex area in the basement for office or entertainment. Lots of storage. Attached 3 car garage with heater and epoxy flooring. This home has been well cared for and is move in ready. The townhouse is located on private road and cul-de-sac. Close to Mississippi Regional Park and near the miles and miles of biking and walking trails. Very quiet neighborhood with great curb appeal.
Pending
Price cut: $5.1K (7/21)
$509,900
10512 Mississippi Cir N, Brooklyn Park, MN 55443
3beds
2,623sqft
(TH) Detached
Built in 2004
7,405 Square Feet Lot
$508,200 Zestimate®
$194/sqft
$278/mo HOA
What's special
Hard wood floorsLots of storageGreat curb appealVaulted ceilingsVery open floor planGranite countertopsGorgeous kitchen
- 89 days |
- 253 |
- 2 |
Zillow last checked:
Listing updated:
Listed by:
Vicki Imholte 763-323-7830,
National Realty Guild
Source: NorthstarMLS as distributed by MLS GRID,MLS#: 7077836
Facts & features
Interior
Bedrooms & bathrooms
- Bedrooms: 3
- Bathrooms: 3
- Full bathrooms: 2
- 3/4 bathrooms: 1
Bedroom
- Level: Main
- Area: 156 Square Feet
- Dimensions: 13x12
Bedroom 2
- Level: Main
- Area: 132 Square Feet
- Dimensions: 11x12
Bedroom 3
- Level: Lower
- Area: 132 Square Feet
- Dimensions: 11x12
Bathroom
- Level: Main
- Area: 80 Square Feet
- Dimensions: 10x8
Bathroom
- Level: Main
- Area: 40 Square Feet
- Dimensions: 8x5
Bathroom
- Level: Lower
- Area: 50 Square Feet
- Dimensions: 5x10
Dining room
- Level: Main
- Area: 156 Square Feet
- Dimensions: 12x13
Family room
- Level: Main
- Area: 256 Square Feet
- Dimensions: 16x16
Family room
- Level: Lower
- Area: 465 Square Feet
- Dimensions: 31x15
Flex room
- Level: Basement
- Area: 143 Square Feet
- Dimensions: 11x13
Kitchen
- Level: Main
- Area: 168 Square Feet
- Dimensions: 14x12
Laundry
- Level: Main
- Area: 99 Square Feet
- Dimensions: 11x9
Sun room
- Level: Main
- Area: 99 Square Feet
- Dimensions: 11x9
Utility room
- Level: Basement
- Area: 243 Square Feet
- Dimensions: 27x9
Heating
- Forced Air, In-Floor Heating
Cooling
- Central Air
Appliances
- Included: Dishwasher, Disposal, Dryer, Exhaust Fan, Gas Water Heater, Water Filtration System, Microwave, Range, Refrigerator, Stainless Steel Appliance(s), Washer, Water Softener Owned
- Laundry: Laundry Room, Main Level
Features
- Basement: Block,Daylight,Egress Window(s),Finished,Partially Finished,Storage Space,Sump Pump
- Number of fireplaces: 2
- Fireplace features: Brick, Family Room, Gas, Living Room
Interior area
- Total structure area: 2,623
- Total interior livable area: 2,623 sqft
- Finished area above ground: 1,619
- Finished area below ground: 1,004
Property
Parking
- Total spaces: 3
- Parking features: Attached, Asphalt, Garage, Garage Door Opener
- Attached garage spaces: 3
- Has uncovered spaces: Yes
- Details: Garage Dimensions (28x22), Garage Door Height (7), Garage Door Width (16)
Accessibility
- Accessibility features: Grab Bars In Bathroom, Soaking Tub
Features
- Levels: One
- Stories: 1
- Patio & porch: Patio
Lot
- Size: 7,405 Square Feet
- Dimensions: 145 x 52
- Features: Near Public Transit, Tree Coverage - Light
Details
- Foundation area: 1460
- Parcel number: 0311921410034
- Zoning description: Residential-Single Family
Construction
Type & style
- Home type: Townhouse
- Property subtype: (TH) Detached
Materials
- Block, Brick, Concrete, Frame
- Roof: Age Over 8 Years,Architectural Shingle
Condition
- New construction: No
- Year built: 2004
Utilities & green energy
- Electric: 200+ Amp Service, Power Company: Xcel Energy
- Gas: Natural Gas
- Sewer: City Sewer/Connected
- Water: City Water/Connected
Community & HOA
Community
- Subdivision: Villas Of The Mississippi
HOA
- Has HOA: Yes
- Services included: Controlled Access, Lawn Care, Maintenance Grounds, Snow Removal
- HOA fee: $278 monthly
- HOA name: Associa Minnesota
- HOA phone: 763-225-6400
Location
- Region: Brooklyn Park
Financial & listing details
- Price per square foot: $194/sqft
- Tax assessed value: $480,700
- Annual tax amount: $6,359
- Date on market: 5/29/2026
- Cumulative days on market: 86 days
- Road surface type: Paved
Estimated market value
$508,200
$483,000 - $534,000
$2,908/mo
Price history
| Date | Event | Price |
|---|---|---|
| 8/8/2026 | Pending sale | $509,900$194/sqft |
Source:  NorthstarMLS as distributed by MLS GRID #7077836 Report a problem NorthstarMLS as distributed by MLS GRID #7077836 Report a problem | ||
| 7/21/2026 | Price change | $509,900-1%$194/sqft |
Source: NorthstarMLS as distributed by MLS GRID #7077836 Report a problem | ||
| 6/17/2026 | Price change | $515,000-1.2%$196/sqft |
Source: NorthstarMLS as distributed by MLS GRID #7077836 Report a problem | ||
| 6/1/2026 | Listed for sale | $521,500+9.8%$199/sqft |
Source: NorthstarMLS as distributed by MLS GRID #7077836 Report a problem | ||
| 2/15/2024 | Sold | $475,000$181/sqft |
Source: NorthstarMLS as distributed by MLS GRID #6476920 Report a problem | ||
| 2/5/2024 | Pending sale | $475,000$181/sqft |
Source: NorthstarMLS as distributed by MLS GRID #6476920 Report a problem | ||
| 1/15/2024 | Listed for sale | $475,000+4.4%$181/sqft |
Source: NorthstarMLS as distributed by MLS GRID #6476920 Report a problem | ||
| 6/15/2022 | Sold | $455,000-1.1%$173/sqft |
Source: NorthstarMLS as distributed by MLS GRID #6193771 Report a problem | ||
| 6/9/2022 | Pending sale | $460,000$175/sqft |
Source: NorthstarMLS as distributed by MLS GRID #6193771 Report a problem | ||
| 5/20/2022 | Listed for sale | $460,000$175/sqft |
Source: NorthstarMLS as distributed by MLS GRID #6193771 Report a problem | ||
| 5/20/2022 | Pending sale | $460,000$175/sqft |
Source: NorthstarMLS as distributed by MLS GRID #6193771 Report a problem | ||
| 5/12/2022 | Listed for sale | $460,000+15%$175/sqft |
Source: NorthstarMLS as distributed by MLS GRID #6193771 Report a problem | ||
| 9/6/2019 | Sold | $400,000$152/sqft |
Source: NorthstarMLS as distributed by MLS GRID #5239744 Report a problem | ||
| 7/9/2019 | Pending sale | $400,000$152/sqft |
Source: Edina Realty, Inc., a Berkshire Hathaway affiliate #5239744 Report a problem | ||
| 6/20/2019 | Listed for sale | $400,000+0.9%$152/sqft |
Source: Edina Realty, Inc., a Berkshire Hathaway affiliate #5239744 Report a problem | ||
| 9/16/2004 | Sold | $396,605$151/sqft |
Source: Public Record Report a problem | ||
Public tax history
| Year | Property taxes | Tax assessment |
|---|---|---|
| 2025 | $5,872 +1.5% | $480,700 +6.8% |
| 2024 | $5,785 +11.9% | $450,100 -3.3% |
| 2023 | $5,168 -8.7% | $465,500 +8.8% |
| 2022 | $5,661 +7.2% | $427,800 +2.9% |
| 2021 | $5,280 -5% | $415,600 +5.6% |
| 2020 | $5,558 +5.3% | $393,500 |
| 2019 | $5,280 -5% | $393,500 +6.7% |
| 2018 | $5,558 +1.3% | $368,900 +11.3% |
| 2017 | $5,489 +11.4% | $331,400 +5.1% |
| 2016 | $4,925 +1.9% | $315,400 +4.7% |
| 2015 | $4,833 +3.2% | $301,100 +9.7% |
| 2014 | $4,684 +2.1% | $274,600 +2.7% |
| 2013 | $4,589 -3.6% | $267,300 -8.2% |
| 2012 | $4,763 -1.9% | $291,300 -6.3% |
| 2011 | $4,856 -1.3% | $310,900 -9.3% |
| 2010 | $4,919 +0.7% | $342,800 -7.7% |
| 2009 | $4,884 +20.3% | $371,400 +12.6% |
| 2006 | $4,062 +1365.7% | $329,800 +977.8% |
| 2005 | $277 -13.9% | $30,600 +59.4% |
| 2004 | $322 +418% | $19,200 +481.8% |
| 2002 | $62 | $3,300 |
Find assessor info on the county website
Monthly payment
Est. payment
Payment breakdown
Explore the cost of this home by adjusting the details. Changes won't be saved.Climate risks
Neighborhood: River North
Nearby schools
GreatSchools rating
- 9/10Oxbow Creek Elementary SchoolGrades: K-5Distance: 2.2 mi
- 8/10Jackson Middle SchoolGrades: 6-8Distance: 1.6 mi
- 7/10Champlin Park Senior High SchoolGrades: 9-12Distance: 1.6 mi
- $470,6893 bd3 ba2.8k sqft10510 Mississippi Cir N, Brooklyn Park, MN 55443Sold
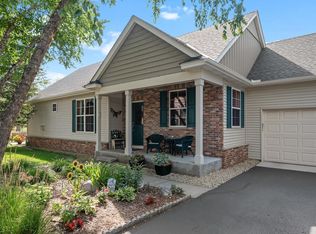
- $450,9002 bd3 ba1.6k sqft10514 Mississippi Cir N, Brooklyn Park, MN 55443Off Market
- $445,3002 bd3 ba1.6k sqft10508 Mississippi Cir N, Brooklyn Park, MN 55443Off Market
- $485,5002 bd2 ba1.6k sqft10516 Mississippi Cir N, Brooklyn Park, MN 55443Off Market
- $440,0002 bd3 ba1.5k sqft10506 Mississippi Cir N, Brooklyn Park, MN 55443Off Market
- $489,4003 bd3 ba2.5k sqft10518 Mississippi Cir N, Brooklyn Park, MN 55443Off Market
- $409,0002 bd-- ba2.1k sqft10519 Mississippi Cir N, Brooklyn Park, MN 55443Off Market
- $449,3002 bd2 ba1.6k sqft10504 Mississippi Cir N, Brooklyn Park, MN 55443Off Market
A local agent can set up tours, give advice and negotiate with sellers.
Similar homes
- $469,9004 bd3 ba2.5k sqft10035 Fallgold Pkwy N, Brooklyn Park, MN 55443For Sale
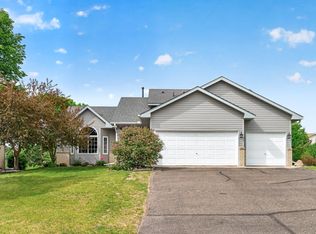
 MLS ID #7079270, Price Realty, eXp Realty. NorthstarMLS as distributed by MLS GRID
 - $480,0003 bd3 ba2.6k sqft8901 Dunbar Knl N, Brooklyn Park, MN 55443For Sale
 MLS ID #7111132, Lisa C Carter, RE/MAX Results. NorthstarMLS as distributed by MLS GRID
 - $465,0004 bd4 ba2.9k sqft9918 Kiwi Ave N, Brooklyn Park, MN 55443For Sale
 MLS ID #7123060, Julie Hubbell, Julie Hubbell Real Estate. NorthstarMLS as distributed by MLS GRID
 - $549,9004 bd3 ba2.5k sqft5721 103rd Ave N, Brooklyn Park, MN 55443For Sale
 MLS ID #7119733, Mark L Thurston, Luke Real Estate. NorthstarMLS as distributed by MLS GRID
 - $489,9004 bd4 ba3k sqft10067 Toledo Dr N, Brooklyn Park, MN 55443For SaleMLS ID #7006964, Peterson & Co., Keller Williams Integrity NW. NorthstarMLS as distributed by MLS GRID
- $585,0006 bd4 ba3.1k sqft3309 Carnation Ave N, Brooklyn Park, MN 55443For SaleMLS ID #7094694, Godfrey N Edaferierhi, GE Realty. NorthstarMLS as distributed by MLS GRID
- $480,0004 bd4 ba3.1k sqft4625 Edinbrook Ter, Minneapolis, MN 55443For SaleMLS ID #7114586, Hai Xiong, Creative Results. NorthstarMLS as distributed by MLS GRID
- $624,9005 bd4 ba3.6k sqft3714 103rd Trl N, Brooklyn Park, MN 55443For SaleMLS ID #7077674, Bill Hirsch, Lakes Sotheby's International Realty. NorthstarMLS as distributed by MLS GRID
- $599,9005 bd4 ba3.8k sqft10538 Scott Ave N, Brooklyn Park, MN 55443For SaleMLS ID #7076965, Paah Wlakerwon Zeah, Keller Williams Realty Integrity Lakes. NorthstarMLS as distributed by MLS GRID
- $374,9004 bd3 ba2.5k sqft6228 Creekview Ln N, Brooklyn Park, MN 55443For SaleMLS ID #7113733, Gregory J Weinberger, RE/MAX Results. NorthstarMLS as distributed by MLS GRID
- $499,0004 bd3 ba2.6k sqft3124 128th Ave NE, Blaine, MN 55449For SaleMLS ID #7131399, Lisa A. Madore, Edina Realty, Inc.. NorthstarMLS as distributed by MLS GRID
- $489,0004 bd2 ba2.1k sqft121 Marvy St, Lino Lakes, MN 55014For SaleMLS ID #7131279, Dan Gunard, Timber Ghost Realty, LLC. NorthstarMLS as distributed by MLS GRID
- $559,0003 bd3 ba2.9k sqft11763 Erskin Cir, Minneapolis, MN 55449For SaleMLS ID #7092911, Lindsay Bacigalupo, Engel & Volkers Minneapolis. NorthstarMLS as distributed by MLS GRID
- $415,0003 bd3 ba2.2k sqft8501 124th Ln N, Champlin, MN 55316For SaleMLS ID #7124737, Jim Bohanon, Real Broker, LLC. NorthstarMLS as distributed by MLS GRID
- $409,9004 bd3 ba2k sqft7712 Riverdale Dr N, Brooklyn Park, MN 55444For SaleMLS ID #7129141, Anna Christopherson, Keller Williams Classic Realty. NorthstarMLS as distributed by MLS GRID
- $450,0003 bd3 ba2.1k sqft500 Driftwood Rd, New Brighton, MN 55112For SaleMLS ID #7131919, Tom Drompp, Coldwell Banker Realty. NorthstarMLS as distributed by MLS GRID
- $425,0004 bd3 ba2.6k sqft10439 Thrush St NW, Coon Rapids, MN 55433For SaleMLS ID #7115018, Jeremy Nelson, LPT Realty, LLC. NorthstarMLS as distributed by MLS GRID
- $474,9004 bd3 ba2.6k sqft2000 119th Ave NE, Blaine, MN 55449For SaleMLS ID #7114560, Dawn Fossler, RE/MAX Results. NorthstarMLS as distributed by MLS GRID
- $534,9904 bd4 ba2.8k sqft5080 Yuma Ln N, Plymouth, MN 55446For SaleMLS ID #7124142, Rowdheer R Kapidi, Bridge Realty, LLC. NorthstarMLS as distributed by MLS GRID
- $524,9004 bd3 ba2.4k sqft1501 Comstock Ln N, Plymouth, MN 55447For SaleMLS ID #7122221, Mark Carrier, Coldwell Banker Realty. NorthstarMLS as distributed by MLS GRID
