Charming Plymouth end-unit townhome, across three light-filled levels. East-facing entry opens to a premier corner lot beside half an acre of maintenance-free green space. Reimagined 2025 kitchen boasts custom cabinetry, granite counters, new backsplash, and a large island. New 2025 sunroom and deck create year-round indoor-outdoor living. Upper level offers spacious bedrooms plus an upgraded guest bath with walk-in shower. Finished basement includes a private 4th bedroom, ideal as a guest suite or office. 2-car garage with north-facing driveway simplifies winter parking, impeccably maintained, in the sought-after Wayzata School District, minutes from Wayzata High School, with community pool access. Turn-key luxury with single-family space and low-maintenance HOA ease.
Active
$534,990
5080 Yuma Ln N, Plymouth, MN 55446
4beds
2,800sqft
:
Get pre-qualified$3,680/mo
(TH) Side x Side
Built in 2005
4,356 Square Feet Lot
$530,900 Zestimate®
$191/sqft
$355/mo HOA
What's special
Large islandSpacious bedroomsThree light-filled levelsFinished basementGranite countersCustom cabinetryEast-facing entry
- 8 hours |
- 62 |
- 3 |
Zillow last checked:
Listing updated:
Listed by:
Rowdheer R Kapidi 612-810-7790,
Bridge Realty, LLC
Source: NorthstarMLS as distributed by MLS GRID,MLS#: 7124142
Facts & features
Interior
Bedrooms & bathrooms
- Bedrooms: 4
- Bathrooms: 4
- Full bathrooms: 1
- 3/4 bathrooms: 2
- 1/2 bathrooms: 1
Bedroom
- Level: Upper
- Area: 210 Square Feet
- Dimensions: 15x14
Bedroom 2
- Level: Upper
- Area: 120 Square Feet
- Dimensions: 12x10
Bedroom 3
- Level: Upper
- Area: 110 Square Feet
- Dimensions: 11x10
Bedroom 4
- Level: Lower
- Area: 165 Square Feet
- Dimensions: 15x11
Dining room
- Level: Main
- Area: 110 Square Feet
- Dimensions: 11x10
Family room
- Level: Lower
- Area: 286 Square Feet
- Dimensions: 22x13
Kitchen
- Level: Main
- Area: 165 Square Feet
- Dimensions: 15x11
Laundry
- Level: Upper
- Area: 40 Square Feet
- Dimensions: 8x5
Living room
- Level: Main
- Area: 195 Square Feet
- Dimensions: 15x13
Office
- Level: Main
- Area: 120 Square Feet
- Dimensions: 12x10
Sun room
- Level: Main
- Area: 100 Square Feet
- Dimensions: 10x10
Heating
- Forced Air, Fireplace(s)
Cooling
- Central Air
Appliances
- Included: Cooktop, Dryer, Electronic Air Filter, Microwave, Refrigerator, Water Softener Owned
- Laundry: Laundry Room, Upper Level
Features
- Basement: Finished
- Number of fireplaces: 1
- Fireplace features: Family Room, Gas
Interior area
- Total structure area: 2,800
- Total interior livable area: 2,800 sqft
- Finished area above ground: 1,925
- Finished area below ground: 875
Property
Parking
- Total spaces: 2
- Parking features: Attached, Asphalt, Garage Door Opener
- Attached garage spaces: 2
- Has uncovered spaces: Yes
Accessibility
- Accessibility features: None
Features
- Levels: Two
- Stories: 2
- Patio & porch: Deck, Glass Enclosed
Lot
- Size: 4,356 Square Feet
- Dimensions: 35 x 80
Details
- Foundation area: 875
- Parcel number: 0811822140130
- Zoning description: Residential-Single Family
Construction
Type & style
- Home type: Townhouse
- Property subtype: (TH) Side x Side
- Attached to another structure: Yes
Materials
- Roof: Age 8 Years or Less
Condition
- New construction: No
- Year built: 2005
Utilities & green energy
- Gas: Natural Gas
- Sewer: City Sewer/Connected
- Water: City Water/Connected
Community & HOA
Community
- Subdivision: The Fields of Nanterre 2nd Add
HOA
- Has HOA: Yes
- Services included: Maintenance Structure, Hazard Insurance, Lawn Care, Maintenance Grounds, Parking, Professional Mgmt, Snow Removal
- HOA fee: $355 monthly
- HOA name: Associa MN
- HOA phone: 763-225-6400
Location
- Region: Plymouth
Financial & listing details
- Price per square foot: $191/sqft
- Tax assessed value: $419,800
- Annual tax amount: $4,811
- Date on market: 8/8/2026
Estimated market value
$530,900
$504,000 - $557,000
$3,067/mo
Price history
| Date | Event | Price |
|---|---|---|
| 8/8/2026 | Listed for sale | $534,990+18.9%$191/sqft |
Source:  NorthstarMLS as distributed by MLS GRID #7124142 Report a problem NorthstarMLS as distributed by MLS GRID #7124142 Report a problem | ||
| 12/31/2025 | Listing removed | $2,945$1/sqft |
Source: NorthstarMLS as distributed by MLS GRID #6823684 Report a problem | ||
| 12/3/2025 | Listed for rent | $2,945$1/sqft |
Source: NorthstarMLS as distributed by MLS GRID #6823684 Report a problem | ||
| 8/23/2025 | Listing removed | $2,945$1/sqft |
Source: NorthstarMLS as distributed by MLS GRID #6774676 Report a problem | ||
| 8/19/2025 | Listed for rent | $2,945+17.8%$1/sqft |
Source: NorthstarMLS as distributed by MLS GRID #6774676 Report a problem | ||
| 8/11/2021 | Sold | $450,000+28.6%$161/sqft |
Source: NorthstarMLS as distributed by MLS GRID #6011440 Report a problem | ||
| 1/22/2021 | Listing removed | -- |
Source: Zillow Rental Manager Report a problem | ||
| 12/28/2020 | Listed for rent | $2,500$1/sqft |
Source: Zillow Rental Manager Report a problem | ||
| 6/30/2016 | Sold | $350,000$125/sqft |
Source: NorthstarMLS as distributed by MLS GRID #4713190 Report a problem | ||
| 5/10/2016 | Listed for sale | $350,000-0.7%$125/sqft |
Source: Coldwell Banker Burnet - Woodbury #4713190 Report a problem | ||
| 10/17/2005 | Sold | $352,543$126/sqft |
Source: Public Record Report a problem | ||
Public tax history
| Year | Property taxes | Tax assessment |
|---|---|---|
| 2025 | $4,722 +6.3% | $419,800 -1.9% |
| 2024 | $4,444 -6.2% | $427,900 +3.1% |
| 2023 | $4,739 -0.4% | $415,200 -5.2% |
| 2022 | $4,758 +9.9% | $438,000 +15.9% |
| 2021 | $4,329 -5.5% | $378,000 +5.9% |
| 2020 | $4,581 +5.8% | $357,000 -3% |
| 2019 | $4,329 -5.5% | $368,000 +6.1% |
| 2018 | $4,581 +11.2% | $347,000 +13.4% |
| 2017 | $4,119 +8.9% | $306,000 +5.2% |
| 2016 | $3,781 +2.6% | $291,000 +5% |
| 2015 | $3,685 +2.9% | $277,200 +3.4% |
| 2014 | $3,580 +3.8% | $268,200 +1.1% |
| 2013 | $3,451 -2.8% | $265,300 -5% |
| 2012 | $3,552 +3.2% | $279,400 -1.2% |
| 2011 | $3,442 -0.7% | $282,700 -7% |
| 2010 | $3,467 -4.7% | $304,000 -8.6% |
| 2009 | $3,636 +1376.9% | $332,500 +880.8% |
| 2006 | $246 | $33,900 |
Find assessor info on the county website
Monthly payment
Est. payment
Payment breakdown
Explore the cost of this home by adjusting the details. Changes won't be saved.Climate risks
Neighborhood: 55446
Nearby schools
GreatSchools rating
- 10/10Kimberly Lane Elementary SchoolGrades: K-5Distance: 1.2 mi
- 9/10Wayzata East Middle SchoolGrades: 6-8Distance: 5.1 mi
- 10/10Wayzata High SchoolGrades: 9-12Distance: 1.3 mi
- $414,5002 bd3 ba1.9k sqft5078 Yuma Ln N, Plymouth, MN 55446Off Market
- $400,2003 bd3 ba2.1k sqft5076 Yuma Ln N, Plymouth, MN 55446Off Market

- $408,9003 bd3 ba2.1k sqft5074 Yuma Ln N, Plymouth, MN 55344Off Market
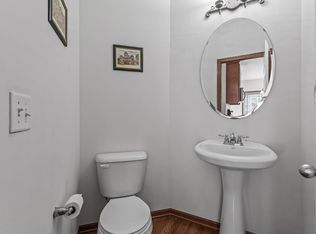
- $424,6003 bd4 ba2.2k sqft5072 Yuma Ln N, Plymouth, MN 55344Off Market

- $542,2003 bd4 ba2.4k sqft5072 Yuma Ln N, Plymouth, MN 55446Off Market
- $420,0003 bd2 ba1.7k sqft5054 Yuma Ln N, Plymouth, MN 55446Off Market
- $444,9003 bd3 ba2.5k sqft5052 Yuma Ln N, Plymouth, MN 55446Off Market
- $428,4002 bd3 ba1.8k sqft5056 Yuma Ln N, Plymouth, MN 55446Off Market
A local agent can set up tours, give advice and negotiate with sellers.
Similar homes
- $520,0003 bd3 ba2.8k sqft16355 42nd Ave N, Plymouth, MN 55446For Sale
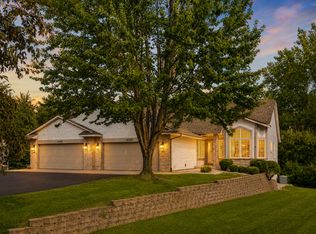
 MLS ID #7107825, Nicoli Holm, Keller Williams Realty Integrity. NorthstarMLS as distributed by MLS GRID
 - $435,0003 bd4 ba2.3k sqft4982 Archer Ln N, Plymouth, MN 55446For Sale
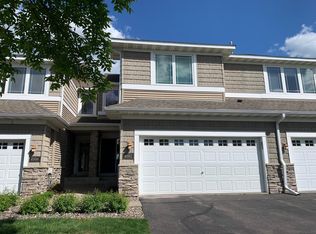 MLS ID #7067835, Tami Carpenter, RE/MAX Results. NorthstarMLS as distributed by MLS GRID
 - $479,0003 bd4 ba2.5k sqft3936 Everest Ln N, Plymouth, MN 55446For Sale
 MLS ID #7121601, Ryan M Platzke, Coldwell Banker Realty - Southwest Regional. NorthstarMLS as distributed by MLS GRID
 - $550,0004 bd4 ba2.8k sqft4185 Yuma Ln N, Plymouth, MN 55446For Sale
 MLS ID #7053327, Patrick Morgan, Coldwell Banker Realty. NorthstarMLS as distributed by MLS GRID
 - $420,0003 bd4 ba2.4k sqft4989 Archer Ln N, Plymouth, MN 55446For SaleMLS ID #7116346, Ethan Ranum, Mauzy Properties. NorthstarMLS as distributed by MLS GRID
- $372,9004 bd4 ba2.2k sqft13781 54th Ave N, Plymouth, MN 55446For SaleMLS ID #7122051, Jerry Ritten, Counselor Realty, Inc. NorthstarMLS as distributed by MLS GRID
- $475,0004 bd2 ba1.9k sqft4725 Upland Ln N, Plymouth, MN 55446For SaleMLS ID #7117299, Kristen Jondahl, Anderson Realty. NorthstarMLS as distributed by MLS GRID
- $749,9004 bd3 ba2.8k sqft5897 Upland Ln N, Plymouth, MN 55446For SaleMLS ID #7123176, Ryan M Platzke, Coldwell Banker Realty - Southwest Regional. NorthstarMLS as distributed by MLS GRID
- $435,0004 bd4 ba2.2k sqft5038 Everest Ln N, Plymouth, MN 55446For SaleMLS ID #7107296, Ramu Tatiraju, National Realty Guild. NorthstarMLS as distributed by MLS GRID
- $445,0003 bd4 ba2.5k sqft5135 Holly Ln N #2204, Plymouth, MN 55446For SaleMLS ID #7105459, Matt Cullen, RE/MAX Advantage Plus. NorthstarMLS as distributed by MLS GRID
- $--4 bd3 ba3.7k sqft14840 43rd Ave N, Plymouth, MN 55446AuctionAuction.com 2
- $575,0004 bd3 ba2.5k sqft11825 44th Ave N, Plymouth, MN 55442For SaleMLS ID #7105825, Matt Parrington, RE/MAX Results. NorthstarMLS as distributed by MLS GRID
- $589,9954 bd4 ba3.1k sqft4925 Narcissus Ln N, Plymouth, MN 55446For SaleMLS ID #7051935, Tim May, Bridge Realty, LLC. NorthstarMLS as distributed by MLS GRID
- $599,0004 bd4 ba2.9k sqft5345 Empire Ln N, Plymouth, MN 55446For SaleMLS ID #7113947, Daniel Salamone, LPT Realty, LLC. NorthstarMLS as distributed by MLS GRID
- $384,0003 bd4 ba2.2k sqft16217 50th Ave N, Plymouth, MN 55446For SaleMLS ID #7046898, Avantika Sharma, RE/MAX Results. NorthstarMLS as distributed by MLS GRID
- $424,9003 bd4 ba2.1k sqft5000 Everest Ln N, Plymouth, MN 55446For SaleMLS ID #7100747, Gregg M Murray, Coldwell Banker Realty. NorthstarMLS as distributed by MLS GRID
- $589,9003 bd3 ba3k sqft4711 Walnut Grove Ln N, Plymouth, MN 55446For SaleMLS ID #7085138, Kathryn M Stewart, Century 21 Atwood. NorthstarMLS as distributed by MLS GRID
- $539,9004 bd3 ba1.9k sqft18300 32nd Ave N, Plymouth, MN 55447For SaleMLS ID #7099389, Rick Brama, Keller Williams Premier Realty Lake Minnetonka. NorthstarMLS as distributed by MLS GRID
- $500,0004 bd3 ba2.6k sqft14835 39th Ave N, Plymouth, MN 55446For SaleMLS ID #7077848, Polina Kilpela, National Realty Guild. NorthstarMLS as distributed by MLS GRID
- $500,0003 bd3 ba2.4k sqft18466 60th Pl N, Plymouth, MN 55446For SaleMLS ID #7100118, Barbara J Collins, Edina Realty, Inc.. NorthstarMLS as distributed by MLS GRID
