Upscale twin home in a premier Plymouth location within the highly sought-after Wayzata School District. Sun-filled and thoughtfully designed, this open floor plan features elegant finishes and a seamless layout, main floor living with office/flex room, ideal for both everyday living and entertaining. The private backyard, multiple outdoor living spaces, generous storage throughout, and versatile workshop that could also function as a great a workout room, provides plenty of space here to be enjoyed to its fullest. Enjoy the ease of maintenance-free living, and with convenient access to major highways, shopping, dining, downtown Wayzata, Lake Minnetonka, and downtown Minneapolis, all your favorite amenities are just minutes away. Move in with confidence thanks to a long list of recent updates including many appliances, mechanicals, windows and carpet.
Active
$589,900
4711 Walnut Grove Ln N, Plymouth, MN 55446
3beds
3,051sqft
:
Get pre-qualified$4,235/mo
(TH) Side x Side
Built in 2005
7,405 Square Feet Lot
$-- Zestimate®
$193/sqft
$524/mo HOA
What's special
Elegant finishesSeamless layoutPrivate backyardVersatile workshopGenerous storage throughoutMultiple outdoor living spaces
- 52 days |
- 871 |
- 21 |
Zillow last checked:
Listing updated:
Listed by:
Kathryn M Stewart 612-845-8546,
Century 21 Atwood
Source: NorthstarMLS as distributed by MLS GRID,MLS#: 7085138
Facts & features
Interior
Bedrooms & bathrooms
- Bedrooms: 3
- Bathrooms: 3
- Full bathrooms: 1
- 3/4 bathrooms: 1
- 1/2 bathrooms: 1
Bedroom
- Level: Main
- Area: 234 Square Feet
- Dimensions: 18x13
Bedroom 2
- Level: Lower
- Area: 168 Square Feet
- Dimensions: 12x14
Bedroom 3
- Level: Lower
- Area: 154 Square Feet
- Dimensions: 11x14
Deck
- Level: Main
Den
- Level: Main
- Area: 154 Square Feet
- Dimensions: 14x11
Dining room
- Level: Main
- Area: 154 Square Feet
- Dimensions: 14x11
Family room
- Level: Lower
- Area: 425 Square Feet
- Dimensions: 17x25
Other
- Level: Main
- Area: 154 Square Feet
- Dimensions: 14x11
Kitchen
- Level: Main
- Area: 240 Square Feet
- Dimensions: 20x12
Laundry
- Level: Main
- Area: 42 Square Feet
- Dimensions: 7x6
Living room
- Level: Main
- Area: 196 Square Feet
- Dimensions: 14x14
Patio
- Level: Lower
Porch
- Level: Main
Workshop
- Level: Lower
- Area: 228 Square Feet
- Dimensions: 12x19
Heating
- Forced Air
Cooling
- Central Air
Appliances
- Included: Dishwasher, Disposal, Exhaust Fan, Gas Water Heater, Microwave, Range, Refrigerator, Stainless Steel Appliance(s), Washer, Water Softener Owned
- Laundry: Laundry Room, Main Level, Sink
Features
- Basement: Drain Tiled,Finished,Sump Pump,Walk-Out Access
- Number of fireplaces: 1
- Fireplace features: Gas, Living Room
Interior area
- Total structure area: 3,741
- Total interior livable area: 3,051 sqft
- Finished area above ground: 1,998
- Finished area below ground: 1,053
Property
Parking
- Total spaces: 2
- Parking features: Attached, Asphalt, Garage Door Opener
- Attached garage spaces: 2
- Has uncovered spaces: Yes
- Details: Garage Dimensions (19x23), Garage Door Height (8), Garage Door Width (16)
Accessibility
- Accessibility features: None
Features
- Levels: One
- Stories: 1
- Patio & porch: Composite Decking, Covered, Deck, Front Porch, Patio, Porch, Side Porch
Lot
- Size: 7,405 Square Feet
- Dimensions: 48 x 157
Details
- Foundation area: 1743
- Parcel number: 0711822340038
- Zoning description: Residential-Single Family
Construction
Type & style
- Home type: Townhouse
- Property subtype: (TH) Side x Side
- Attached to another structure: Yes
Materials
- Concrete
- Roof: Age 8 Years or Less,Asphalt
Condition
- New construction: No
- Year built: 2005
Utilities & green energy
- Electric: Circuit Breakers, Power Company: Xcel Energy
- Gas: Natural Gas
- Sewer: City Sewer/Connected
- Water: City Water/Connected
Community & HOA
Community
- Subdivision: Cascades
HOA
- Has HOA: Yes
- Amenities included: Other
- Services included: Maintenance Structure, Lawn Care, Maintenance Grounds, Professional Mgmt, Sanitation, Shared Amenities, Snow Removal
- HOA fee: $524 monthly
- HOA name: First Service Residential
- HOA phone: 952-277-2700
Location
- Region: Plymouth
Financial & listing details
- Price per square foot: $193/sqft
- Tax assessed value: $546,100
- Annual tax amount: $6,096
- Date on market: 6/4/2026
Estimated market value
Not available
Estimated sales range
Not available
Not available
Price history
| Date | Event | Price |
|---|---|---|
| 6/9/2026 | Listed for sale | $589,900+65.7%$193/sqft |
Source:  NorthstarMLS as distributed by MLS GRID #7085138 Report a problem NorthstarMLS as distributed by MLS GRID #7085138 Report a problem | ||
| 10/14/2005 | Sold | $356,091$117/sqft |
Source: Public Record Report a problem | ||
Public tax history
| Year | Property taxes | Tax assessment |
|---|---|---|
| 2025 | $6,096 +7.6% | $546,100 +1.5% |
| 2024 | $5,665 +2.5% | $538,000 +2.5% |
| 2023 | $5,525 +3.7% | $524,900 +3.3% |
| 2022 | $5,326 +2.8% | $508,000 +16.8% |
| 2021 | $5,181 +3.4% | $435,000 +2.4% |
| 2020 | $5,013 -3.2% | $425,000 +6.3% |
| 2019 | $5,181 +3.4% | $400,000 +2% |
| 2018 | $5,013 +1.2% | $392,000 +1% |
| 2017 | $4,952 +0.9% | $388,000 +4.9% |
| 2016 | $4,906 +2.3% | $370,000 +8.2% |
| 2015 | $4,794 +6.4% | $341,900 +1.1% |
| 2014 | $4,508 -2% | $338,300 -1.7% |
| 2013 | $4,600 -1.7% | $344,100 -4.1% |
| 2012 | $4,681 +2.6% | $358,900 -2.3% |
| 2011 | $4,563 +6.2% | $367,300 -0.7% |
| 2010 | $4,295 -3.5% | $369,800 -7.6% |
| 2009 | $4,452 +640.2% | $400,300 +400.4% |
| 2006 | $601 -65.9% | $80,000 +103.6% |
| 2005 | $1,766 -2.9% | $39,300 +184.8% |
| 2004 | $1,820 | $13,800 |
Find assessor info on the county website
Monthly payment
Est. payment
Payment breakdown
Explore the cost of this home by adjusting the details. Changes won't be saved.Climate risks
Neighborhood: 55446
Nearby schools
GreatSchools rating
- 8/10Greenwood Elementary SchoolGrades: K-5Distance: 1.2 mi
- 9/10Wayzata West Middle SchoolGrades: 6-8Distance: 4.4 mi
- 10/10Wayzata High SchoolGrades: 9-12Distance: 0.5 mi
- $559,3003 bd3 ba3k sqft4715 Walnut Grove Ln N, Plymouth, MN 55446Off Market
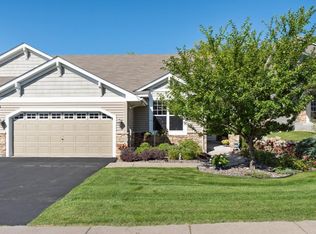
- $525,6001 bd2 ba3.1k sqft4705 Walnut Grove Ln N, Plymouth, MN 55446Off Market
- $570,1003 bd3 ba2.8k sqft4721 Walnut Grove Ln, Plymouth, MN 55446Off Market

- $560,3004 bd3 ba3.4k sqft4701 Walnut Grove Ln N, Plymouth, MN 55446Off Market

- $554,3001 bd2 ba3.1k sqft4725 Walnut Grove Ln N, Plymouth, MN 55446Off Market
- $602,0003 bd3 ba2.7k sqft4731 Walnut Grove Ln N, Plymouth, MN 55446Off Market
- $554,0001 bd2 ba3.1k sqft4714 Walnut Grove Ln N, Plymouth, MN 55446Off Market
- $580,8003 bd3 ba2.8k sqft4720 Walnut Grove Ln N, Plymouth, MN 55446Off Market
A local agent can set up tours, give advice and negotiate with sellers.
Similar homes
- $477,0002 bd2 ba1.8k sqft4110 Juneau Ln N, Plymouth, MN 55446For Sale
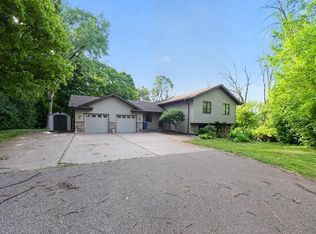
 MLS ID #7111617, Aaron M Brailer, REALHome Services and Solutions, Inc.. NorthstarMLS as distributed by MLS GRID
 - $550,0004 bd3 ba3.1k sqft5217 107th Ave N, Brooklyn Park, MN 55443For Sale
 MLS ID #7098771, Teri Harmon, RE/MAX Results. NorthstarMLS as distributed by MLS GRID
 - $580,0006 bd4 ba3.6k sqft8433 Upland Ln N, Maple Grove, MN 55311For Sale
 MLS ID #7038526, Amber N Broadway, Opendoor Brokerage, LLC. NorthstarMLS as distributed by MLS GRID
 - $580,0004 bd2 ba2.7k sqft16409 Norwood Ln, Minnetonka, MN 55345For Sale
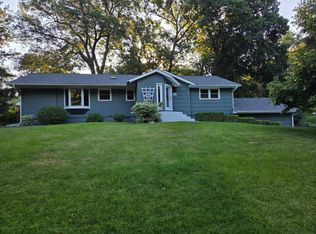 MLS ID #7063653, Gregory W Lawrence, Home Avenue Flat Fee Realty. NorthstarMLS as distributed by MLS GRID
 - $545,0004 bd4 ba3.1k sqft17993 89th Pl N, Maple Grove, MN 55311For SaleMLS ID #7091904, Ryan M Platzke, Coldwell Banker Realty - Southwest Regional. NorthstarMLS as distributed by MLS GRID
- $480,0004 bd4 ba3.1k sqft4625 Edinbrook Ter, Minneapolis, MN 55443For SaleMLS ID #7114586, Hai Xiong, Creative Results. NorthstarMLS as distributed by MLS GRID
- $585,0006 bd4 ba3.1k sqft3309 Carnation Ave N, Brooklyn Park, MN 55443For SaleMLS ID #7094694, Godfrey N Edaferierhi, GE Realty. NorthstarMLS as distributed by MLS GRID
- $509,9003 bd3 ba2.6k sqft10512 Mississippi Cir N, Brooklyn Park, MN 55443For SaleMLS ID #7077836, Vicki Imholte, National Realty Guild. NorthstarMLS as distributed by MLS GRID
- $459,0004 bd3 ba1.6k sqft17225 11th Ave N, Plymouth, MN 55447For SaleMLS ID #6826683, Peggy Crumpton, National Realty Guild. NorthstarMLS as distributed by MLS GRID
- $675,0004 bd4 ba2.8k sqft885 Katydid Ln NE, Saint Michael, MN 55376For SaleMLS ID #7113207, Dean Zachman-Zachman Realty Group, RE/MAX Results. NorthstarMLS as distributed by MLS GRID
- $567,0005 bd4 ba3.2k sqft4675 Lark Ct NE, Saint Michael, MN 55376For SaleMLS ID #7111906, Stacy Zachman-Zachman Realty Group, RE/MAX Results. NorthstarMLS as distributed by MLS GRID
- $625,0004 bd3 ba2.2k sqft18425 Harrogate Dr, Eden Prairie, MN 55346For SaleMLS ID #7106491, Syed S. Husain, Fish MLS Realty. NorthstarMLS as distributed by MLS GRID
- $610,0004 bd3 ba2.2k sqft12213 Kenyon Ct NE, Blaine, MN 55449For SaleMLS ID #7090830, Gregory Hiniker, Realty Inc. NorthstarMLS as distributed by MLS GRID
- $419,9003 bd2 ba1.6k sqft11295 50th Pl N, Plymouth, MN 55442For SaleMLS ID #7105776, Anna Christopherson, Keller Williams Classic Realty. NorthstarMLS as distributed by MLS GRID
- $624,9006 bd4 ba3.5k sqft6341 Alwin Cir, Mound, MN 55364For SaleMLS ID #7097862, Nicole L Stone, RE/MAX Results. NorthstarMLS as distributed by MLS GRID
- $799,9005 bd4 ba3.8k sqft830 Fox Path Ct, Medina, MN 55340For SaleMLS ID #7084654, Gregg J Larsen, Coldwell Banker Realty. NorthstarMLS as distributed by MLS GRID
- $569,0004 bd3 ba2.3k sqft5111 Circle Town, Golden Valley, MN 55416For SaleMLS ID #7083271, Sadika Mujic, National Realty Guild. NorthstarMLS as distributed by MLS GRID
- $719,9004 bd3 ba3.4k sqft13701 Wood Ln, Minnetonka, MN 55305For SaleMLS ID #7106067, Cory Pflipsen, Real Listings. NorthstarMLS as distributed by MLS GRID
- $545,0005 bd4 ba3.2k sqft3501 Daylily Ave N, Brooklyn Park, MN 55443For SaleMLS ID #7100941, Nina Wong, Bridge Realty, LLC. NorthstarMLS as distributed by MLS GRID
- $599,0004 bd4 ba3.2k sqft1873 Eldridge Ave W, Roseville, MN 55113For SaleMLS ID #7067430, Laura R Brock, Edina Realty, Inc.. NorthstarMLS as distributed by MLS GRID
