Fantastic opportunity to own this executive town home featuring main-level living, pond views and so much more! Enjoy the outdoor spaces with front seating area and brand-new back deck plus walkout lower level patio perfectly set to admire your private, peaceful nature views and ducks and birds all around! Step inside to soaring vaulted ceilings, abundant light from the skylights and open floor plan perfect for entertaining while cozying up to the gas fireplace! Main level Primary Suite offers more nature views, private Bathroom with separate tub and shower, spacious walk-in closet and access to the convenient Laundry Room! The Kitchen offers generous storage and counter space, while also allowing room for eat-in area! Head upstairs where 2 additional Bedrooms and Bathroom offer flexibility for all living situations. The walkout lower level is situated well for family and friends, with additional Bed and Bathroom plus a huge Family Room with wet bar and ideal spaces for hosting movie night, billiards, ping pong and more! Located in Wayzata School District and close to shopping, trails, restaurants and everything you’ll ever need!
Active with contingency
$550,000
4185 Yuma Ln N, Plymouth, MN 55446
4beds
2,855sqft
:
Get pre-qualified$3,842/mo
(TH) Side x Side
Built in 2001
3,920 Square Feet Lot
$548,300 Zestimate®
$193/sqft
$420/mo HOA
What's special
- 108 days |
- 716 |
- 13 |
Zillow last checked:
Listing updated:
Listed by:
Patrick Morgan 612-803-2339,
Coldwell Banker Realty,
Michelle L Skott Morgan 763-350-7949
Source: NorthstarMLS as distributed by MLS GRID,MLS#: 7053327
Facts & features
Interior
Bedrooms & bathrooms
- Bedrooms: 4
- Bathrooms: 4
- Full bathrooms: 2
- 3/4 bathrooms: 1
- 1/2 bathrooms: 1
Bedroom
- Level: Main
- Area: 195 Square Feet
- Dimensions: 15x13
Bedroom 2
- Level: Upper
- Area: 169 Square Feet
- Dimensions: 13x13
Bedroom 3
- Level: Upper
- Area: 169 Square Feet
- Dimensions: 13x13
Bedroom 4
- Level: Lower
- Area: 196 Square Feet
- Dimensions: 14x14
Deck
- Level: Main
- Area: 120 Square Feet
- Dimensions: 12x10
Dining room
- Level: Main
- Area: 144 Square Feet
- Dimensions: 16x9
Family room
- Level: Lower
- Area: 578 Square Feet
- Dimensions: 34x17
Kitchen
- Level: Main
- Area: 220 Square Feet
- Dimensions: 20x11
Laundry
- Level: Main
- Area: 42 Square Feet
- Dimensions: 7x6
Living room
- Level: Main
- Area: 270 Square Feet
- Dimensions: 18x15
Loft
- Level: Upper
- Area: 264 Square Feet
- Dimensions: 22x12
Patio
- Level: Main
- Area: 120 Square Feet
- Dimensions: 12x10
Storage
- Level: Lower
- Area: 540 Square Feet
- Dimensions: 27x20
Storage
- Level: Lower
- Area: 143 Square Feet
- Dimensions: 13x11
Heating
- Forced Air
Cooling
- Central Air
Appliances
- Included: Air-To-Air Exchanger, Dishwasher, Disposal, Electronic Air Filter, Exhaust Fan, Humidifier, Microwave, Range, Refrigerator, Washer, Water Softener Owned
- Laundry: Laundry Room, Main Level, Sink
Features
- Basement: Daylight,Drain Tiled,Egress Window(s),Finished,Full,Storage Space,Sump Basket,Tile Shower,Walk-Out Access
- Number of fireplaces: 2
- Fireplace features: Family Room, Gas, Living Room
Interior area
- Total structure area: 3,322
- Total interior livable area: 2,855 sqft
- Finished area above ground: 1,985
- Finished area below ground: 870
Video & virtual tour
Property
Parking
- Total spaces: 2
- Parking features: Attached, Asphalt, Garage, Garage Door Opener, Guest
- Attached garage spaces: 2
- Has uncovered spaces: Yes
- Details: Garage Dimensions (25x19)
Accessibility
- Accessibility features: None
Features
- Levels: Two
- Stories: 2
- Patio & porch: Deck, Patio
- Pool features: None
- Fencing: None
- Waterfront features: Pond
Lot
- Size: 3,920 Square Feet
- Dimensions: 32 x 124 x 32 x 120
- Features: Tree Coverage - Medium
Details
- Foundation area: 1436
- Parcel number: 1711822140023
- Zoning description: Residential-Single Family
Construction
Type & style
- Home type: Townhouse
- Property subtype: (TH) Side x Side
- Attached to another structure: Yes
Condition
- New construction: No
- Year built: 2001
Utilities & green energy
- Electric: Circuit Breakers
- Gas: Natural Gas
- Sewer: City Sewer/Connected
- Water: City Water/Connected
Community & HOA
HOA
- Has HOA: Yes
- Services included: Hazard Insurance, Lawn Care, Maintenance Grounds, Professional Mgmt, Sanitation, Snow Removal
- HOA fee: $420 monthly
- HOA name: Summer Creek Homeowners-Self
- HOA phone: 612-578-4732
Location
- Region: Plymouth
Financial & listing details
- Price per square foot: $193/sqft
- Tax assessed value: $580,300
- Annual tax amount: $6,274
- Date on market: 4/10/2026
- Cumulative days on market: 248 days
Estimated market value
$548,300
$521,000 - $576,000
$3,291/mo
Price history
| Date | Event | Price |
|---|---|---|
| 4/10/2026 | Price change | $550,000-1.8%$193/sqft |
Source:  NorthstarMLS as distributed by MLS GRID #7053327 Report a problem NorthstarMLS as distributed by MLS GRID #7053327 Report a problem | ||
| 12/26/2025 | Listed for sale | $560,000-1.8%$196/sqft |
Source: NorthstarMLS as distributed by MLS GRID #6826464 Report a problem | ||
| 12/8/2025 | Listing removed | $570,000$200/sqft |
Source: NorthstarMLS as distributed by MLS GRID #6806838 Report a problem | ||
| 10/29/2025 | Price change | $570,000-0.9%$200/sqft |
Source: NorthstarMLS as distributed by MLS GRID #6806838 Report a problem | ||
| 10/20/2025 | Listed for sale | $575,000-0.9%$201/sqft |
Source: NorthstarMLS as distributed by MLS GRID #6806838 Report a problem | ||
| 10/20/2025 | Listing removed | $580,000$203/sqft |
Source: NorthstarMLS as distributed by MLS GRID #6754725 Report a problem | ||
| 8/9/2025 | Listed for sale | $580,000+30.7%$203/sqft |
Source: NorthstarMLS as distributed by MLS GRID #6754725 Report a problem | ||
| 5/26/2004 | Sold | $443,702$155/sqft |
Source: Public Record Report a problem | ||
Public tax history
| Year | Property taxes | Tax assessment |
|---|---|---|
| 2025 | $6,274 +2.9% | $580,300 +5.9% |
| 2024 | $6,100 +1.9% | $547,900 -1.5% |
| 2023 | $5,985 +6.6% | $556,100 +3% |
| 2022 | $5,617 +5.1% | $540,000 +18.4% |
| 2021 | $5,346 -1.3% | $456,000 +4.6% |
| 2020 | $5,419 +1.4% | $436,000 +1.6% |
| 2019 | $5,346 -1.3% | $429,000 +3.9% |
| 2018 | $5,419 +14% | $413,000 +11% |
| 2017 | $4,752 +1% | $372,000 +2.5% |
| 2016 | $4,705 -0.3% | $363,000 +0% |
| 2015 | $4,720 -2.4% | $362,900 +7.3% |
| 2014 | $4,834 +4.1% | $338,100 -2% |
| 2013 | $4,643 -0.3% | $345,100 -3% |
| 2012 | $4,659 +1.6% | $355,800 -3.1% |
| 2011 | $4,587 +1.3% | $367,300 -4.8% |
| 2010 | $4,526 -2.9% | $386,000 -7.3% |
| 2009 | $4,663 -2.5% | $416,200 -1.6% |
| 2006 | $4,783 +18.2% | $422,900 +14.8% |
| 2005 | $4,046 +105.5% | $368,400 +130.3% |
| 2004 | $1,969 +104.7% | $160,000 +123.8% |
| 2002 | $962 | $71,500 |
Find assessor info on the county website
Monthly payment
Est. payment
Payment breakdown
Explore the cost of this home by adjusting the details. Changes won't be saved.Climate risks
Neighborhood: 55446
Nearby schools
GreatSchools rating
- 9/10Plymouth Creek Elementary SchoolGrades: K-5Distance: 0.2 mi
- 9/10Wayzata East Middle SchoolGrades: 6-8Distance: 4.4 mi
- 10/10Wayzata High SchoolGrades: 9-12Distance: 1.5 mi
- $591,2004 bd4 ba3.1k sqft4189 Yuma Ln N, Plymouth, MN 55446Off Market

- $582,1003 bd4 ba3.4k sqft4181 Yuma Ln N, Plymouth, MN 55446Off Market

- $624,7002 bd3 ba2.2k sqft4175 Yuma Ln N, Plymouth, MN 55446Off Market
- $665,0004 bd4 ba3.3k sqft4171 Yuma Ln N, Plymouth, MN 55446Sold

- $466,6001 bd2 ba1.6k sqft16325 42nd Ave N, Plymouth, MN 55446Off Market
- $521,5001 bd2 ba3.5k sqft16335 42nd Ave N, Plymouth, MN 55446Off Market
- $554,5004 bd2 ba3.3k sqft16315 42nd Ave N, Plymouth, MN 55446Off Market
- $502,3003 bd3 ba2.7k sqft16345 42nd Ave N, Plymouth, MN 55446Off Market
A local agent can set up tours, give advice and negotiate with sellers.
Similar homes
- $549,0002 bd3 ba3k sqft15135 38th Ave N, Plymouth, MN 55446For Sale
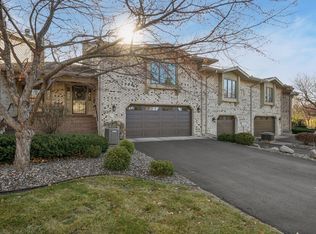
 MLS ID #7026336, Tina M. Dehn, Keller Williams Integrity NW. NorthstarMLS as distributed by MLS GRID
 - $589,9954 bd4 ba3.1k sqft4925 Narcissus Ln N, Plymouth, MN 55446For Sale
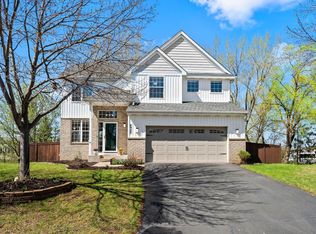 MLS ID #7051935, Tim May, Bridge Realty, LLC. NorthstarMLS as distributed by MLS GRID
 - $515,0004 bd3 ba2.7k sqft10735 57th Ave N, Plymouth, MN 55442For Sale
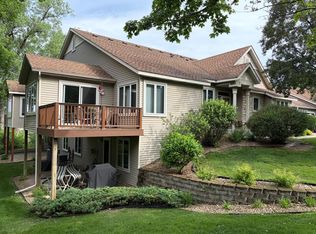 MLS ID #7086117, Richard P Carlson, RE/MAX Results. NorthstarMLS as distributed by MLS GRID
 - $625,0003 bd3 ba2.7k sqft15809 50th Pl N, Plymouth, MN 55446For Sale
 MLS ID #7097526, Bethany Nelson, Keller Williams Premier Realty Lake Minnetonka. NorthstarMLS as distributed by MLS GRID
 - $349,9002 bd2 ba1.4k sqft17700 41st Ave N APT 80, Plymouth, MN 55446For SaleMLS ID #7103810, Dan Frank, RE/MAX Advantage Plus. NorthstarMLS as distributed by MLS GRID
- $539,0004 bd3 ba2.5k sqft2095 Kelly Dr, Golden Valley, MN 55427For SaleMLS ID #7115182, Jacqueline Day and Partners, Edina Realty, Inc.. NorthstarMLS as distributed by MLS GRID
- $675,0005 bd4 ba3.7k sqft13345 54th Ave N, Plymouth, MN 55442For SaleMLS ID #7110670, Regan Y Englund, Keller Williams Classic Rlty NW. NorthstarMLS as distributed by MLS GRID
- $750,0004 bd4 ba4.1k sqft4130 Empire Ln N, Plymouth, MN 55446For SaleMLS ID #7106340, Griffin James Conway, Algo Realty Inc. NorthstarMLS as distributed by MLS GRID
- $539,0004 bd4 ba2.8k sqft18546 85th Ave N, Maple Grove, MN 55311For SaleMLS ID #7104658, Jie Xu, Bridge Realty, LLC. NorthstarMLS as distributed by MLS GRID
- $344,5003 bd3 ba1.7k sqft15366 60th Ave N, Plymouth, MN 55446For SaleMLS ID #7067602, BROWN & Co Residential, eXp Realty. NorthstarMLS as distributed by MLS GRID
- $304,9002 bd2 ba1.5k sqft17210 49th Ave N Unit B, Plymouth, MN 55446For SaleMLS ID #7071402, Tony J Johannes, RE/MAX Results. NorthstarMLS as distributed by MLS GRID
- $539,9995 bd4 ba3.4k sqft3901 Foxglove Ct N, Brooklyn Park, MN 55443For SaleMLS ID #7099189, Stefan Bodrug, eXp Realty. NorthstarMLS as distributed by MLS GRID
- $489,9004 bd3 ba2.4k sqft7885 Kingsview Ln N, Maple Grove, MN 55311For SaleMLS ID #7099626, Bradley L. Bernemann, Keller Williams Select Realty. NorthstarMLS as distributed by MLS GRID
- $599,0002 bd3 ba3.4k sqft11820 Bren Rd, Minnetonka, MN 55343For SaleMLS ID #7074626, Katherine L Johnson, Home Avenue Flat Fee Realty. NorthstarMLS as distributed by MLS GRID
- $480,0004 bd3 ba2.6k sqft8901 Dunbar Knl N, Brooklyn Park, MN 55443For SaleMLS ID #7111132, Lisa C Carter, RE/MAX Results. NorthstarMLS as distributed by MLS GRID
- $549,0002 bd3 ba2.9k sqft11830 Bren Rd, Minnetonka, MN 55343For SaleMLS ID #7067283, Tamara I Holmes, Edina Realty, Inc.. NorthstarMLS as distributed by MLS GRID
- $475,0003 bd3 ba2.1k sqft17735 Valley Cove Ct, Wayzata, MN 55345For SaleMLS ID #7089337, Doro Property Management, Doro Real Estate. NorthstarMLS as distributed by MLS GRID
- $675,0005 bd4 ba3.3k sqft16993 66th Ave N, Maple Grove, MN 55311For SaleMLS ID #7094927, Demyan Trofimovich, eXp Realty. NorthstarMLS as distributed by MLS GRID
- $615,0006 bd4 ba3.4k sqft9535 Pineview Ln N, Maple Grove, MN 55369For SaleMLS ID #7071873, Bethany Nelson, Keller Williams Premier Realty Lake Minnetonka. NorthstarMLS as distributed by MLS GRID
- $659,9005 bd4 ba3.7k sqft7151 Weston Ln N, Maple Grove, MN 55311For SaleMLS ID #7106924, Wyatt Lemon, Real Broker, LLC. NorthstarMLS as distributed by MLS GRID
