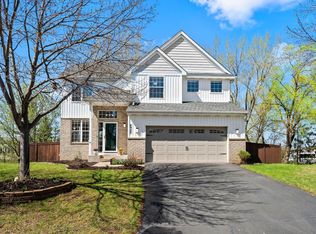
Imagine a home where everything you need is right where you want it, no stairs to navigate for daily living, just easy, executive one-level living.
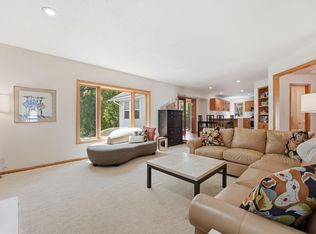
Start your mornings in the front office, where french doors let you close out distractions and settle into focused work, or simply enjoy a quiet space of your own. When it's time to unwind, the open-concept living room invites you in with natural light pouring through the windows. The stone fireplace with gas insert makes it the spot you'll gravitate toward for cozy evenings.
The kitchen is where you'll love spending time: a huge center island for everyday meals or hosting. Two-tone cabinetry and quartz countertops that make everyday cooking feel elevated, and a walk-in pantry that keeps things organized and within reach. Step into the sunroom with its warm wood walls for your morning coffee, or head out to the composite deck for dinner under the open sky. The dining area just off the kitchen makes it effortless to gather everyone together, whether it's a quick weeknight meal or a full holiday spread.
Main-level primary suite — your own private escape. Soak away the stress in the separate tub, rinse off in the walk-in shower, and get ready with ease at the dual vanity, with linen storage keeping everything tucked away. The walk-in closet connects to the bath, making your daily routine feel seamless. And with laundry conveniently located on the main level, complete with a sink and extra storage, chores never have to interrupt your flow.
Downstairs, the walkout lower level opens up even more ways to enjoy the home. Gather around the second stone fireplace in the spacious rec room for movie nights or game days. A full wet bar with ample storage, two additional bedrooms and a 3/4 bath make this level perfect for guests, family, or anyone who needs their own space to settle in.
Active with contingency
$625,000
15809 50th Pl N, Plymouth, MN 55446
3beds
2,718sqft
:
Get pre-qualified$4,164/mo
Twin Home
Built in 2012
5,662 Square Feet Lot
$621,300 Zestimate®
$230/sqft
$233/mo HOA
What's special
- 25 days |
- 2,089 |
- 106 |
Likely to sell faster than
Zillow last checked:
Listing updated:
Listed by:
Bethany Nelson 763-888-8311,
Keller Williams Premier Realty Lake Minnetonka
Source: NorthstarMLS as distributed by MLS GRID,MLS#: 7097526
Facts & features
Interior
Bedrooms & bathrooms
- Bedrooms: 3
- Bathrooms: 3
- Full bathrooms: 1
- 3/4 bathrooms: 1
- 1/2 bathrooms: 1
Bedroom
- Level: Main
- Area: 294 Square Feet
- Dimensions: 14x21
Bedroom 2
- Level: Lower
- Area: 154 Square Feet
- Dimensions: 11x14
Bedroom 3
- Level: Lower
- Area: 182 Square Feet
- Dimensions: 13x14
Bathroom
- Level: Lower
- Area: 99 Square Feet
- Dimensions: 9x11
Other
- Level: Lower
- Area: 99 Square Feet
- Dimensions: 9x11
Foyer
- Level: Main
- Area: 80 Square Feet
- Dimensions: 8x10
Kitchen
- Level: Main
- Area: 300 Square Feet
- Dimensions: 12x25
Laundry
- Level: Main
- Area: 72 Square Feet
- Dimensions: 6x12
Living room
- Level: Main
- Area: 280 Square Feet
- Dimensions: 14x20
Office
- Level: Main
- Area: 154 Square Feet
- Dimensions: 11x14
Recreation room
- Level: Lower
- Area: 840 Square Feet
- Dimensions: 30x28
Utility room
- Level: Lower
- Area: 510 Square Feet
- Dimensions: 30x17
Walk in closet
- Level: Main
- Area: 72 Square Feet
- Dimensions: 8x9
Heating
- Forced Air
Cooling
- Central Air
Appliances
- Included: Dishwasher, Double Oven, Dryer, Exhaust Fan, Range, Refrigerator, Stainless Steel Appliance(s), Wall Oven, Washer
- Laundry: Laundry Room, Main Level, Sink
Features
- Basement: Egress Window(s),Finished,Full,Walk-Out Access
- Number of fireplaces: 2
- Fireplace features: Gas, Living Room, Stone
Interior area
- Total structure area: 3,320
- Total interior livable area: 2,718 sqft
- Finished area above ground: 1,539
- Finished area below ground: 1,179
Property
Parking
- Total spaces: 2
- Parking features: Attached, Asphalt
- Attached garage spaces: 2
- Details: Garage Dimensions (19x25)
Accessibility
- Accessibility features: No Stairs External
Features
- Levels: One
- Stories: 1
- Patio & porch: Composite Decking, Deck
Lot
- Size: 5,662 Square Feet
- Dimensions: 40 x 98 x 36 x 14 x 22 x 123
Details
- Foundation area: 1499
- Parcel number: 0911822230099
- Zoning description: Residential-Single Family
Construction
Type & style
- Home type: SingleFamily
- Property subtype: Twin Home
- Attached to another structure: Yes
Materials
- Roof: Age Over 8 Years,Asphalt
Condition
- New construction: No
- Year built: 2012
Utilities & green energy
- Gas: Natural Gas
- Sewer: City Sewer/Connected
- Water: City Water/Connected
Community & HOA
Community
- Subdivision: Seven Greens 2nd Add
HOA
- Has HOA: Yes
- Services included: Lawn Care, Sanitation, Snow Removal
- HOA fee: $233 monthly
- HOA name: Seven Greens Homeowner's Association
- HOA phone: 763-744-8494
Location
- Region: Plymouth
Financial & listing details
- Price per square foot: $230/sqft
- Tax assessed value: $578,500
- Annual tax amount: $7,106
- Date on market: 6/29/2026
Estimated market value
$621,300
$590,000 - $652,000
$3,350/mo
Price history
| Date | Event | Price |
|---|---|---|
| 7/1/2026 | Listed for sale | $625,000+594.4%$230/sqft |
Source:  NorthstarMLS as distributed by MLS GRID #7097526 Report a problem NorthstarMLS as distributed by MLS GRID #7097526 Report a problem | ||
| 3/13/2012 | Sold | $90,000$33/sqft |
Source: Public Record Report a problem | ||
Public tax history
| Year | Property taxes | Tax assessment |
|---|---|---|
| 2025 | $6,696 +23.2% | $578,500 -0.4% |
| 2024 | $5,434 -6.3% | $580,900 +14.7% |
| 2023 | $5,802 +1.7% | $506,400 -4.5% |
| 2022 | $5,705 +2.4% | $530,000 +14% |
| 2021 | $5,570 -5.1% | $465,000 +2.4% |
| 2020 | $5,867 +5.3% | $454,000 -2.8% |
| 2019 | $5,570 -5.1% | $467,000 |
| 2018 | $5,867 +7.8% | $467,000 +12% |
| 2017 | $5,441 +2.8% | $417,000 +1% |
| 2016 | $5,294 -2% | $413,000 -2.1% |
| 2015 | $5,399 -4.5% | $421,800 +17.6% |
| 2014 | $5,656 +661.4% | $358,700 +348.4% |
| 2013 | $743 -41.9% | $80,000 |
| 2012 | $1,279 -16.2% | $80,000 -20% |
| 2011 | $1,527 +7.3% | $100,000 |
| 2010 | $1,423 -19.4% | $100,000 -23.7% |
| 2009 | $1,766 +205.3% | $131,000 +208.2% |
| 2006 | $579 | $42,500 |
Find assessor info on the county website
Monthly payment
Est. payment
Payment breakdown
Explore the cost of this home by adjusting the details. Changes won't be saved.Climate risks
Neighborhood: 55446
Nearby schools
GreatSchools rating
- 9/10Plymouth Creek Elementary SchoolGrades: K-5Distance: 1.1 mi
- 9/10Wayzata East Middle SchoolGrades: 6-8Distance: 5.1 mi
- 10/10Wayzata High SchoolGrades: 9-12Distance: 1.5 mi
- $658,8003 bd2 ba4.9k sqft15805 50th Pl N, Plymouth, MN 55446Off Market
- $578,2003 bd3 ba2.5k sqft15815 50th Pl N, Plymouth, MN 55446Off Market
- $661,3003 bd4 ba2.8k sqft15857 50th Ave N, Plymouth, MN 55446Off Market
- $640,4003 bd3 ba4.8k sqft15819 50th Pl N, Plymouth, MN 55446Off Market
- $620,6004 bd3 ba3.4k sqft15848 50th Ave N, Plymouth, MN 55446Off Market
- $642,5003 bd4 ba3.9k sqft15844 50th Ave N, Plymouth, MN 55446Off Market
- $636,1003 bd2 ba3k sqft15729 50th Pl N, Plymouth, MN 55446Off Market
- $626,5004 bd3 ba3.8k sqft15853 50th Ave N, Plymouth, MN 55446Off Market
A local agent can set up tours, give advice and negotiate with sellers.
Similar homes
- $625,0005 bd4 ba2.9k sqft14124 55th Ave N, Plymouth, MN 55446For Sale

 MLS ID #7103740, Bethany Nelson, Keller Williams Premier Realty Lake Minnetonka. NorthstarMLS as distributed by MLS GRID
 - $589,9954 bd4 ba3.1k sqft4925 Narcissus Ln N, Plymouth, MN 55446For Sale
 MLS ID #7051935, Tim May, Bridge Realty, LLC. NorthstarMLS as distributed by MLS GRID
 - $675,0005 bd4 ba3.7k sqft13345 54th Ave N, Plymouth, MN 55442For Sale
 MLS ID #7110670, Regan Y Englund, Keller Williams Classic Rlty NW. NorthstarMLS as distributed by MLS GRID
 - $725,0004 bd4 ba3.2k sqft3730 Urbandale Ln N, Plymouth, MN 55446For Sale
 MLS ID #7092419, John D Schuster, Coldwell Banker Realty - Southwest Regional. NorthstarMLS as distributed by MLS GRID
 - $550,0004 bd4 ba2.8k sqft4185 Yuma Ln N, Plymouth, MN 55446For SaleMLS ID #7053327, Patrick Morgan, Coldwell Banker Realty. NorthstarMLS as distributed by MLS GRID
- $615,0006 bd4 ba3.4k sqft9535 Pineview Ln N, Maple Grove, MN 55369For SaleMLS ID #7071873, Bethany Nelson, Keller Williams Premier Realty Lake Minnetonka. NorthstarMLS as distributed by MLS GRID
- $675,0004 bd4 ba2.8k sqft885 Katydid Ln NE, Saint Michael, MN 55376For SaleMLS ID #7113207, Dean Zachman-Zachman Realty Group, RE/MAX Results. NorthstarMLS as distributed by MLS GRID
- $675,0005 bd4 ba3.3k sqft16993 66th Ave N, Maple Grove, MN 55311For SaleMLS ID #7094927, Demyan Trofimovich, eXp Realty. NorthstarMLS as distributed by MLS GRID
- $599,9004 bd3 ba2.4k sqft11946 Woodland Pkwy NE, Blaine, MN 55449For SaleMLS ID #7114471, Bryan R. Sletten, RE/MAX Results. NorthstarMLS as distributed by MLS GRID
- $527,0003 bd3 ba2.3k sqft14764 Cloquet St, Dayton, MN 55327For SaleMLS ID #7113752, John Lockner, RE/MAX Results. NorthstarMLS as distributed by MLS GRID
- $699,0006 bd4 ba4k sqft16586 73rd Ave N, Maple Grove, MN 55311For SaleMLS ID #7069052, Donovan Saba, Coldwell Banker Realty. NorthstarMLS as distributed by MLS GRID
- $610,0004 bd3 ba2.2k sqft12213 Kenyon Ct NE, Blaine, MN 55449For SaleMLS ID #7090830, Gregory Hiniker, Realty Inc. NorthstarMLS as distributed by MLS GRID
- $615,0004 bd3 ba2.4k sqft7611 Paulsen Dr, Eden Prairie, MN 55346For SaleMLS ID #7084773, Andrew Voyen, Edina Realty, Inc.. NorthstarMLS as distributed by MLS GRID
- $604,9003 bd4 ba2.8k sqft5020 Minneapolis Ave, Mound, MN 55364For SaleMLS ID #7093800, Mary E Hollway, Hollway Real Estate. NorthstarMLS as distributed by MLS GRID
- $800,0005 bd4 ba3.9k sqft6975 Kimberly Ct N, Maple Grove, MN 55311For SaleMLS ID #7096360, Dan Linder, eXp Realty. NorthstarMLS as distributed by MLS GRID
- $650,0004 bd4 ba3.5k sqft11610 Saint Andrews Cir, Minneapolis, MN 55449For SaleMLS ID #7039935, Sarah Carlson, Realty ONE Group Choice. NorthstarMLS as distributed by MLS GRID
- $575,0004 bd3 ba3k sqft1020 Creekwood Dr N, Champlin, MN 55316For SaleMLS ID #7103767, Thomas R Dunn, Coldwell Banker Realty. NorthstarMLS as distributed by MLS GRID
- $700,0003 bd3 ba2.3k sqft6972 Trenton Ln N, Maple Grove, MN 55369For SaleMLS ID #7104469, Megan McNeil, Edina Realty, Inc.. NorthstarMLS as distributed by MLS GRID
- $645,0004 bd3 ba2.8k sqft3829 Pascolo Bnd, Chaska, MN 55318For SaleMLS ID #6809623, Cathy D Steyaert, Coldwell Banker Realty. NorthstarMLS as distributed by MLS GRID
- $634,9005 bd3 ba3.8k sqft4972 Kassel Ave, Albertville, MN 55301For SaleMLS ID #7094624, Craig W Gass, Counselor Realty, Inc.. NorthstarMLS as distributed by MLS GRID
