Experience comfort, style, and breathtaking natural scenery in this beautifully updated townhome featuring panoramic views of the surrounding wetland and Plymouth Creek. The main living area is warm and inviting boasting an open living and dining area with large windows that frame the serene landscape. Spacious kitchen with abundant cabinetry and counter space- perfect for cooking, entertaining and everyday living. Enjoy 2 cozy fireplaces, one on the main level and another in the walkout lower level. The large Primary Suite offers generous closet space and a beautifully updated Private bath. The walkout lower level provides exceptional flexibility, featuring a comfortable family room and a bedroom that both open directly onto the covered porch. From here, you can relax while overlooking peaceful wetlands and enjoy daily visits from local wildlife. A tuck-under 2 car garage with durable epoxy floors provides clean, polished and convenient parking and storage. Located in a quiet, well maintained community with walking paths and beautiful natural surroundings, this home provides a rare blend of tranquility and accessibility with a layout designed to maximize views. Close to shopping, dining and major commuter routes, WAYZATA School District. Offers the best of both worlds- thoughtful updates, comfortable living and unbeatable views.
Active
Price cut: $10K (7/13)
$549,000
15135 38th Ave N, Plymouth, MN 55446
2beds
3,001sqft
:
Get pre-qualified$3,713/mo
(TH) Side x Side
Built in 1981
4,356 Square Feet Lot
$542,900 Zestimate®
$183/sqft
$300/mo HOA
What's special
Beautifully updated townhomeBeautifully updated private bath
- 162 days |
- 373 |
- 10 |
Zillow last checked:
Listing updated:
Listed by:
Tina M. Dehn 763-238-4917,
Keller Williams Integrity NW
Source: NorthstarMLS as distributed by MLS GRID,MLS#: 7026336
Facts & features
Interior
Bedrooms & bathrooms
- Bedrooms: 2
- Bathrooms: 3
- Full bathrooms: 2
- 1/2 bathrooms: 1
Bedroom
- Level: Main
- Area: 234 Square Feet
- Dimensions: 18x13
Bedroom 2
- Level: Lower
- Area: 238 Square Feet
- Dimensions: 17x14
Dining room
- Level: Main
- Area: 150 Square Feet
- Dimensions: 15x10
Family room
- Level: Lower
- Area: 540 Square Feet
- Dimensions: 36x15
Kitchen
- Level: Main
- Area: 285 Square Feet
- Dimensions: 19x15
Living room
- Level: Main
- Area: 300 Square Feet
- Dimensions: 20x15
Sun room
- Level: Main
- Area: 182 Square Feet
- Dimensions: 26x7
Heating
- Forced Air
Cooling
- Central Air
Appliances
- Included: Dryer, Exhaust Fan, Microwave, Range, Refrigerator, Washer
- Laundry: Electric Dryer Hookup
Features
- Basement: Finished,Walk-Out Access
- Number of fireplaces: 2
- Fireplace features: Double Sided, Family Room, Gas, Living Room, Wood Burning
Interior area
- Total structure area: 3,001
- Total interior livable area: 3,001 sqft
- Finished area above ground: 2,028
- Finished area below ground: 973
Property
Parking
- Total spaces: 2
- Parking features: Attached, Asphalt, Garage, Garage Door Opener, Tuckunder Garage
- Attached garage spaces: 2
- Has uncovered spaces: Yes
- Details: Garage Dimensions (22x24)
Accessibility
- Accessibility features: None
Features
- Levels: Two
- Stories: 2
Lot
- Size: 4,356 Square Feet
- Dimensions: 31 x 102 x 31 x 102
Details
- Foundation area: 1620
- Parcel number: 1611822310017
- Zoning description: Residential-Single Family
Construction
Type & style
- Home type: Townhouse
- Property subtype: (TH) Side x Side
- Attached to another structure: Yes
Materials
- Roof: Shake,Age Over 8 Years
Condition
- New construction: No
- Year built: 1981
Utilities & green energy
- Gas: Natural Gas
- Sewer: City Sewer/Connected
- Water: City Water/Connected
Community & HOA
Community
- Subdivision: Garrison Parkbrooke
HOA
- Has HOA: Yes
- Services included: Lawn Care, Sanitation, Snow Removal
- HOA fee: $300 monthly
- HOA name: Parkbrooke
- HOA phone: 612-581-1817
Location
- Region: Plymouth
Financial & listing details
- Price per square foot: $183/sqft
- Tax assessed value: $423,100
- Annual tax amount: $4,573
- Date on market: 2/25/2026
- Cumulative days on market: 120 days
Estimated market value
$542,900
$516,000 - $570,000
$2,726/mo
Price history
| Date | Event | Price |
|---|---|---|
| 7/13/2026 | Price change | $549,000-1.8%$183/sqft |
Source:  NorthstarMLS as distributed by MLS GRID #7026336 Report a problem NorthstarMLS as distributed by MLS GRID #7026336 Report a problem | ||
| 4/20/2026 | Price change | $559,000-1%$186/sqft |
Source: NorthstarMLS as distributed by MLS GRID #7026336 Report a problem | ||
| 2/25/2026 | Listed for sale | $564,900-0.9%$188/sqft |
Source: NorthstarMLS as distributed by MLS GRID #7026336 Report a problem | ||
| 2/25/2026 | Listing removed | $569,900$190/sqft |
Source: NorthstarMLS as distributed by MLS GRID #6820271 Report a problem | ||
| 1/20/2026 | Price change | $569,900-0.9%$190/sqft |
Source: NorthstarMLS as distributed by MLS GRID #6820271 Report a problem | ||
| 1/14/2026 | Price change | $574,900-0.9%$192/sqft |
Source: NorthstarMLS as distributed by MLS GRID #6820271 Report a problem | ||
| 11/22/2025 | Listed for sale | $579,900+76.8%$193/sqft |
Source: NorthstarMLS as distributed by MLS GRID #6820271 Report a problem | ||
| 3/20/2019 | Sold | $328,000+0.9%$109/sqft |
Source: NorthstarMLS as distributed by MLS GRID #4983600 Report a problem | ||
| 10/20/2018 | Listing removed | $325,000$108/sqft |
Source: Wayzata - WEICHERT, REALTORS - Advantage #4983600 Report a problem | ||
| 10/19/2018 | Pending sale | $325,000$108/sqft |
Source: Wayzata - WEICHERT, REALTORS - Advantage #4983600 Report a problem | ||
| 9/7/2018 | Price change | $325,000-4.4%$108/sqft |
Source: Wayzata - WEICHERT, REALTORS - Advantage #4983600 Report a problem | ||
| 8/13/2018 | Listed for sale | $339,900$113/sqft |
Source: Weichert, Realtors-Advantage #4983600 Report a problem | ||
| 4/17/2017 | Listing removed | $339,900$113/sqft |
Source: Wayzata - WEICHERT, REALTORS - Advantage #4812266 Report a problem | ||
| 4/5/2017 | Listed for sale | $339,900$113/sqft |
Source: Wayzata - WEICHERT, REALTORS - Advantage #4812266 Report a problem | ||
Public tax history
| Year | Property taxes | Tax assessment |
|---|---|---|
| 2025 | $4,573 +1.7% | $423,100 +2.1% |
| 2024 | $4,496 +6.7% | $414,200 -1% |
| 2023 | $4,214 +4.3% | $418,200 +7.8% |
| 2022 | $4,039 +2.7% | $388,000 +16.2% |
| 2021 | $3,932 -2.9% | $334,000 +2.1% |
| 2020 | $4,050 +3% | $327,000 |
| 2019 | $3,932 -2.9% | $327,000 |
| 2018 | $4,050 +1.4% | $327,000 +3.2% |
| 2017 | $3,992 +1.1% | $317,000 +5.3% |
| 2016 | $3,951 +2.8% | $301,000 +0.1% |
| 2015 | $3,845 -2.2% | $300,600 +10.6% |
| 2014 | $3,933 +6.2% | $271,900 -3.3% |
| 2013 | $3,703 -2% | $281,100 -4.4% |
| 2012 | $3,776 +1.7% | $294,000 -2.9% |
| 2011 | $3,715 +1% | $302,700 -5.1% |
| 2010 | $3,677 -1.2% | $319,100 -5.6% |
| 2009 | $3,721 +6.3% | $338,200 +6.6% |
| 2006 | $3,502 +4.7% | $317,300 +2.4% |
| 2005 | $3,345 +9.8% | $309,900 +15% |
| 2004 | $3,045 +9.4% | $269,500 +12% |
| 2002 | $2,783 -35.5% | $240,700 |
| 2001 | $4,312 | -- |
Find assessor info on the county website
Monthly payment
Est. payment
Payment breakdown
Explore the cost of this home by adjusting the details. Changes won't be saved.Climate risks
Neighborhood: 55446
Nearby schools
GreatSchools rating
- 7/10Zachary Lane Elementary SchoolGrades: K-5Distance: 2.6 mi
- 3/10Plymouth Middle SchoolGrades: 6-8Distance: 3.2 mi
- 7/10Robbinsdale Armstrong Senior High SchoolGrades: 9-12Distance: 2.7 mi
- $316,0002 bd3 ba3k sqft15125 38th Ave N, Plymouth, MN 55446Sold

- $---- bd-- ba-- sqft15125 38th Ave N, Minneapolis, MN 55446Off Market
- $575,0003 bd4 ba3.6k sqft15145 38th Ave N, Plymouth, MN 55446Sold

- $418,6001 bd2 ba2k sqft15115 38th Ave N, Plymouth, MN 55446Off Market
- $483,1002 bd3 ba5.4k sqft15155 38th Ave N, Plymouth, MN 55446Off Market
- $498,1002 bd3 ba2.4k sqft15105 38th Ave N, Plymouth, MN 55446Off Market
- $445,3002 bd2 ba3.3k sqft15165 38th Ave N, Plymouth, MN 55446Off Market
- $650,0003 bd4 ba3.5k sqft15175 38th Ave N, Plymouth, MN 55446Sold
A local agent can set up tours, give advice and negotiate with sellers.
Similar homes
- $550,0004 bd4 ba2.8k sqft4185 Yuma Ln N, Plymouth, MN 55446For Sale

 MLS ID #7053327, Patrick Morgan, Coldwell Banker Realty. NorthstarMLS as distributed by MLS GRID
 - $724,9005 bd4 ba3.4k sqft4215 Juneau Ln N, Plymouth, MN 55446For Sale
 MLS ID #7117810, Linda S Mulligan, RE/MAX Results. NorthstarMLS as distributed by MLS GRID
 - $439,0003 bd3 ba2.5k sqft11245 57th Ave N, Plymouth, MN 55442For Sale
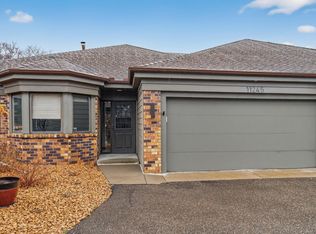 MLS ID #7122612, Jill Warner, Gold Door Realty LLC. NorthstarMLS as distributed by MLS GRID
 - $589,9954 bd4 ba3.1k sqft4925 Narcissus Ln N, Plymouth, MN 55446For Sale
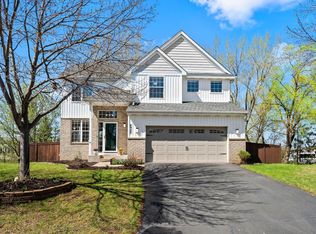 MLS ID #7051935, Tim May, Bridge Realty, LLC. NorthstarMLS as distributed by MLS GRID
 - $565,0005 bd4 ba2.9k sqft4640 Goldenrod Ln N, Plymouth, MN 55442For SaleMLS ID #7105261, Melissa L Bennett, Edina Realty, Inc.. NorthstarMLS as distributed by MLS GRID
- $525,0005 bd2 ba2.3k sqft3610 Evergreen Ln N, Plymouth, MN 55441For SaleMLS ID #7085636, Bryce Schuenke, Keller Williams Preferred Rlty. NorthstarMLS as distributed by MLS GRID
- $800,0004 bd4 ba4.2k sqft14335 48th Ave N, Plymouth, MN 55446For SaleMLS ID #7041481, Timothy A McIntosh, Edina Realty, Inc.. NorthstarMLS as distributed by MLS GRID
- $539,0004 bd3 ba2.5k sqft2095 Kelly Dr, Golden Valley, MN 55427For SaleMLS ID #7115182, Jacqueline Day and Partners, Edina Realty, Inc.. NorthstarMLS as distributed by MLS GRID
- $569,9004 bd3 ba2.2k sqft4115 Williston Rd, Minnetonka, MN 55345For SaleMLS ID #7109247, William Robert Hill III, Pemberton RE. NorthstarMLS as distributed by MLS GRID
- $675,0004 bd4 ba3.4k sqft10575 52nd Ave N, Plymouth, MN 55442For SaleMLS ID #7114727, Anna Dahlby, Edina Realty, Inc.. NorthstarMLS as distributed by MLS GRID
- $550,0003 bd2 ba2.4k sqft17200 Barberry Cir, Eden Prairie, MN 55346For SaleMLS ID #7100373, Lauren L Peters, RE/MAX Preferred. NorthstarMLS as distributed by MLS GRID
- $335,0003 bd3 ba1.7k sqft15366 60th Ave N, Plymouth, MN 55446For SaleMLS ID #7067602, BROWN & Co Residential, eXp Realty. NorthstarMLS as distributed by MLS GRID
- $600,0005 bd2 ba3k sqft5541 Quilley Ave NE, Otsego, MN 55374For SaleMLS ID #7117551, Regan Y Englund, Keller Williams Classic Rlty NW. NorthstarMLS as distributed by MLS GRID
- $539,0004 bd3 ba2k sqft14810 Lloyds Dr, Minnetonka, MN 55345For SaleMLS ID #7101573, Michael B Steadman, Compass. NorthstarMLS as distributed by MLS GRID
- $539,0004 bd4 ba2.8k sqft18546 85th Ave N, Maple Grove, MN 55311For SaleMLS ID #7104658, Jie Xu, Bridge Realty, LLC. NorthstarMLS as distributed by MLS GRID
- $599,0002 bd3 ba3.4k sqft11820 Bren Rd, Minnetonka, MN 55343For SaleMLS ID #7074626, Katherine L Johnson, Home Avenue Flat Fee Realty. NorthstarMLS as distributed by MLS GRID
- $469,9004 bd4 ba2.9k sqft9918 Kiwi Ave N, Brooklyn Park, MN 55443For SaleMLS ID #7123060, Julie Hubbell, Julie Hubbell Real Estate. NorthstarMLS as distributed by MLS GRID
- $475,0004 bd3 ba2.4k sqft7885 Kingsview Ln N, Maple Grove, MN 55311For SaleMLS ID #7099626, Bradley L. Bernemann, Keller Williams Select Realty. NorthstarMLS as distributed by MLS GRID
- $575,0005 bd3 ba3.3k sqft1332 126th Ave NW, Coon Rapids, MN 55448For SaleMLS ID #7119642, Myra R Jensen, BRIX Real Estate. NorthstarMLS as distributed by MLS GRID
- $575,0003 bd2 ba2.6k sqft14645 54th St NE, Saint Michael, MN 55376For SaleMLS ID #7116507, Regan Y Englund, Keller Williams Classic Rlty NW. NorthstarMLS as distributed by MLS GRID
