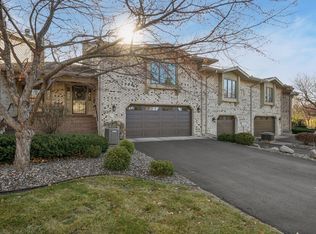
$20k Price Reduction. ** Back on market. Buyer got cold feet and canceled before doing a home inspection or receiving HOA docs *** Beautiful Plymouth townhome with stunning views. Features: 3 bedrooms, 4 bathrooms, 3 car garage, new furnace 2025, new AC 2025, workshop, 3,667 sq ft, vaulted ceilings, open kitchen layout, sun room with majestic views, 2 fireplaces, new roof 2015, Kitchen cabinet refacing 2024, new water softener system 2024, new kitchen island with granite counter top, 2 new garage doors, new Smart garage door opener 2024. Opportunity to own for less than $178/ ft. NOTE: a unit with a similar layout (but only a 2 car garage) just 3 doors down just closed for $650,000!! Conveniently located next to miles of trails, walking distance to parks, restaurants, grocery stores, theaters, Hilde Performance Center, Creek Center, Ice Arena, and Lifetime Fitness. Enjoy the 4th of July fireworks for your own patio! Abundant wildlife including deer, eagles, owls, coyotes, turkeys, geese, ducks and more!
Closed
$575,000
15145 38th Ave N, Plymouth, MN 55446
3beds
3,667sqft
Townhouse Side x Side
Built in 1981
4,356 Square Feet Lot
$585,000 Zestimate®
$157/sqft
$3,179 Estimated rent
Home value
$585,000
$538,000 - $632,000
$3,179/mo
Zestimate® history
Owner options
List your home for rent
$3,179/mo
Rent Zestimate®
Find your next renter with Zillow Rental Manager. Plus, with online applications, you can quickly screen prospective tenants – for free.
$3,179/mo
Rent Zestimate®
Refinance and save
$4,000/mo
Est. payment
Refinancing to a lower rate could help reduce your monthly payments and save thousands over the life of the loan.
$4,000/mo
Est. payment
Explore your selling options
Work with a Zillow partner agent
Leverage their expertise and Zillow's premium Showcase listings to get your home seen by more buyers.
Get startedList with your own agent
Get your home in front of millions of buyers by listing it on Zillow.
Learn how to do itSell it yourself
Take full control of how buyers see your home on Zillow by listing For Sale by Owner (FSBO).
List your homeWhat's special
Stunning viewsVaulted ceilingsOpen kitchen layout
Zillow last checked:
Listing updated:
Listed by:
David J Doran 651-246-8987,
eXp Realty
Bought with:
The Huerkamp Home Group
Keller Williams Preferred Rlty
Papa-Kwesi Annan
Source: NorthstarMLS as distributed by MLS GRID,MLS#: 6773621
Facts & features
Interior
Bedrooms & bathrooms
- Bedrooms: 3
- Bathrooms: 4
- Full bathrooms: 2
- 3/4 bathrooms: 1
- 1/2 bathrooms: 1
Bedroom
- Level: Upper
- Area: 322 Square Feet
- Dimensions: 23x14
Bedroom 2
- Level: Upper
- Area: 289 Square Feet
- Dimensions: 17x17
Bedroom 3
- Level: Main
- Area: 210 Square Feet
- Dimensions: 15x14
Dining room
- Level: Upper
- Area: 180 Square Feet
- Dimensions: 15x12
Family room
- Level: Main
- Area: 418 Square Feet
- Dimensions: 22x19
Foyer
- Level: Main
- Area: 102 Square Feet
- Dimensions: 17x6
Kitchen
- Level: Upper
- Area: 210 Square Feet
- Dimensions: 15x14
Living room
- Level: Upper
- Area: 462 Square Feet
- Dimensions: 22x21
Sun room
- Level: Upper
- Area: 196 Square Feet
- Dimensions: 28x7
Utility room
- Level: Main
- Area: 112 Square Feet
- Dimensions: 14x8
Workshop
- Level: Main
- Area: 70 Square Feet
- Dimensions: 14x5
Heating
- Forced Air
Cooling
- Central Air
Appliances
- Included: Dishwasher, Dryer, Microwave, Range, Refrigerator, Stainless Steel Appliance(s), Washer
- Laundry: In Unit
Features
- Basement: None
- Number of fireplaces: 2
- Fireplace features: Gas
Interior area
- Total structure area: 3,667
- Total interior livable area: 3,667 sqft
- Finished area above ground: 3,667
- Finished area below ground: 0
Property
Parking
- Total spaces: 3
- Parking features: Attached
- Attached garage spaces: 3
- Details: Garage Dimensions (40x24)
Accessibility
- Accessibility features: None
Features
- Levels: Two
- Stories: 2
- Patio & porch: Covered, Patio, Rear Porch
- Pool features: None
- Fencing: None
Lot
- Size: 4,356 Square Feet
- Dimensions: 63 x 102 x 21 x 97
- Features: Near Public Transit
Details
- Foundation area: 2340
- Parcel number: 1611822310016
- Zoning description: Residential-Single Family
Construction
Type & style
- Home type: Townhouse
- Property subtype: Townhouse Side x Side
- Attached to another structure: Yes
Materials
- Roof: Shake
Condition
- New construction: No
- Year built: 1981
Utilities & green energy
- Gas: Natural Gas
- Sewer: City Sewer/Connected
- Water: City Water/Connected
Community & HOA
Community
- Subdivision: Garrison Parkbrooke
HOA
- Has HOA: Yes
- Services included: Lawn Care, Maintenance Grounds, Sanitation, Snow Removal
- HOA fee: $300 monthly
- HOA name: Parkbrooke
- HOA phone: 612-581-1817
Location
- Region: Plymouth
Financial & listing details
- Price per square foot: $157/sqft
- Tax assessed value: $485,000
- Annual tax amount: $5,444
- Date on market: 8/16/2025
- Cumulative days on market: 173 days
Price history
| Date | Event | Price |
|---|---|---|
| 2/23/2026 | Sold | $575,000-0.8%$157/sqft |
Source:  NorthstarMLS as distributed by MLS GRID #6773621 Report a problem NorthstarMLS as distributed by MLS GRID #6773621 Report a problem | ||
| 2/4/2026 | Pending sale | $579,800$158/sqft |
Source: NorthstarMLS as distributed by MLS GRID #6773621 Report a problem | ||
| 1/14/2026 | Price change | $579,800-3.4%$158/sqft |
Source: eXp Realty #6773621 Report a problem | ||
| 8/16/2025 | Listed for sale | $599,900+17.6%$164/sqft |
Source: NorthstarMLS as distributed by MLS GRID #6773621 Report a problem | ||
| 2/28/2022 | Sold | $510,000-7.3%$139/sqft |
Source: NorthstarMLS as distributed by MLS GRID #6129834 Report a problem | ||
| 2/9/2022 | Pending sale | $550,000$150/sqft |
Source: NorthstarMLS as distributed by MLS GRID #6129834 Report a problem | ||
| 2/3/2022 | Listed for sale | $550,000$150/sqft |
Source: NorthstarMLS as distributed by MLS GRID #6129834 Report a problem | ||
Public tax history
| Year | Property taxes | Tax assessment |
|---|---|---|
| 2025 | $5,444 +4.2% | $485,000 -0.3% |
| 2024 | $5,227 +8.3% | $486,300 +0% |
| 2023 | $4,824 +5% | $486,200 +10% |
| 2022 | $4,596 +0.1% | $442,000 +17.6% |
| 2021 | $4,590 -1.2% | $376,000 -0.3% |
| 2020 | $4,647 +1.2% | $377,000 +1.6% |
| 2019 | $4,590 -1.2% | $371,000 |
| 2018 | $4,647 +1.3% | $371,000 +3.1% |
| 2017 | $4,587 +1% | $360,000 +5.3% |
| 2016 | $4,541 +2.7% | $342,000 -0.1% |
| 2015 | $4,423 -2.5% | $342,200 +10.5% |
| 2014 | $4,535 +4.4% | $309,600 -4.6% |
| 2013 | $4,342 -2.6% | $324,600 -5% |
| 2012 | $4,459 +1.8% | $341,800 -2.9% |
| 2011 | $4,382 +1.8% | $352,100 -4.5% |
| 2010 | $4,305 -1.6% | $368,600 -6% |
| 2009 | $4,373 -12.8% | $392,100 -11.6% |
| 2006 | $5,016 +17.9% | $443,500 +15% |
| 2005 | $4,254 +9.6% | $385,700 +15% |
| 2004 | $3,881 +9.2% | $335,400 +12% |
| 2002 | $3,554 -35.7% | $299,500 |
| 2001 | $5,531 | -- |
Find assessor info on the county website
Neighborhood: 55446
Nearby homes
- $549,0002 bd3 ba3k sqft15135 38th Ave N, Plymouth, MN 55446For Sale
- $469,5002 bd3 ba5.4k sqft15155 38th Ave N, Plymouth, MN 55446Off Market
- $316,0002 bd3 ba3k sqft15125 38th Ave N, Plymouth, MN 55446Sold

- $---- bd-- ba-- sqft15125 38th Ave N, Minneapolis, MN 55446Off Market
- $445,3002 bd2 ba3.3k sqft15165 38th Ave N, Plymouth, MN 55446Off Market
- $418,6001 bd2 ba2k sqft15115 38th Ave N, Plymouth, MN 55446Off Market
- $650,0003 bd4 ba3.5k sqft15175 38th Ave N, Plymouth, MN 55446Sold
- $288,2003 bd4 ba-- sqft15175 38th Ave, Plymouth, MN 55446Off Market
Nearby schools
GreatSchools rating
- 8/10Birchview Elementary SchoolGrades: K-5Distance: 2.9 mi
- 9/10Wayzata Central Middle SchoolGrades: 6-8Distance: 3.1 mi
- 10/10Wayzata High SchoolGrades: 9-12Distance: 2.3 mi
Get a cash offer in 3 minutes
Find out how much your home could sell for in as little as 3 minutes with a no-obligation cash offer.
Estimated market value
$585,000
Get a cash offer in 3 minutes
Find out how much your home could sell for in as little as 3 minutes with a no-obligation cash offer.
Estimated market value
$585,000
- Minnesota
- Hennepin County
- Plymouth
- 55446
- 15145 38th Ave N
Nearby cities
Nearby zip codes
Other Plymouth Topics
