Beautiful end-unit townhome offering 3 bedrooms, 3 bathrooms, and an exceptional blend of comfort and style. Built in 2006, this home features gorgeous hardwood floors, natural woodwork, and an open-concept main level designed for both everyday living and entertaining. The kitchen showcases stone countertops, a large center island, and seamless flow into the dining area and spacious living room with a cozy fireplace. Upstairs, the primary suite includes a private ensuite bath with double vanity, separate shower, soaking tub, and generous closet space with custom built-ins. Large secondary bedrooms provide ample space for family, guests, or a home office. Enjoy peaceful wooded views from the screened-in porch and upper-level deck. The finished walk-out lower level offers additional living and entertaining space, while the attached 2-car garage provides convenience and storage. Ideally situated in a desirable setting, this home combines privacy, functionality, and low-maintenance living.
Active with contingency
$475,000
17735 Valley Cove Ct, Wayzata, MN 55345
3beds
2,190sqft
:
Get pre-qualified$3,776/mo
(TH) Side x Side
Built in 2006
2,178 Square Feet Lot
$471,500 Zestimate®
$217/sqft
$821/mo HOA
What's special
- 39 days |
- 612 |
- 21 |
Likely to sell faster than
Zillow last checked:
Listing updated:
Listed by:
Doro Property Management 612-578-6430,
Doro Real Estate,
Michael J Tracy 651-497-5904
Source: NorthstarMLS as distributed by MLS GRID,MLS#: 7089337
Facts & features
Interior
Bedrooms & bathrooms
- Bedrooms: 3
- Bathrooms: 3
- Full bathrooms: 2
- 1/2 bathrooms: 1
Bathroom
- Description: Full Primary,Main Floor 1/2 Bath,Upper Level Full Bath
Heating
- Forced Air
Cooling
- Central Air
Appliances
- Included: Dishwasher, Disposal, Dryer, Freezer, Gas Water Heater, Microwave, Range, Refrigerator, Stainless Steel Appliance(s), Washer
Features
- Basement: Storage Space,Walk-Out Access
- Number of fireplaces: 1
- Fireplace features: Gas
Interior area
- Total structure area: 3,249
- Total interior livable area: 2,190 sqft
- Finished area above ground: 2,190
- Finished area below ground: 0
Property
Parking
- Total spaces: 2
- Parking features: Attached
- Attached garage spaces: 2
- Details: Garage Dimensions (20x20)
Accessibility
- Accessibility features: None
Features
- Levels: Two
- Stories: 2
- Patio & porch: Deck, Patio, Porch
- Pool features: None
Lot
- Size: 2,178 Square Feet
Details
- Foundation area: 1065
- Parcel number: 1811722440156
- Zoning description: Residential-Single Family
Construction
Type & style
- Home type: Townhouse
- Property subtype: (TH) Side x Side
- Attached to another structure: Yes
Condition
- New construction: No
- Year built: 2006
Utilities & green energy
- Gas: Natural Gas
- Sewer: City Sewer - In Street
- Water: City Water - In Street
Community & HOA
Community
- Subdivision: Deephaven Cove
HOA
- Has HOA: Yes
- Services included: Maintenance Structure, Hazard Insurance, Lawn Care, Maintenance Grounds, Professional Mgmt, Sanitation, Snow Removal
- HOA fee: $821 monthly
- HOA name: New Concepts Management Group
- HOA phone: 952-922-2500
Location
- Region: Wayzata
Financial & listing details
- Price per square foot: $217/sqft
- Tax assessed value: $498,000
- Annual tax amount: $6,406
- Date on market: 6/17/2026
Estimated market value
$471,500
$448,000 - $495,000
$2,848/mo
Price history
| Date | Event | Price |
|---|---|---|
| 6/19/2026 | Listed for sale | $475,000+9.2%$217/sqft |
Source:  NorthstarMLS as distributed by MLS GRID #7089337 Report a problem NorthstarMLS as distributed by MLS GRID #7089337 Report a problem | ||
| 6/27/2019 | Sold | $434,900$199/sqft |
Source: NorthstarMLS as distributed by MLS GRID #5225587 Report a problem | ||
Public tax history
| Year | Property taxes | Tax assessment |
|---|---|---|
| 2025 | $6,406 +4.3% | $498,000 +2.2% |
| 2024 | $6,141 +8.9% | $487,300 -0.7% |
| 2023 | $5,638 -5.3% | $490,900 +9.7% |
| 2022 | $5,952 +3.9% | $447,400 +3.6% |
| 2021 | $5,731 -7% | $431,700 +3.6% |
| 2020 | $6,161 +7.5% | $416,800 -2.9% |
| 2019 | $5,731 -7% | $429,100 +2.7% |
| 2018 | $6,161 +8.9% | $417,700 +1.8% |
| 2017 | $5,658 -5.7% | $410,400 +4% |
| 2016 | $6,002 +3.6% | $394,700 +5.3% |
| 2015 | $5,791 +4.7% | $374,700 +7.1% |
| 2014 | $5,533 +6.3% | $349,800 |
| 2013 | $5,205 -5.1% | $349,800 -9.6% |
| 2012 | $5,485 +4.7% | $387,000 |
| 2011 | $5,238 +9.8% | $387,000 |
| 2010 | $4,770 +0.9% | $387,000 -3.7% |
| 2009 | $4,730 | $402,000 |
Find assessor info on the county website
Monthly payment
Est. payment
Payment breakdown
Explore the cost of this home by adjusting the details. Changes won't be saved.Climate risks
Neighborhood: 55345
Nearby schools
GreatSchools rating
- 10/10Groveland Elementary SchoolGrades: K-5Distance: 0.5 mi
- 9/10Minnetonka East Middle SchoolGrades: 6-8Distance: 0.6 mi
- 10/10Minnetonka Senior High SchoolGrades: 9-12Distance: 1.9 mi
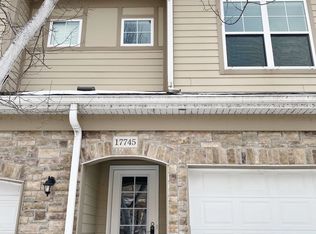
- $323,0002 bd1 ba1.1k sqft17745 Valley Cove Ct, Wayzata, MN 55345Off Market
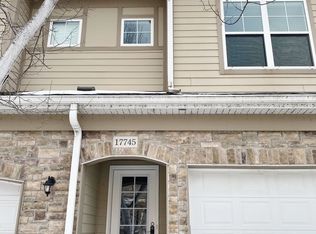
- $342,9002 bd1 ba1.1k sqft17745 Valley Cove Ct #0, Minnetonka, MN 55345Off Market
- $4,900-- bd-- ba-- sqft17735 Valley Cove Ct, Deephaven, MN 55391Off Market
- $521,7003 bd3 ba2.4k sqft17755 Valley Cove Ct, Wayzata, MN 55345Off Market
- $4,900-- bd-- ba-- sqft17745 Valley Cove Ct, Deephaven, MN 55391Off Market
- $4,900-- bd-- ba-- sqft17755 Valley Cove Ct, Deephaven, MN 55391Off Market
- $555,0004 bd4 ba2.8k sqft17765 Valley Cove Ct, Wayzata, MN 55345Sold
- $4,900-- bd-- ba-- sqft17765 Valley Cove Ct, Deephaven, MN 55391Off Market
A local agent can set up tours, give advice and negotiate with sellers.
Similar homes
- $495,0003 bd3 ba2.4k sqft17820 Valley Cove Ct, Deephaven, MN 55391For Sale
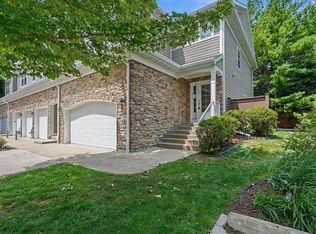
 MLS ID #6807990, Celia K Threlkeld, Coldwell Banker Realty. NorthstarMLS as distributed by MLS GRID
 - $499,9004 bd3 ba1.7k sqft6108 Whited Ave, Minnetonka, MN 55345For Sale
 MLS ID #7103711, Karen Xiao, Longhouse Realty. NorthstarMLS as distributed by MLS GRID
 - $509,0003 bd3 ba2k sqft519 Willoughby Way W, Minnetonka, MN 55305For Sale
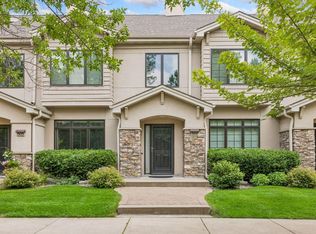 MLS ID #7104758, Carolyn H Olson, Coldwell Banker Realty. NorthstarMLS as distributed by MLS GRID
 - $329,9002 bd2 ba1.5k sqft4902 Bayswater Rd, Minnetonka, MN 55345For Sale
 MLS ID #7111093, Alyssa Swenson, Keller Williams Realty Integrity. NorthstarMLS as distributed by MLS GRID
 - $475,0002 bd3 ba2.2k sqft10837 S Shore Dr, Plymouth, MN 55441For SaleMLS ID #7095759, John Brekken, Compass. NorthstarMLS as distributed by MLS GRID
- $349,9003 bd2 ba1.6k sqft6130 Creek View Trl, Minnetonka, MN 55345For SaleMLS ID #7102719, Sandra J. West-Vecellio, Keller Williams Premier Realty. NorthstarMLS as distributed by MLS GRID
- $399,9002 bd3 ba2.2k sqft5550 Bimini Dr, Minnetonka, MN 55343For SaleMLS ID #7114077, Wyatt Lemon, Real Broker, LLC. NorthstarMLS as distributed by MLS GRID
- $474,9994 bd2 ba2k sqft8117 Dakota Ln, Chanhassen, MN 55317For SaleMLS ID #7068246, Mike Hall, RE/MAX Advantage Plus. NorthstarMLS as distributed by MLS GRID
- $424,9003 bd4 ba2.1k sqft5000 Everest Ln N, Plymouth, MN 55446For SaleMLS ID #7100747, Gregg M Murray, Coldwell Banker Realty. NorthstarMLS as distributed by MLS GRID
- $444,9003 bd3 ba2.1k sqft8370 Crabapple Ct, Victoria, MN 55386For SaleMLS ID #7108142, Brian A Klingelhutz, Bridge Realty, LLC. NorthstarMLS as distributed by MLS GRID
- $479,9004 bd3 ba2.3k sqft3067 Alexander Ln, Mound, MN 55364For SaleMLS ID #7104300, The Huerkamp Home Group, Keller Williams Preferred Rlty. NorthstarMLS as distributed by MLS GRID
- $449,9003 bd3 ba1.9k sqft6304 Falcon Ct, Edina, MN 55436For SaleMLS ID #7068296, Marissa Winegarden, eXp Realty. NorthstarMLS as distributed by MLS GRID
- $474,9003 bd3 ba2.4k sqft6435 Vernon Ave S #0, Minneapolis, MN 55436For SaleMLS ID #7102242, Trenton J Hogg, Redfin Corporation. NorthstarMLS as distributed by MLS GRID
- $409,9003 bd2 ba2k sqft5448 Pompano Dr, Minnetonka, MN 55343For SaleMLS ID #7089514, Christopher J Dennis, Compass. NorthstarMLS as distributed by MLS GRID
- $400,0003 bd4 ba2.4k sqft15549 Lilac Dr, Eden Prairie, MN 55347For SaleMLS ID #7081918, David Rakowczyk, Coldwell Banker Realty. NorthstarMLS as distributed by MLS GRID
- $499,0004 bd3 ba2.8k sqft14314 Robin Rd NE, Prior Lake, MN 55372For SaleMLS ID #7116034, Patrick Morgan, Coldwell Banker Realty. NorthstarMLS as distributed by MLS GRID
- $524,9004 bd4 ba2.9k sqft15765 25th Pl N, Plymouth, MN 55447For SaleMLS ID #7064600, Brian D Scates, Scates Real Estate, LLC. NorthstarMLS as distributed by MLS GRID
- $379,0003 bd4 ba2.3k sqft9993 Pincherry Ln, Eden Prairie, MN 55347For SaleMLS ID #7093490, Steve Schmitz, Coldwell Banker Realty - Southwest Regional. NorthstarMLS as distributed by MLS GRID
- $369,9003 bd3 ba2k sqft8341 Norwood Ln N, Maple Grove, MN 55369For SaleMLS ID #7113937, Phillip M Beaumia, Executive Realty Inc.. NorthstarMLS as distributed by MLS GRID
- $465,0004 bd2 ba2.1k sqft12754 Independence Ave, Savage, MN 55378For SaleMLS ID #7091326, Christian Peterson, Lakes Sotheby's International. NorthstarMLS as distributed by MLS GRID
