Stunning, move-in ready townhome offering effortless main-level living in Victoria's highly desirable Garden Path community! This immaculate property features a spacious, sun-filled open layout highlighted by a gorgeous kitchen with granite countertops, a custom tile backsplash, crisp white cabinetry, a breakfast bar, and updated modern light fixtures throughout. The main floor is designed for ultimate convenience, showcasing a private primary suite, main-floor laundry, and an inviting living room centered around a cozy stone-accented fireplace that leads out to a private concrete back patio. The fully finished lower level significantly expands your living space, featuring a massive family room, a flexible layout with an additional bedroom, a 3/4 bathroom, and a large storage room. Enjoy complete peace of mind with a brand-new central air conditioning system installed this year and a new roof replaced by the association in 2021. Exceptional location just moments from downtown Victoria's local shops, dining, parks, and regional trails.
MULTIPLE OFFERS RECEIVED. Please submit highest and best final offers by 4:00 p.m. Saturday, July 18th.
Active with contingency
$444,900
8370 Crabapple Ct, Victoria, MN 55386
3beds
2,125sqft
:
Get pre-qualified$3,248/mo
(TH) Side x Side
Built in 2002
6,011 Square Feet Lot
$442,700 Zestimate®
$209/sqft
$445/mo HOA
What's special
- 17 days |
- 1,190 |
- 44 |
Likely to sell faster than
Zillow last checked:
Listing updated:
Listed by:
Brian A Klingelhutz 612-508-9707,
Bridge Realty, LLC,
Ryan Klingelhutz 612-508-9779
Source: NorthstarMLS as distributed by MLS GRID,MLS#: 7108142
Facts & features
Interior
Bedrooms & bathrooms
- Bedrooms: 3
- Bathrooms: 3
- Full bathrooms: 1
- 3/4 bathrooms: 2
Bedroom
- Level: Main
- Area: 180 Square Feet
- Dimensions: 15x12
Bedroom 2
- Level: Main
- Area: 121 Square Feet
- Dimensions: 11x11
Bedroom 3
- Level: Basement
- Area: 156 Square Feet
- Dimensions: 13x12
Dining room
- Level: Main
- Area: 81 Square Feet
- Dimensions: 9x9
Family room
- Level: Basement
- Area: 484 Square Feet
- Dimensions: 22x22
Kitchen
- Level: Main
- Area: 99 Square Feet
- Dimensions: 11x9
Living room
- Level: Main
- Area: 351 Square Feet
- Dimensions: 27x13
Patio
- Level: Main
- Area: 121 Square Feet
- Dimensions: 11x11
Heating
- Forced Air, Fireplace(s)
Cooling
- Central Air
Appliances
- Included: Dishwasher, Disposal, Gas Water Heater, Microwave, Range, Stainless Steel Appliance(s), Water Softener Owned
- Laundry: Main Level
Features
- Basement: Drain Tiled,Egress Window(s),Finished,Full,Sump Basket,Sump Pump
- Number of fireplaces: 1
Interior area
- Total structure area: 2,325
- Total interior livable area: 2,125 sqft
- Finished area above ground: 1,375
- Finished area below ground: 750
Property
Parking
- Total spaces: 2
- Parking features: Attached, Asphalt, Garage Door Opener, Insulated Garage
- Attached garage spaces: 2
- Has uncovered spaces: Yes
- Details: Garage Dimensions (21x19)
Accessibility
- Accessibility features: None
Features
- Levels: One
- Stories: 1
Lot
- Size: 6,011 Square Feet
- Dimensions: 68 x 95 x 68 x 95
Details
- Foundation area: 1235
- Parcel number: 652450510
- Zoning description: Residential-Single Family
Construction
Type & style
- Home type: Townhouse
- Property subtype: (TH) Side x Side
- Attached to another structure: Yes
Materials
- Roof: Age 8 Years or Less,Asphalt
Condition
- New construction: No
- Year built: 2002
Utilities & green energy
- Gas: Natural Gas
- Sewer: City Sewer/Connected
- Water: City Water/Connected
Community & HOA
HOA
- Has HOA: Yes
- Services included: Maintenance Structure, Hazard Insurance, Lawn Care, Maintenance Grounds, Professional Mgmt, Snow Removal
- HOA fee: $445 monthly
- HOA name: Sharper Management, LLC
- HOA phone: 952-224-4777
Location
- Region: Victoria
Financial & listing details
- Price per square foot: $209/sqft
- Tax assessed value: $422,900
- Annual tax amount: $4,725
- Date on market: 7/11/2026
Estimated market value
$442,700
$421,000 - $465,000
$2,766/mo
Price history
| Date | Event | Price |
|---|---|---|
| 7/15/2026 | Listed for sale | $444,900+15.6%$209/sqft |
Source:  NorthstarMLS as distributed by MLS GRID #7108142 Report a problem NorthstarMLS as distributed by MLS GRID #7108142 Report a problem | ||
| 12/10/2021 | Sold | $384,900$181/sqft |
Source: NorthstarMLS as distributed by MLS GRID #6073795 Report a problem | ||
| 8/23/2021 | Pending sale | $384,900$181/sqft |
Source: NorthstarMLS as distributed by MLS GRID #6073795 Report a problem | ||
| 8/2/2021 | Listed for sale | $384,900+60.4%$181/sqft |
Source: NorthstarMLS as distributed by MLS GRID #6073795 Report a problem | ||
| 12/7/2009 | Sold | $240,000-12.4%$113/sqft |
Source:  Lake Superior Area Realtors as distributed by MLS GRID #1417929 Report a problem Lake Superior Area Realtors as distributed by MLS GRID #1417929 Report a problem | ||
| 1/31/2009 | Listing removed | $274,000$129/sqft |
Source: NCI #3555996 Report a problem | ||
| 7/26/2008 | Listed for sale | $274,000+17.1%$129/sqft |
Source: NCI #3555996 Report a problem | ||
| 12/19/2002 | Sold | $234,013$110/sqft |
Source: Public Record Report a problem | ||
Public tax history
| Year | Property taxes | Tax assessment |
|---|---|---|
| 2025 | $4,106 +2.1% | $422,900 +11% |
| 2024 | $4,020 +3.2% | $380,900 +2.4% |
| 2023 | $3,894 +4.8% | $371,900 +1.9% |
| 2022 | $3,714 +4.7% | $364,900 +18.9% |
| 2021 | $3,548 +2.2% | $307,000 +2.8% |
| 2020 | $3,472 +6.5% | $298,700 +3.9% |
| 2019 | $3,260 | $287,600 +12.1% |
| 2017 | $3,260 -2.1% | $256,600 +11.3% |
| 2016 | $3,330 | $230,500 +3.3% |
| 2015 | $3,330 +6.3% | $223,100 +11.4% |
| 2014 | $3,132 +1.4% | $200,200 -8.1% |
| 2013 | $3,090 -5.9% | $217,800 +5% |
| 2012 | $3,284 -0.2% | $207,400 -7.9% |
| 2011 | $3,290 -2.9% | $225,200 |
| 2010 | $3,388 +4.9% | -- |
| 2009 | $3,230 -4.3% | $250,400 -3.3% |
| 2008 | $3,374 | $258,900 0% |
| 2007 | -- | $258,916 +11.6% |
| 2005 | -- | $232,004 +1.5% |
| 2004 | -- | $228,551 |
| 2001 | $296 | -- |
Find assessor info on the county website
Monthly payment
Est. payment
Payment breakdown
Explore the cost of this home by adjusting the details. Changes won't be saved.Climate risks
Neighborhood: 55386
Nearby schools
GreatSchools rating
- 9/10Victoria Elementary SchoolGrades: K-5Distance: 1.4 mi
- 8/10Chaska Middle School EastGrades: 6-8Distance: 4 mi
- 9/10Chanhassen High SchoolGrades: 9-12Distance: 3.5 mi
- $452,9003 bd3 ba2.3k sqft8366 Crabapple Ct, Victoria, MN 55386Off Market
- $448,3003 bd3 ba2.3k sqft8380 Crabapple Ct, Victoria, MN 55386Off Market
- $459,9003 bd3 ba1.8k sqft8377 Crabapple Ct, Victoria, MN 55386Pending

- $406,6002 bd1 ba1.4k sqft8381 Crabapple Ct, Victoria, MN 55386Off Market
- $452,3003 bd3 ba2.3k sqft8360 Crabapple Ct, Victoria, MN 55386Off Market
- $485,2003 bd3 ba2.3k sqft8371 Crabapple Ct, Victoria, MN 55386Off Market
- $459,1003 bd3 ba2.3k sqft8367 Crabapple Ct, Victoria, MN 55386Off Market
- $744,400-- bd-- ba-- sqft1050 Victoria Greens Blvd, Victoria, MN 55386Off Market
A local agent can set up tours, give advice and negotiate with sellers.
Similar homes
- $435,0004 bd4 ba2k sqft1400 Field Creek Cir, Victoria, MN 55386For Sale

 MLS ID #7063307, Elizabeth Gust, Pemberton RE. NorthstarMLS as distributed by MLS GRID
 - $414,9003 bd3 ba2.5k sqft7680 Anthony Pl, Victoria, MN 55386For Sale
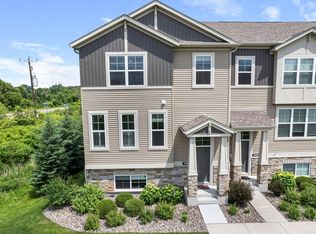 MLS ID #7050246, Shantelle Odegard, RE/MAX Results. NorthstarMLS as distributed by MLS GRID
 - $450,0004 bd2 ba2.4k sqft2229 Grimm Rd, Chaska, MN 55318For Sale
 MLS ID #7088753, Timothy A McIntosh, Edina Realty, Inc.. NorthstarMLS as distributed by MLS GRID
 - $475,0003 bd3 ba2.8k sqft112021 Hidden Creek Pl, Chaska, MN 55318For Sale
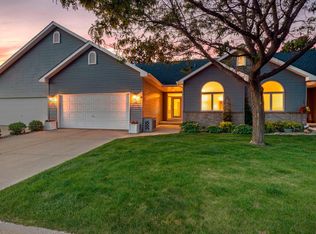 MLS ID #7059594, Gina M Dumas, RE/MAX Results. NorthstarMLS as distributed by MLS GRID
 - $464,9003 bd2 ba1.5k sqft3921 Minnewashta Ct, Excelsior, MN 55331For SaleMLS ID #7099815, Randy L Kellogg, Edina Realty, Inc.. NorthstarMLS as distributed by MLS GRID
- $425,0004 bd4 ba2.6k sqft3062 Walden Dr, Chaska, MN 55318For SaleMLS ID #7110771, Bethany Nelson, Keller Williams Premier Realty Lake Minnetonka. NorthstarMLS as distributed by MLS GRID
- $479,9004 bd3 ba2.3k sqft3067 Alexander Ln, Mound, MN 55364For SaleMLS ID #7104300, The Huerkamp Home Group, Keller Williams Preferred Rlty. NorthstarMLS as distributed by MLS GRID
- $399,0003 bd3 ba2.4k sqft6161 Boulder Ridge Dr, Rockford, MN 55373For SaleMLS ID #7116920, Nicholas Cruze, Rize Realty. NorthstarMLS as distributed by MLS GRID
- $379,9003 bd3 ba2.5k sqft8992 Quail Ct, Saint Bonifacius, MN 55375For SaleMLS ID #7113381, Christy H Haasken Schuler, Chestnut Realty Inc. NorthstarMLS as distributed by MLS GRID
- $475,0003 bd2 ba2.2k sqft7660 Heritage Rd, Eden Prairie, MN 55346For SaleMLS ID #7099801, Brian D Scates, Scates Real Estate, LLC. NorthstarMLS as distributed by MLS GRID
- $385,0004 bd4 ba2.2k sqft1802 Colonial Ln Unit 1, Chanhassen, MN 55317For SaleMLS ID #7075851, Katey Bean & Company, Keller Williams Realty Integrity Lakes. NorthstarMLS as distributed by MLS GRID
- $449,9005 bd3 ba1.9k sqft3951 Landings Dr, Saint Bonifacius, MN 55375For SaleMLS ID #7092556, Lana Yatskina, Discovery Group, Inc. NorthstarMLS as distributed by MLS GRID
- $315,0003 bd3 ba1.7k sqft441 Pleasant Ln, Chaska, MN 55318For SaleMLS ID #7090065, Twin Cities Home Group, Real Broker, LLC. NorthstarMLS as distributed by MLS GRID
- $339,9993 bd3 ba2.1k sqft1971 Andrew Ct, Chanhassen, MN 55317For SaleMLS ID #7097936, Mike Hall, RE/MAX Advantage Plus. NorthstarMLS as distributed by MLS GRID
- $450,0004 bd3 ba3.1k sqft14943 Hillside Cir NW, Prior Lake, MN 55372For SaleMLS ID #7108087, Emmett Lynch, RE/MAX Advantage Plus. NorthstarMLS as distributed by MLS GRID
- $369,9003 bd3 ba2.6k sqft1245 Vernon Dr, Carver, MN 55315For SaleMLS ID #7090484, Nicole L Stone, RE/MAX Results. NorthstarMLS as distributed by MLS GRID
- $439,0003 bd3 ba2.7k sqft840 Bridle Creek Ln, Jordan, MN 55352For SaleMLS ID #7097172, Kerby & Cristina Real Estate Experts, RE/MAX Results. NorthstarMLS as distributed by MLS GRID
- $447,5005 bd2 ba2k sqft5795 Amy Ln, Maple Plain, MN 55359For SaleMLS ID #7100506, David L. Feerhusen, RE/MAX Advantage Plus. NorthstarMLS as distributed by MLS GRID
- $430,0003 bd2 ba2k sqft7000 4th Ave S, Richfield, MN 55423For SaleMLS ID #7113732, Viet Le, eXp Realty. NorthstarMLS as distributed by MLS GRID
- $399,9002 bd3 ba2.2k sqft5550 Bimini Dr, Minnetonka, MN 55343For SaleMLS ID #7114077, Wyatt Lemon, Real Broker, LLC. NorthstarMLS as distributed by MLS GRID
