Privately positioned within the neighborhood with serene pond views, this beautifully maintained twin home offers one of the best settings in the community. Enjoy peaceful mornings and abundant wildlife from your expansive deck, one of the largest in the complex, complete with a tranquil fountain backdrop. Inside, the home is bright and inviting with hardwood floors, modern paint colors, and elegant finishing touches throughout. The spacious eat-in kitchen features a large center island, stainless steel appliances, and flows seamlessly into both the formal dining area and the comfortable living room with a cozy gas fireplace. The vaulted four-season porch is a true highlight, filled with natural light from oversized windows and offering direct access to the deck, perfect for relaxing year-round. The main level also includes convenient laundry near the primary suite, which features generous closet space and an updated bath. The lower level is equally impressive, with lookout windows that bring in natural light and offer a glimpse of the pond. A 3/4 bath makes it ideal for guests, while the large storage area with utility sink provides exceptional functionality. Additional highlights include a heated garage, in-ground sprinkler system, and a well-managed HOA known for its responsiveness and care. A rare opportunity to own a private, pond-view home in a prime Victoria location.
Pending
Price cut: $15.1K (5/13)
$459,900
8377 Crabapple Ct, Victoria, MN 55386
3beds
1,842sqft
:
Get pre-qualified$3,346/mo
(TH) Side x Side
Built in 2000
6,969 Square Feet Lot
$-- Zestimate®
$250/sqft
$445/mo HOA
What's special
- 98 days |
- 681 |
- 6 |
Zillow last checked:
Listing updated:
Listed by:
Chad Eckert 612-590-3090,
Edina Realty, Inc.,
Sarah Eckert 612-240-5579
Source: NorthstarMLS as distributed by MLS GRID,MLS#: 7058287
Facts & features
Interior
Bedrooms & bathrooms
- Bedrooms: 3
- Bathrooms: 3
- Full bathrooms: 1
- 3/4 bathrooms: 2
Bedroom
- Level: Main
- Area: 165 Square Feet
- Dimensions: 15x11
Bedroom 2
- Level: Main
- Area: 110 Square Feet
- Dimensions: 11x10
Bedroom 3
- Level: Lower
- Area: 156 Square Feet
- Dimensions: 13x12
Dining room
- Level: Main
- Area: 100 Square Feet
- Dimensions: 10x10
Family room
- Level: Lower
- Area: 484 Square Feet
- Dimensions: 22x22
Other
- Level: Main
- Area: 144 Square Feet
- Dimensions: 12x12
Kitchen
- Level: Main
- Area: 182 Square Feet
- Dimensions: 14x13
Living room
- Level: Main
- Area: 182 Square Feet
- Dimensions: 14x13
Heating
- Forced Air, Fireplace(s)
Cooling
- Central Air
Appliances
- Included: Cooktop, Dishwasher, Disposal, Dryer, Gas Water Heater, Microwave, Range, Refrigerator, Stainless Steel Appliance(s), Washer, Water Softener Owned
- Laundry: Gas Dryer Hookup, In Hall, Laundry Closet, In Unit, Washer Hookup
Features
- Basement: Daylight,Egress Window(s),Finished
- Number of fireplaces: 1
- Fireplace features: Gas, Living Room
Interior area
- Total structure area: 2,371
- Total interior livable area: 1,842 sqft
- Finished area above ground: 1,109
- Finished area below ground: 733
Video & virtual tour
Property
Parking
- Total spaces: 2
- Parking features: Attached, Asphalt, Garage Door Opener, Heated Garage
- Attached garage spaces: 2
- Has uncovered spaces: Yes
- Details: Garage Dimensions (22x19)
Accessibility
- Accessibility features: None
Features
- Levels: One
- Stories: 1
- Patio & porch: Deck, Porch
Lot
- Size: 6,969 Square Feet
- Dimensions: 47 x 95 x 47 x 95
- Features: Near Public Transit, Tree Coverage - Light
Details
- Foundation area: 1262
- Parcel number: 652450570
- Zoning description: Residential-Single Family
Construction
Type & style
- Home type: Townhouse
- Property subtype: (TH) Side x Side
- Attached to another structure: Yes
Materials
- Roof: Age 8 Years or Less,Asphalt
Condition
- New construction: No
- Year built: 2000
Utilities & green energy
- Gas: Natural Gas
- Sewer: City Sewer - In Street
- Water: City Water/Connected
Community & HOA
Community
- Subdivision: Garden Path
HOA
- Has HOA: Yes
- Amenities included: In-Ground Sprinkler System
- Services included: Maintenance Structure, Hazard Insurance, Lawn Care, Maintenance Grounds, Professional Mgmt, Snow Removal
- HOA fee: $445 monthly
- HOA name: Garden Path Sharper Management
- HOA phone: 952-224-4777
Location
- Region: Victoria
Financial & listing details
- Price per square foot: $250/sqft
- Tax assessed value: $430,200
- Annual tax amount: $4,815
- Date on market: 4/20/2026
- Cumulative days on market: 95 days
Estimated market value
Not available
Estimated sales range
Not available
Not available
Price history
| Date | Event | Price |
|---|---|---|
| 7/13/2026 | Pending sale | $459,900$250/sqft |
Source:  NorthstarMLS as distributed by MLS GRID #7058287 Report a problem NorthstarMLS as distributed by MLS GRID #7058287 Report a problem | ||
| 5/13/2026 | Price change | $459,900-3.2%$250/sqft |
Source: NorthstarMLS as distributed by MLS GRID #7058287 Report a problem | ||
| 4/27/2026 | Price change | $475,000-2.1%$258/sqft |
Source: NorthstarMLS as distributed by MLS GRID #7058287 Report a problem | ||
| 4/24/2026 | Listed for sale | $485,000+88.7%$263/sqft |
Source: NorthstarMLS as distributed by MLS GRID #7058287 Report a problem | ||
| 5/1/2015 | Sold | $257,000+2.8%$140/sqft |
Source: NorthstarMLS as distributed by MLS GRID #4559433 Report a problem | ||
| 2/12/2015 | Pending sale | $249,900-2.8%$136/sqft |
Source: Coldwell Banker Burnet - Eden Prairie #4559433 Report a problem | ||
| 2/11/2015 | Sold | $257,000+2.8%$140/sqft |
Source: Agent Provided Report a problem | ||
| 2/4/2015 | Listed for sale | $249,900+7.4%$136/sqft |
Source: Coldwell Banker Burnet #4559433 Report a problem | ||
| 3/8/2011 | Listing removed | $232,700$126/sqft |
Source: Web Agent Solutions, Inc #3937535 Report a problem | ||
| 8/26/2010 | Listed for sale | $232,700$126/sqft |
Source: Web Agent Solutions, Inc #3937535 Report a problem | ||
| 7/15/2010 | Sold | $232,700$126/sqft |
Source:  Lake Superior Area Realtors as distributed by MLS GRID #1423162 Report a problem Lake Superior Area Realtors as distributed by MLS GRID #1423162 Report a problem | ||
| 6/18/2010 | Listed for sale | $232,700-16.9%$126/sqft |
Source: RE/MAX Advantage Plus #3937535 Report a problem | ||
| 2/14/2009 | Listing removed | $279,900$152/sqft |
Source: NRT Minneapolis #3540206 Report a problem | ||
| 10/25/2008 | Price change | $279,900-3.4%$152/sqft |
Source: NRT Minneapolis #3540206 Report a problem | ||
| 6/19/2008 | Listed for sale | $289,900+18.1%$157/sqft |
Source: NRT Minneapolis #3540206 Report a problem | ||
| 8/28/2000 | Sold | $245,560$133/sqft |
Source: Public Record Report a problem | ||
Public tax history
| Year | Property taxes | Tax assessment |
|---|---|---|
| 2025 | $6,006 -1.7% | $430,200 +10.9% |
| 2024 | $6,112 +49.7% | $387,900 +2.4% |
| 2023 | $4,082 -15.2% | $378,700 +2.6% |
| 2022 | $4,816 +32.6% | $369,100 +18.7% |
| 2021 | $3,632 -4.9% | $311,000 +1.9% |
| 2020 | $3,820 +14.3% | $305,100 +3.8% |
| 2019 | $3,342 | $293,800 +12% |
| 2017 | $3,342 -3.2% | $262,400 +9.7% |
| 2016 | $3,452 | $239,300 +0.7% |
| 2015 | $3,452 +4.4% | $237,700 +12.2% |
| 2014 | $3,308 +1.3% | $211,800 -7.3% |
| 2013 | $3,264 -5.7% | $228,500 +5% |
| 2012 | $3,462 +0.1% | $217,600 -7.8% |
| 2011 | $3,460 -3.2% | $235,900 |
| 2010 | $3,576 +2.7% | -- |
| 2009 | $3,482 -4% | $268,000 -3.1% |
| 2008 | $3,628 | $276,600 +0.4% |
| 2007 | -- | $275,525 +7.3% |
| 2005 | -- | $256,696 +1.5% |
| 2004 | -- | $252,810 |
| 2002 | -- | -- |
| 2001 | $425 | -- |
Find assessor info on the county website
Monthly payment
Est. payment
Payment breakdown
Explore the cost of this home by adjusting the details. Changes won't be saved.Climate risks
Neighborhood: 55386
Nearby schools
GreatSchools rating
- 9/10Victoria Elementary SchoolGrades: K-5Distance: 1.4 mi
- 8/10Chaska Middle School EastGrades: 6-8Distance: 4 mi
- 9/10Chanhassen High SchoolGrades: 9-12Distance: 3.5 mi
- $485,2003 bd3 ba2.3k sqft8371 Crabapple Ct, Victoria, MN 55386Off Market
- $406,6002 bd1 ba1.4k sqft8381 Crabapple Ct, Victoria, MN 55386Off Market
- $459,1003 bd3 ba2.3k sqft8367 Crabapple Ct, Victoria, MN 55386Off Market
- $444,9003 bd3 ba2.1k sqft8370 Crabapple Ct, Victoria, MN 55386For Sale

- $452,9003 bd3 ba2.3k sqft8366 Crabapple Ct, Victoria, MN 55386Off Market
- $460,6003 bd3 ba2.5k sqft8361 Crabapple Ct, Victoria, MN 55386Off Market
- $448,3003 bd3 ba2.3k sqft8380 Crabapple Ct, Victoria, MN 55386Off Market
- $449,9003 bd3 ba2.2k sqft1004 Victoria Greens Blvd, Victoria, MN 55386Pending
A local agent can set up tours, give advice and negotiate with sellers.
Similar homes
- $444,9003 bd3 ba2.1k sqft8370 Crabapple Ct, Victoria, MN 55386For Sale
 MLS ID #7108142, Brian A Klingelhutz, Bridge Realty, LLC. NorthstarMLS as distributed by MLS GRID
 - $414,9003 bd3 ba2.5k sqft7680 Anthony Pl, Victoria, MN 55386For Sale
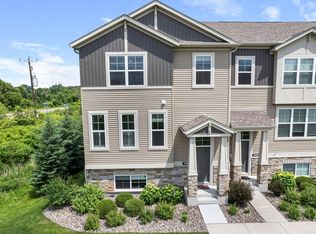 MLS ID #7050246, Shantelle Odegard, RE/MAX Results. NorthstarMLS as distributed by MLS GRID
 - $484,0003 bd2 ba2k sqft1171 Gallery Ln, Chaska, MN 55318For Sale
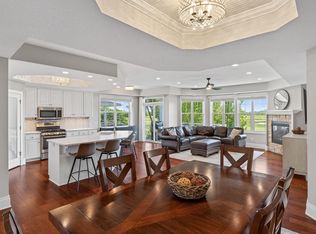 MLS ID #7083922, Katherine L Johnson, Home Avenue Flat Fee Realty. NorthstarMLS as distributed by MLS GRID
 - $464,9003 bd2 ba1.5k sqft3921 Minnewashta Ct, Excelsior, MN 55331For Sale
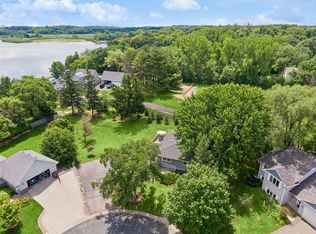 MLS ID #7099815, Randy L Kellogg, Edina Realty, Inc.. NorthstarMLS as distributed by MLS GRID
 - $450,0004 bd2 ba2.4k sqft2229 Grimm Rd, Chaska, MN 55318For SaleMLS ID #7088753, Timothy A McIntosh, Edina Realty, Inc.. NorthstarMLS as distributed by MLS GRID
- $479,9004 bd3 ba2.3k sqft3067 Alexander Ln, Mound, MN 55364For SaleMLS ID #7104300, The Huerkamp Home Group, Keller Williams Preferred Rlty. NorthstarMLS as distributed by MLS GRID
- $425,0004 bd4 ba2.6k sqft3062 Walden Dr, Chaska, MN 55318For SaleMLS ID #7110771, Bethany Nelson, Keller Williams Premier Realty Lake Minnetonka. NorthstarMLS as distributed by MLS GRID
- $475,0003 bd3 ba2.1k sqft17735 Valley Cove Ct, Wayzata, MN 55345For SaleMLS ID #7089337, Doro Property Management, Doro Real Estate. NorthstarMLS as distributed by MLS GRID
- $509,0003 bd3 ba2k sqft519 Willoughby Way W, Minnetonka, MN 55305For SaleMLS ID #7104758, Carolyn H Olson, Coldwell Banker Realty. NorthstarMLS as distributed by MLS GRID
- $379,9003 bd3 ba2.5k sqft8992 Quail Ct, Saint Bonifacius, MN 55375For SaleMLS ID #7113381, Christy H Haasken Schuler, Chestnut Realty Inc. NorthstarMLS as distributed by MLS GRID
- $415,0002 bd2 ba1.6k sqft421 E Lake St, Waconia, MN 55387For SaleMLS ID #7075423, Heather Reichenberger Fabish, RE/MAX Results. NorthstarMLS as distributed by MLS GRID
- $339,9993 bd3 ba2.1k sqft1971 Andrew Ct, Chanhassen, MN 55317For SaleMLS ID #7097936, Mike Hall, RE/MAX Advantage Plus. NorthstarMLS as distributed by MLS GRID
- $399,0003 bd3 ba2.4k sqft6161 Boulder Ridge Dr, Rockford, MN 55373For SaleMLS ID #7116920, Nicholas Cruze, Rize Realty. NorthstarMLS as distributed by MLS GRID
- $449,0005 bd4 ba2.6k sqft15734 Porchlight Ln, Eden Prairie, MN 55347For SaleMLS ID #7091786, Dan Anshus, Financially Free, LLC. NorthstarMLS as distributed by MLS GRID
- $425,0003 bd2 ba1.8k sqft2685 Halstead Ln, Mound, MN 55364For SaleMLS ID #7091310, Timothy D. Landon, RE/MAX Advantage Plus. NorthstarMLS as distributed by MLS GRID
- $420,0003 bd1 ba1.5k sqft13404 Arthur St W, Minnetonka, MN 55305For SaleMLS ID #7110393, The Homefront Team, Engel & Volkers Minneapolis. NorthstarMLS as distributed by MLS GRID
- $465,0004 bd2 ba2.1k sqft12754 Independence Ave, Savage, MN 55378For SaleMLS ID #7091326, Christian Peterson, Lakes Sotheby's International. NorthstarMLS as distributed by MLS GRID
- $449,9003 bd3 ba1.9k sqft6304 Falcon Ct, Edina, MN 55436For SaleMLS ID #7068296, Marissa Winegarden, eXp Realty. NorthstarMLS as distributed by MLS GRID
- $389,0004 bd4 ba2k sqft8967 SW Village Loop, Chanhassen, MN 55317For SaleMLS ID #7083265, Butcher Real Estate Team, Edina Realty, Inc.. NorthstarMLS as distributed by MLS GRID
- $369,9003 bd3 ba2.6k sqft1245 Vernon Dr, Carver, MN 55315For SaleMLS ID #7090484, Nicole L Stone, RE/MAX Results. NorthstarMLS as distributed by MLS GRID
