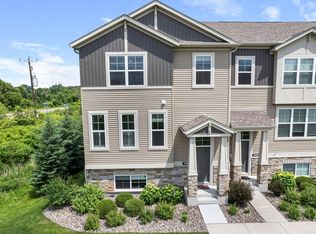
Buyer cancelled due to a personal issue. Back on market after selling immediately! Welcome to 1004 Victoria Greens Boulevard, where modern updates, comfortable one-level living, and an impeccably managed community come together. This beautifully maintained walk-out townhome features a long list of recent improvements, including a stunning kitchen renovation completed in 2024, freshly refinished hardwood floors (2026), a Bosch dishwasher (2026), LG refrigerator (2022), furnace (2021), water softener (2018), and more. You will love the updated kitchen with granite countertops, spacious living areas, and quality finishes throughout. The primary bathroom was fully remodeled, while all newer carpeting and refinished hardwood floors add warmth and comfort. The walkout lower level offers exceptional versatility with an additional bedroom and bathroom, newer carpeting, an expansive family room, and an abundance of storage space rarely found in townhome living. Additional updates include Hunter Douglas shades, a Samsung gas range, water heater, and numerous mechanical improvements, providing peace of mind for years to come. The location is just as impressive. Situated in the heart of Victoria, you'll enjoy easy access to the Victoria Recreation Center and its popular pickleball courts, Carver Park Reserve's miles of trails and biking paths, the University of Minnesota Arboretum, and the charming downtown area. Spend weekends exploring local favorites like Winchester & Rye, attending Victoria's renowned classic car show, visiting the local brewery, or enjoying the charming boutiques and restaurants that make this community so special. With beautiful sidewalks, nearby parks, recreational amenities, and a welcoming small-town atmosphere, 1004 Victoria Greens Boulevard offers the perfect blend of convenience, community, and easy-living lifestyle! Book your private showing today.
Pending
$449,900
1004 Victoria Greens Blvd, Victoria, MN 55386
3beds
2,275sqft
:
Get pre-qualified$3,283/mo
(TH) Side x Side
Built in 2000
5,662 Square Feet Lot
$450,300 Zestimate®
$198/sqft
$445/mo HOA
What's special
Comfortable one-level livingModern updatesFreshly refinished hardwood floorsAdditional bedroom and bathroomQuality finishes throughoutAbundance of storage spaceBeautifully maintained walk-out townhome
- 38 days |
- 480 |
- 6 |
Likely to sell faster than
Zillow last checked:
Listing updated:
Listed by:
Paul A Olson 651-403-1032,
Keller Williams Realty Integrity Lakes,
Grace McDonald 507-414-2209
Source: NorthstarMLS as distributed by MLS GRID,MLS#: 7093676
Facts & features
Interior
Bedrooms & bathrooms
- Bedrooms: 3
- Bathrooms: 3
- Full bathrooms: 2
- 1/2 bathrooms: 1
Bedroom
- Level: Main
- Area: 176 Square Feet
- Dimensions: 16x11
Bedroom 2
- Level: Main
- Area: 132 Square Feet
- Dimensions: 12x11
Bedroom 3
- Level: Lower
- Area: 156 Square Feet
- Dimensions: 13x12
Deck
- Level: Main
- Area: 144 Square Feet
- Dimensions: 12x12
Dining room
- Level: Main
- Area: 96 Square Feet
- Dimensions: 12x8
Family room
- Level: Lower
- Area: 552 Square Feet
- Dimensions: 24x23
Kitchen
- Level: Main
- Area: 225 Square Feet
- Dimensions: 15x15
Living room
- Level: Main
- Area: 225 Square Feet
- Dimensions: 15x15
Storage
- Level: Lower
- Area: 140 Square Feet
- Dimensions: 14x10
Sun room
- Level: Main
- Area: 121 Square Feet
- Dimensions: 11x11
Utility room
- Level: Lower
- Area: 80 Square Feet
- Dimensions: 10x8
Heating
- Forced Air, Fireplace(s)
Cooling
- Central Air
Appliances
- Included: Dishwasher, Dryer, Freezer, Microwave, Range, Refrigerator, Stainless Steel Appliance(s), Washer, Water Softener Owned
- Laundry: In Hall, Laundry Closet, Main Level, In Unit
Features
- Basement: Egress Window(s),Finished,Full,Sump Pump,Walk-Out Access
- Number of fireplaces: 1
- Fireplace features: Gas
Interior area
- Total structure area: 2,275
- Total interior livable area: 2,275 sqft
- Finished area above ground: 1,465
- Finished area below ground: 810
Property
Parking
- Total spaces: 2
- Parking features: Attached, Asphalt, Insulated Garage
- Attached garage spaces: 2
- Details: Garage Dimensions (22x19), Garage Door Height (7), Garage Door Width (16)
Accessibility
- Accessibility features: Soaking Tub
Features
- Levels: One
- Stories: 1
- Patio & porch: Composite Decking, Deck
Lot
- Size: 5,662 Square Feet
- Dimensions: 65 x 95
Details
- Foundation area: 1465
- Parcel number: 652450590
- Zoning description: Residential-Single Family
Construction
Type & style
- Home type: Townhouse
- Property subtype: (TH) Side x Side
- Attached to another structure: Yes
Materials
- Frame
- Roof: Age 8 Years or Less
Condition
- New construction: No
- Year built: 2000
Utilities & green energy
- Electric: Circuit Breakers, 150 Amp Service
- Gas: Natural Gas
- Sewer: City Sewer/Connected
- Water: City Water/Connected
Community & HOA
Community
- Subdivision: Garden Path
HOA
- Has HOA: Yes
- Amenities included: In-Ground Sprinkler System, Other
- Services included: Maintenance Structure, Hazard Insurance, Lawn Care, Maintenance Grounds, Professional Mgmt, Snow Removal
- HOA fee: $445 monthly
- HOA name: Sharper Management
- HOA phone: 952-224-4777
Location
- Region: Victoria
Financial & listing details
- Price per square foot: $198/sqft
- Tax assessed value: $438,800
- Annual tax amount: $4,198
- Date on market: 6/18/2026
- Cumulative days on market: 37 days
Estimated market value
$450,300
$428,000 - $473,000
$2,778/mo
Price history
| Date | Event | Price |
|---|---|---|
| 7/8/2026 | Pending sale | $449,900$198/sqft |
Source:  NorthstarMLS as distributed by MLS GRID #7093676 Report a problem NorthstarMLS as distributed by MLS GRID #7093676 Report a problem | ||
| 6/18/2026 | Listed for sale | $449,900+85.9%$198/sqft |
Source: NorthstarMLS as distributed by MLS GRID #7093676 Report a problem | ||
| 5/8/2013 | Sold | $242,000+11%$106/sqft |
Source:  Lake Superior Area Realtors as distributed by MLS GRID #2012883 Report a problem Lake Superior Area Realtors as distributed by MLS GRID #2012883 Report a problem | ||
| 6/23/2011 | Sold | $218,000-3.1%$96/sqft |
Source: Lake Superior Area Realtors as distributed by MLS GRID #1398158 Report a problem | ||
| 5/14/2011 | Price change | $224,900-8%$99/sqft |
Source: Coldwell Banker Burnet - Carver County #4016383 Report a problem | ||
| 2/25/2011 | Listed for sale | $244,442-9%$107/sqft |
Source: NRT Minneapolis #4016383 Report a problem | ||
| 4/15/2004 | Sold | $268,600+15.8%$118/sqft |
Source: Public Record Report a problem | ||
| 8/9/2000 | Sold | $231,917$102/sqft |
Source: Public Record Report a problem | ||
Public tax history
| Year | Property taxes | Tax assessment |
|---|---|---|
| 2025 | $4,198 +2.2% | $438,800 +12.9% |
| 2024 | $4,108 +4.1% | $388,600 +2.4% |
| 2023 | $3,946 +4.6% | $379,400 +2.7% |
| 2022 | $3,772 | $369,400 +18.6% |
| 2021 | $3,772 +2.2% | $311,400 -1.4% |
| 2020 | $3,690 +7.4% | $315,800 +3.9% |
| 2019 | $3,436 | $304,000 +13% |
| 2017 | $3,436 -2.6% | $269,100 +10% |
| 2016 | $3,526 | $244,600 +3.3% |
| 2015 | $3,526 +6.7% | $236,800 +12% |
| 2014 | $3,304 +1.3% | $211,500 -7.3% |
| 2013 | $3,260 -5.6% | $228,200 +5% |
| 2012 | $3,454 +0.1% | $217,300 -7.7% |
| 2011 | $3,452 +1.8% | $235,400 |
| 2010 | $3,390 -1.5% | -- |
| 2009 | $3,440 -4.1% | $265,100 -3.1% |
| 2008 | $3,586 | $273,600 +0.4% |
| 2007 | -- | $272,575 +3.9% |
| 2005 | -- | $262,249 +1.5% |
| 2004 | -- | $258,307 |
| 2002 | -- | -- |
| 2001 | $425 | -- |
Find assessor info on the county website
Monthly payment
Est. payment
Payment breakdown
Explore the cost of this home by adjusting the details. Changes won't be saved.Climate risks
Neighborhood: 55386
Nearby schools
GreatSchools rating
- 9/10Victoria Elementary SchoolGrades: K-5Distance: 1.4 mi
- 8/10Chaska Middle School EastGrades: 6-8Distance: 3.9 mi
- 9/10Chanhassen High SchoolGrades: 9-12Distance: 3.4 mi
- $484,4003 bd1 ba1.4k sqft1000 Victoria Greens Blvd, Victoria, MN 55386Off Market
- $451,4003 bd3 ba2.3k sqft8380 Crabapple Ct, Victoria, MN 55386Off Market
- $411,4002 bd1 ba1.4k sqft8381 Crabapple Ct, Victoria, MN 55386Off Market
- $439,6003 bd2 ba2.1k sqft1011 Victoria Greens Blvd, Victoria, MN 55386Off Market

- $437,9003 bd3 ba2.4k sqft1001 Victoria Greens Blvd, Victoria, MN 55386Pending
- $477,8003 bd1 ba1.4k sqft990 Victoria Greens Blvd, Victoria, MN 55386Off Market
- $407,0003 bd3 ba2.1k sqft1009 Victoria Greens Blvd, Victoria, MN 55386Sold
- $453,8003 bd1 ba1.4k sqft1003 Victoria Greens Blvd, Victoria, MN 55386Off Market
A local agent can set up tours, give advice and negotiate with sellers.
Similar homes
- $444,9003 bd3 ba2.1k sqft8370 Crabapple Ct, Victoria, MN 55386For Sale

 MLS ID #7108142, Brian A Klingelhutz, Bridge Realty, LLC. NorthstarMLS as distributed by MLS GRID
 - $414,9003 bd3 ba2.5k sqft7680 Anthony Pl, Victoria, MN 55386For Sale
 MLS ID #7050246, Shantelle Odegard, RE/MAX Results. NorthstarMLS as distributed by MLS GRID
 - $649,9004 bd4 ba3k sqft8511 Cedar Ct, Victoria, MN 55386For Sale
 MLS ID #7095576, Samantha Mushitz, RE/MAX Advantage Plus. NorthstarMLS as distributed by MLS GRID
 - $450,0004 bd2 ba2.4k sqft2229 Grimm Rd, Chaska, MN 55318For Sale
 MLS ID #7088753, Timothy A McIntosh, Edina Realty, Inc.. NorthstarMLS as distributed by MLS GRID
 - $475,0003 bd3 ba2.8k sqft112021 Hidden Creek Pl, Chaska, MN 55318For SaleMLS ID #7059594, Gina M Dumas, RE/MAX Results. NorthstarMLS as distributed by MLS GRID
- $464,9003 bd2 ba1.5k sqft3921 Minnewashta Ct, Excelsior, MN 55331For SaleMLS ID #7099815, Randy L Kellogg, Edina Realty, Inc.. NorthstarMLS as distributed by MLS GRID
- $379,9003 bd3 ba2.5k sqft8992 Quail Ct, Saint Bonifacius, MN 55375For SaleMLS ID #7113381, Christy H Haasken Schuler, Chestnut Realty Inc. NorthstarMLS as distributed by MLS GRID
- $425,0004 bd4 ba2.6k sqft3062 Walden Dr, Chaska, MN 55318For SaleMLS ID #7110771, Bethany Nelson, Keller Williams Premier Realty Lake Minnetonka. NorthstarMLS as distributed by MLS GRID
- $449,0005 bd4 ba2.6k sqft15734 Porchlight Ln, Eden Prairie, MN 55347For SaleMLS ID #7091786, Dan Anshus, Financially Free, LLC. NorthstarMLS as distributed by MLS GRID
- $479,9004 bd3 ba2.3k sqft3067 Alexander Ln, Mound, MN 55364For SaleMLS ID #7104300, The Huerkamp Home Group, Keller Williams Preferred Rlty. NorthstarMLS as distributed by MLS GRID
- $449,9005 bd3 ba1.9k sqft3951 Landings Dr, Saint Bonifacius, MN 55375For SaleMLS ID #7092556, Lana Yatskina, Discovery Group, Inc. NorthstarMLS as distributed by MLS GRID
- $475,0003 bd3 ba2.1k sqft17735 Valley Cove Ct, Wayzata, MN 55345For SaleMLS ID #7089337, Doro Property Management, Doro Real Estate. NorthstarMLS as distributed by MLS GRID
- $339,9993 bd3 ba2.1k sqft1971 Andrew Ct, Chanhassen, MN 55317For SaleMLS ID #7097936, Mike Hall, RE/MAX Advantage Plus. NorthstarMLS as distributed by MLS GRID
- $369,9003 bd3 ba2.6k sqft1245 Vernon Dr, Carver, MN 55315For SaleMLS ID #7090484, Nicole L Stone, RE/MAX Results. NorthstarMLS as distributed by MLS GRID
- $385,0004 bd4 ba2.2k sqft1802 Colonial Ln Unit 1, Chanhassen, MN 55317For SaleMLS ID #7075851, Katey Bean & Company, Keller Williams Realty Integrity Lakes. NorthstarMLS as distributed by MLS GRID
- $439,0003 bd3 ba2.7k sqft840 Bridle Creek Ln, Jordan, MN 55352For SaleMLS ID #7097172, Kerby & Cristina Real Estate Experts, RE/MAX Results. NorthstarMLS as distributed by MLS GRID
- $389,0004 bd4 ba2k sqft8967 SW Village Loop, Chanhassen, MN 55317For SaleMLS ID #7083265, Butcher Real Estate Team, Edina Realty, Inc.. NorthstarMLS as distributed by MLS GRID
- $484,9994 bd4 ba2.8k sqft10013 Iris Ln, Eden Prairie, MN 55347For SaleMLS ID #7101908, Rowdheer R Kapidi, Bridge Realty, LLC. NorthstarMLS as distributed by MLS GRID
- $497,7775 bd3 ba2.5k sqft2081 Silver St, Waconia, MN 55387For SaleMLS ID #7078083, Leah D. Hetzel, LPT Realty, LLC. NorthstarMLS as distributed by MLS GRID
- $450,0004 bd3 ba2.3k sqft2044 Pheasant Run St, Shakopee, MN 55379For SaleMLS ID #7086750, Melissa Suddath, Pemberton RE. NorthstarMLS as distributed by MLS GRID
