Beautiful end unit offering sunny one level living in a well managed community. Well maintained unit located in the heart of Victoria, easy access to the Victoria Recreation Center, Carver Park Reserve, and the Minnesota Arboretum.
Great custom built in shelving in bedroom closets and in large storage room on lower level.
Pending
$437,900
1001 Victoria Greens Blvd, Victoria, MN 55386
3beds
2,405sqft
:
Get pre-qualified$3,237/mo
(TH) Side x Side
Built in 2003
6,098 Square Feet Lot
$-- Zestimate®
$182/sqft
$445/mo HOA
What's special
Sunny one level livingEnd unit
- 18 days |
- 379 |
- 9 |
Zillow last checked:
Listing updated:
Listed by:
Barbara J Shofner 925-239-2658,
Barbara J. Shofner
Source: NorthstarMLS as distributed by MLS GRID,MLS#: 7110738
Facts & features
Interior
Bedrooms & bathrooms
- Bedrooms: 3
- Bathrooms: 3
- Full bathrooms: 1
- 3/4 bathrooms: 1
- 1/2 bathrooms: 1
Bedroom
- Level: Main
- Area: 176 Square Feet
- Dimensions: 16x11
Bedroom 2
- Level: Main
- Area: 132 Square Feet
- Dimensions: 11x12
Bedroom 3
- Level: Lower
- Area: 132 Square Feet
- Dimensions: 11x12
Dining room
- Level: Main
- Area: 104 Square Feet
- Dimensions: 13x8
Family room
- Level: Lower
- Area: 484 Square Feet
- Dimensions: 22x22
Kitchen
- Level: Main
- Area: 240 Square Feet
- Dimensions: 16x15
Living room
- Level: Main
- Area: 210 Square Feet
- Dimensions: 14x15
Storage
- Level: Lower
- Area: 300 Square Feet
- Dimensions: 15x20
Sun room
- Level: Main
- Area: 132 Square Feet
- Dimensions: 12x11
Heating
- Forced Air
Cooling
- Central Air
Appliances
- Laundry: Main Level
Features
- Basement: Finished
- Number of fireplaces: 2
- Fireplace features: Gas
Interior area
- Total structure area: 2,405
- Total interior livable area: 2,405 sqft
- Finished area above ground: 1,457
- Finished area below ground: 948
Property
Parking
- Total spaces: 2
- Parking features: Attached
- Attached garage spaces: 2
Accessibility
- Accessibility features: None
Features
- Levels: One
- Stories: 1
Lot
- Size: 6,098 Square Feet
- Dimensions: 65 x 94
Details
- Foundation area: 1325
- Parcel number: 652450100
- Zoning description: Residential-Single Family
Construction
Type & style
- Home type: Townhouse
- Property subtype: (TH) Side x Side
- Attached to another structure: Yes
Materials
- Roof: Age 8 Years or Less
Condition
- New construction: No
- Year built: 2003
Utilities & green energy
- Gas: Natural Gas
- Sewer: City Sewer/Connected
- Water: City Water/Connected
Community & HOA
HOA
- Has HOA: Yes
- Services included: Maintenance Structure, Hazard Insurance, Lawn Care, Maintenance Grounds, Professional Mgmt, Sanitation, Snow Removal
- HOA fee: $445 monthly
- HOA name: Sharper Management
- HOA phone: 952-224-4777
Location
- Region: Victoria
Financial & listing details
- Price per square foot: $182/sqft
- Tax assessed value: $432,200
- Annual tax amount: $4,874
- Date on market: 7/17/2026
- Cumulative days on market: 18 days
Estimated market value
Not available
Estimated sales range
Not available
Not available
Price history
| Date | Event | Price |
|---|---|---|
| 7/19/2026 | Pending sale | $437,900$182/sqft |
Source:  NorthstarMLS as distributed by MLS GRID #7110738 Report a problem NorthstarMLS as distributed by MLS GRID #7110738 Report a problem | ||
| 7/17/2026 | Listed for sale | $437,900+58.1%$182/sqft |
Source: NorthstarMLS as distributed by MLS GRID #7110738 Report a problem | ||
| 12/1/2005 | Sold | $277,000+8.7%$115/sqft |
Source: Public Record Report a problem | ||
| 5/7/2003 | Sold | $254,885$106/sqft |
Source: Public Record Report a problem | ||
Public tax history
| Year | Property taxes | Tax assessment |
|---|---|---|
| 2025 | $4,212 +1.3% | $432,200 +10.8% |
| 2024 | $4,160 +4% | $389,900 +1.6% |
| 2023 | $4,000 +4.3% | $383,900 +2.6% |
| 2022 | $3,836 +7.6% | $374,200 +18.3% |
| 2021 | $3,566 +2.2% | $316,300 +5.5% |
| 2020 | $3,488 +5.3% | $299,900 +3.8% |
| 2019 | $3,312 | $288,800 +10.9% |
| 2017 | $3,312 +2% | $260,300 +15.9% |
| 2016 | $3,246 | $224,500 +2.3% |
| 2015 | $3,246 +4.2% | $219,500 +10.2% |
| 2014 | $3,116 +1.3% | $199,200 -8.2% |
| 2013 | $3,076 -6% | $216,900 +5% |
| 2012 | $3,272 -0.1% | $206,600 -8% |
| 2011 | $3,276 +1.7% | $224,500 |
| 2010 | $3,220 -1.6% | -- |
| 2009 | $3,274 -4.2% | $253,400 -3.3% |
| 2008 | $3,418 | $262,000 +0.4% |
| 2007 | -- | $260,937 +8.2% |
| 2005 | -- | $241,120 +1.6% |
| 2004 | -- | $237,387 |
| 2001 | $296 | -- |
Find assessor info on the county website
Monthly payment
Est. payment
Payment breakdown
Explore the cost of this home by adjusting the details. Changes won't be saved.Climate risks
Neighborhood: 55386
Nearby schools
GreatSchools rating
- 9/10Victoria Elementary SchoolGrades: K-5Distance: 1.4 mi
- 8/10Chaska Middle School EastGrades: 6-8Distance: 3.9 mi
- 9/10Chanhassen High SchoolGrades: 9-12Distance: 3.4 mi
- $472,3003 bd1 ba1.4k sqft1000 Victoria Greens Blvd, Victoria, MN 55386Off Market
- $465,9003 bd1 ba1.4k sqft990 Victoria Greens Blvd, Victoria, MN 55386Off Market
- $458,2003 bd3 ba2.3k sqft997 Victoria Greens Blvd, Victoria, MN 55386Off Market
- $441,3003 bd1 ba1.4k sqft1003 Victoria Greens Blvd, Victoria, MN 55386Off Market
- $407,0003 bd3 ba2.1k sqft1009 Victoria Greens Blvd, Victoria, MN 55386Sold
- $379,3002 bd1 ba1.2k sqft995 Victoria Greens Blvd, Victoria, MN 55386Off Market
- $433,8003 bd2 ba2.1k sqft1011 Victoria Greens Blvd, Victoria, MN 55386Off Market
- $459,9003 bd3 ba2.2k sqft1004 Victoria Greens Blvd, Victoria, MN 55386Sold
A local agent can set up tours, give advice and negotiate with sellers.
Similar homes
- $444,9003 bd3 ba2.1k sqft8370 Crabapple Ct, Victoria, MN 55386For Sale

 MLS ID #7108142, Brian A Klingelhutz, Bridge Realty, LLC. NorthstarMLS as distributed by MLS GRID
 - $475,0003 bd3 ba2.3k sqft988 Daylily Dr, Victoria, MN 55386For Sale
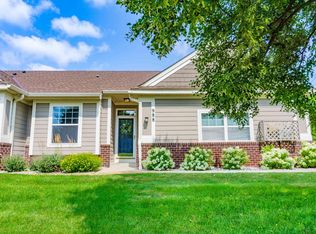 MLS ID #7106023, Ken Haasken, Chestnut Realty Inc. NorthstarMLS as distributed by MLS GRID
 - $434,9002 bd2 ba2.6k sqft1374 Field Creek Cir, Victoria, MN 55386For Sale
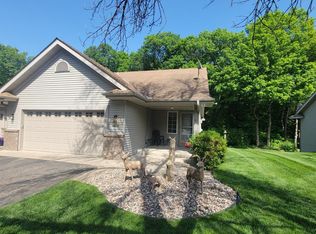 MLS ID #7082970, Gregory R Anderson, RE/MAX Advisors-West. NorthstarMLS as distributed by MLS GRID
 - $449,0004 bd2 ba1.7k sqft1449 Aretz Ct, Victoria, MN 55386For Sale
 MLS ID #7073195, Nan L Emmer, Coldwell Banker Realty - Southwest Regional. NorthstarMLS as distributed by MLS GRID
 - $435,0004 bd4 ba2k sqft1400 Field Creek Cir, Victoria, MN 55386For SaleMLS ID #7063307, Elizabeth Gust, Pemberton RE. NorthstarMLS as distributed by MLS GRID
- $414,9003 bd3 ba2.5k sqft7680 Anthony Pl, Victoria, MN 55386For SaleMLS ID #7050246, Shantelle Odegard, RE/MAX Results. NorthstarMLS as distributed by MLS GRID
- $379,0003 bd3 ba1.9k sqft860 Roselyn Dr, Victoria, MN 55386For SaleMLS ID #7115762, Mark Neese, CENTURY 21 MarketLink Realty. NorthstarMLS as distributed by MLS GRID
- $357,0003 bd3 ba2k sqft827 Roselyn Dr, Victoria, MN 55386For SaleMLS ID #7113979, David H Thorp, Coldwell Banker Realty. NorthstarMLS as distributed by MLS GRID
- $570,0003 bd3 ba2.8k sqft7901 Lilac Ln, Victoria, MN 55386For SaleMLS ID #7108223, Trent Shipley, Keller Williams Integrity NW. NorthstarMLS as distributed by MLS GRID
- $379,9993 bd3 ba1.9k sqft5237 Trotter Trl, Victoria, MN 55386For SaleMLS ID #7094761, Christian Gerard Haro, Lakes Sotheby's International Realty. NorthstarMLS as distributed by MLS GRID
- $550,0003 bd3 ba2k sqft1075 Anthony Way, Victoria, MN 55386For SaleMLS ID #7090701, Ryan M Platzke, Coldwell Banker Realty - Southwest Regional. NorthstarMLS as distributed by MLS GRID
- $303,0002 bd2 ba1.5k sqft9124 Fox Ct, Victoria, MN 55386For SaleMLS ID #7114895, Joseph Marrone, Ashworth Real Estate. NorthstarMLS as distributed by MLS GRID
- $--3 bd2 ba1.6k sqft110104 Friendship Ln N, Chaska, MN 55318AuctionAuction.com 2
- $440,0003 bd2 ba2.4k sqft6525 Maple Dr, Waconia, MN 55387For SaleMLS ID #7069751, Samantha Mushitz, RE/MAX Advantage Plus. NorthstarMLS as distributed by MLS GRID
- $395,0004 bd4 ba2.5k sqft9531 Declaration Dr, Chanhassen, MN 55317For SaleMLS ID #7077873, Betsy Bohlig, RE/MAX Results. NorthstarMLS as distributed by MLS GRID
- $--3 bd2 ba1.9k sqft110901 Von Hertzen Cir, Chaska, MN 55318AuctionAuction.com 2
- $649,9004 bd4 ba3k sqft8511 Cedar Ct, Victoria, MN 55386For SaleMLS ID #7095576, Samantha Mushitz, RE/MAX Advantage Plus. NorthstarMLS as distributed by MLS GRID
- $450,0003 bd3 ba2k sqft1893 Clover Meadow Dr, Chaska, MN 55318For SaleMLS ID #7108453, Trenton J Hogg, Redfin Corporation. NorthstarMLS as distributed by MLS GRID
- $390,0003 bd3 ba2.1k sqft533 Satori Way, Chaska, MN 55318For SaleMLS ID #7092230, Nathan Pentz, Keller Williams Classic Rlty NW. NorthstarMLS as distributed by MLS GRID
- $365,0003 bd3 ba1.8k sqft1952 Commonwealth Blvd Unit 4, Chanhassen, MN 55317For SaleMLS ID #7119822, Shelly Kilibarda, Coldwell Banker Realty. NorthstarMLS as distributed by MLS GRID
