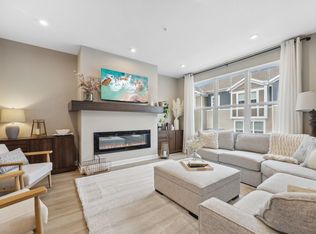
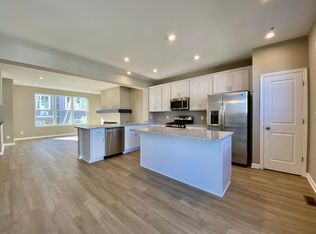
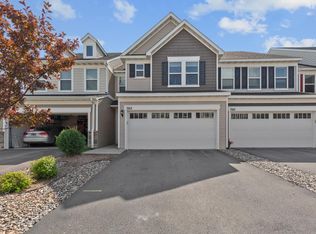
This 3-bedroom, 3-bath Whispering Hills townhome is in a highly convenient location near Carver Park Reserve, offering miles of walking and biking trails and a large off-leash dog park just blocks away. You will find shopping, restaurants, coffee shops, parks, and lakes all nearby in Victoria to the west, or Shorewood and Excelsior to the east. Showcasing the highly sought-after M/I Homes Hudson floorplan, this home features all three bedrooms and the laundry room conveniently located on the upper level. The open main-floor invites you in with a cozy electric fireplace and a stunning kitchen equipped with quartz countertops, a large pantry, and a center island with seating for up to five. Freshly painted throughout, the home also boasts new high-end blinds that beautifully complement the trim and woodwork. The lower level offers a versatile family room, perfect for a media room, playroom, or home gym, and a 2-car tuck-under garage completes the home. One block away you will find Madelyn Creek Park with a children's playground and basketball court.
Active
$357,000
827 Roselyn Dr, Victoria, MN 55386
3beds
2,093sqft
:
Get pre-qualified$2,613/mo
(TH) Side x Side
Built in 2019
1,306 Square Feet Lot
$355,900 Zestimate®
$171/sqft
$314/mo HOA
What's special
Cozy electric fireplaceNew high-end blindsOpen main-floorFreshly painted throughoutVersatile family roomQuartz countertopsStunning kitchen
- 4 days |
- 246 |
- 15 |
Zillow last checked:
Listing updated:
Listed by:
David H Thorp 952-356-5855,
Coldwell Banker Realty
Source: NorthstarMLS as distributed by MLS GRID,MLS#: 7113979
Facts & features
Interior
Bedrooms & bathrooms
- Bedrooms: 3
- Bathrooms: 3
- Full bathrooms: 1
- 3/4 bathrooms: 1
- 1/2 bathrooms: 1
Bedroom
- Level: Upper
- Area: 182 Square Feet
- Dimensions: 14x13
Bedroom 2
- Level: Upper
- Area: 140 Square Feet
- Dimensions: 14x10
Bedroom 3
- Level: Upper
- Area: 100 Square Feet
- Dimensions: 10x10
Dining room
- Level: Main
- Area: 182 Square Feet
- Dimensions: 14x13
Family room
- Level: Lower
- Area: 238 Square Feet
- Dimensions: 17x14
Kitchen
- Level: Main
- Area: 140 Square Feet
- Dimensions: 14x10
Living room
- Level: Main
- Area: 240 Square Feet
- Dimensions: 16x15
Heating
- Forced Air
Cooling
- Central Air
Appliances
- Included: Dryer, Microwave, Range, Refrigerator, Stainless Steel Appliance(s), Washer
- Laundry: Laundry Room, Upper Level
Features
- Basement: Finished
- Number of fireplaces: 1
- Fireplace features: Gas
Interior area
- Total structure area: 2,093
- Total interior livable area: 2,093 sqft
- Finished area above ground: 1,755
- Finished area below ground: 338
Property
Parking
- Total spaces: 2
- Parking features: Tuckunder Garage
- Attached garage spaces: 2
Accessibility
- Accessibility features: None
Features
- Levels: Two
- Stories: 2
Lot
- Size: 1,306 Square Feet
- Dimensions: 24 x 60 x 24 x 60
Details
- Foundation area: 866
- Parcel number: 655520810
- Zoning description: Residential-Multi-Family
Construction
Type & style
- Home type: Townhouse
- Property subtype: (TH) Side x Side
- Attached to another structure: Yes
Condition
- New construction: No
- Year built: 2019
Utilities & green energy
- Gas: Natural Gas
- Sewer: City Sewer/Connected
- Water: City Water/Connected
Community & HOA
Community
- Subdivision: Whispering Hills Townhomes
HOA
- Has HOA: Yes
- Services included: Lawn Care, Maintenance Grounds, Professional Mgmt, Snow Removal
- HOA fee: $314 monthly
- HOA name: First Service Residential Minnesota
- HOA phone: 952-277-2700
Location
- Region: Victoria
Financial & listing details
- Price per square foot: $171/sqft
- Tax assessed value: $357,000
- Annual tax amount: $3,958
- Date on market: 7/22/2026
Estimated market value
$355,900
$338,000 - $374,000
$2,784/mo
Price history
| Date | Event | Price |
|---|---|---|
| 7/22/2026 | Listed for sale | $357,000-0.7%$171/sqft |
Source:  NorthstarMLS as distributed by MLS GRID #7113979 Report a problem NorthstarMLS as distributed by MLS GRID #7113979 Report a problem | ||
| 12/7/2021 | Sold | $359,500$172/sqft |
Source: NorthstarMLS as distributed by MLS GRID #6102766 Report a problem | ||
| 10/29/2021 | Pending sale | $359,500$172/sqft |
Source: NorthstarMLS as distributed by MLS GRID #6102766 Report a problem | ||
| 10/29/2021 | Listed for sale | $359,500$172/sqft |
Source: NorthstarMLS as distributed by MLS GRID #6102766 Report a problem | ||
| 10/16/2021 | Pending sale | $359,500$172/sqft |
Source: NorthstarMLS as distributed by MLS GRID #6102766 Report a problem | ||
| 9/28/2021 | Price change | $359,500-1.5%$172/sqft |
Source: NorthstarMLS as distributed by MLS GRID #6102766 Report a problem | ||
| 9/23/2021 | Listed for sale | $365,000+13.4%$174/sqft |
Source: NorthstarMLS as distributed by MLS GRID #6102766 Report a problem | ||
| 1/20/2021 | Sold | $321,990-0.9%$154/sqft |
Source: NorthstarMLS as distributed by MLS GRID #5650845 Report a problem | ||
| 12/7/2020 | Pending sale | $324,990$155/sqft |
Source: NorthstarMLS as distributed by MLS GRID #5650845 Report a problem | ||
| 12/4/2020 | Price change | $324,990-1.5%$155/sqft |
Source: M/I Homes Report a problem | ||
| 9/26/2020 | Price change | $330,090+1.5%$158/sqft |
Source: M/I Homes Report a problem | ||
| 9/1/2020 | Price change | $325,090+2.2%$155/sqft |
Source: M/I Homes Report a problem | ||
| 8/7/2020 | Price change | $318,090+1.3%$152/sqft |
Source: M/I Homes Report a problem | ||
| 8/4/2020 | Price change | $314,090-0.6%$150/sqft |
Source: M/I Homes Report a problem | ||
| 6/30/2020 | Price change | $316,090+0.6%$151/sqft |
Source: M/I Homes Report a problem | ||
| 6/12/2020 | Listed for sale | $314,090$150/sqft |
Source: M/I Homes Report a problem | ||
Public tax history
| Year | Property taxes | Tax assessment |
|---|---|---|
| 2025 | $3,640 -1.4% | $357,000 +4.5% |
| 2024 | $3,690 -5% | $341,500 -0.6% |
| 2023 | $3,886 +3.3% | $343,500 -5.7% |
| 2022 | $3,762 +557.7% | $364,300 +20.2% |
| 2021 | $572 +12.2% | $303,100 +581.1% |
| 2020 | $510 +100.8% | $44,500 +6% |
| 2019 | $254 | $42,000 |
Find assessor info on the county website
Monthly payment
Est. payment
Payment breakdown
Explore the cost of this home by adjusting the details. Changes won't be saved.Climate risks
Neighborhood: 55386
Nearby schools
GreatSchools rating
- 9/10Victoria Elementary SchoolGrades: K-5Distance: 2.2 mi
- 8/10Chaska Middle School EastGrades: 6-8Distance: 4.5 mi
- 9/10Chanhassen High SchoolGrades: 9-12Distance: 3.6 mi
- $365,0003 bd3 ba1.9k sqft829 Roselyn Dr, Victoria, MN 55386Sold
- $357,4003 bd3 ba1.9k sqft823 Roselyn Dr, Victoria, MN 55386Off Market
- $345,0003 bd3 ba2k sqft831 Roselyn Dr, Victoria, MN 55386Sold

- $397,0003 bd3 ba2.3k sqft819 Roselyn Dr, Victoria, MN 55386Sold

- $376,1003 bd1 ba1.6k sqft835 Roselyn Dr, Victoria, MN 55386Off Market
- $373,9004 bd2 ba2k sqft849 Roselyn Dr, Victoria, MN 55386Off Market
- $374,3003 bd3 ba1.9k sqft845 Roselyn Dr, Victoria, MN 55386Off Market
- $393,2003 bd2 ba2k sqft853 Roselyn Dr, Victoria, MN 55386Off Market
A local agent can set up tours, give advice and negotiate with sellers.
Similar homes
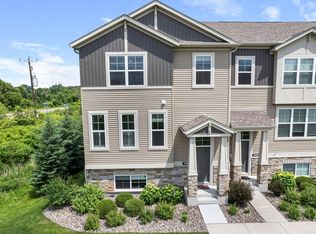
- $414,9003 bd3 ba2.5k sqft7680 Anthony Pl, Victoria, MN 55386For Sale
 MLS ID #7050246, Shantelle Odegard, RE/MAX Results. NorthstarMLS as distributed by MLS GRID
 - $379,9003 bd3 ba2.2k sqft537 Satori Way, Chaska, MN 55318For Sale
 MLS ID #7105090, Amy Labo, Coldwell Banker Realty. NorthstarMLS as distributed by MLS GRID
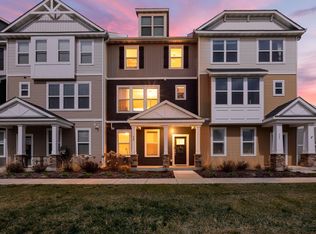
 - $339,9003 bd3 ba2k sqft665 Satori Way, Chaska, MN 55318For Sale
 MLS ID #7104291, Desrochers Realty Group, eXp Realty. NorthstarMLS as distributed by MLS GRID
 - $425,0003 bd3 ba1.8k sqft762 Stonegate Rd, Chanhassen, MN 55317For Sale
 MLS ID #7109466, Zach Duckworth, Keller Williams Preferred Rlty. NorthstarMLS as distributed by MLS GRID
 - $364,9003 bd3 ba1.6k sqft3139 Clover Ridge Dr, Chaska, MN 55318For SaleMLS ID #7035072, Moe Mossa, Savvy Avenue, LLC. NorthstarMLS as distributed by MLS GRID
- $385,0003 bd3 ba1.9k sqft6924 Huckleberry Dr, Excelsior, MN 55331For SaleMLS ID #7107250, Deidre M Reinhart, Blue Harbor Group. NorthstarMLS as distributed by MLS GRID
- $375,0002 bd3 ba1.8k sqft2121 Village Trl, Mound, MN 55364For SaleMLS ID #7102650, Andrew Baer, Edina Realty, Inc.. NorthstarMLS as distributed by MLS GRID
- $378,6753 bd3 ba1.8k sqft219 Huntington Dr, Waconia, MN 55387New ConstructionNorthstarMLS as distributed by MLS GRID
- $369,5003 bd3 ba1.9k sqft4131 Blakewood Dr, Shakopee, MN 55379For SaleMLS ID #7107383, Ryan M Platzke, Coldwell Banker Realty - Southwest Regional. NorthstarMLS as distributed by MLS GRID
- $348,0003 bd3 ba2k sqft4147 Blakewood Dr, Shakopee, MN 55379For SaleMLS ID #7097279, Tyler T Layman, RE/MAX Advantage Plus. NorthstarMLS as distributed by MLS GRID
- $325,0003 bd3 ba1.6k sqft17849 66th Ave N, Maple Grove, MN 55311For SaleMLS ID #7105022, Brittney Sullivan, Compass. NorthstarMLS as distributed by MLS GRID
- from $395,9903 bd3 ba1.8k sqftDylan Plan, Birchwood, Victoria, MN 55318New ConstructionM/I Homes
- $428,9904 bd4 ba2k sqft10364 Birchwood Cir, Victoria, MN 55318New ConstructionNorthstarMLS as distributed by MLS GRID
- $375,0003 bd3 ba1.8k sqft7180 Walnut Grove Ln N, Maple Grove, MN 55311For SaleMLS ID #7102787, Patrice L Simpson, Edina Realty, Inc.. NorthstarMLS as distributed by MLS GRID
- $399,9003 bd3 ba1.8k sqft3223 Red Oak Trl, Hamel, MN 55340For SaleMLS ID #7105142, Venkata Kishore Goli, Real Broker, LLC. NorthstarMLS as distributed by MLS GRID
- $325,0004 bd3 ba1.8k sqft4652 Woodland Ave, Shakopee, MN 55379For SaleMLS ID #7083173, Jason Walgrave, RE/MAX Advantage Plus. NorthstarMLS as distributed by MLS GRID
- $332,0003 bd3 ba1.7k sqft1935 Prospect Ln, Carver, MN 55315For SaleMLS ID #7003341, Artemisa Boston, eXp Realty. NorthstarMLS as distributed by MLS GRID
- $455,0004 bd4 ba2.3k sqft1757 Emerson Ct, Chaska, MN 55318For SaleMLS ID #7059634, Rowdheer R Kapidi, Bridge Realty, LLC. NorthstarMLS as distributed by MLS GRID
- from $347,9903 bd3 ba1.7k sqftSt.Clair Plan, Waterford : Liberty Collection, Waconia, MN 55387New ConstructionLennar Homes
- $350,0002 bd2 ba1.7k sqft14917 45th Ave N, Plymouth, MN 55446For SaleMLS ID #7082133, Jonathan Brenny, Edina Realty, Inc.. NorthstarMLS as distributed by MLS GRID
