Skip main navigation
Off market
  • $375,900

    845 Roselyn Dr, Victoria, MN 55386

    3beds
    1,931sqft
    Townhouse
    Built in 2020
    1,306 Square Feet Lot
    $375,900 Zestimate®
    $195/sqft
    $2,714 Estimated rent

    Home value

    $375,900

    $357,000 - $395,000

    $2,714/mo

    Zestimate® history
    Loading
    Loading...

    Owner options

    List your home for rent

    $2,714/mo

    Rent Zestimate®

    Find your next renter with Zillow Rental Manager. Plus, with online applications, you can quickly screen prospective tenants – for free.

    Learn more

    $2,714/mo

    Rent Zestimate®

    Refinance and save

    $2,321/mo

    Est. payment

    Refinancing to a lower rate could help reduce your monthly payments and save thousands over the life of the loan.

    See today's rates

    $2,321/mo

    Est. payment

    Explore your selling options

    Work with a Zillow partner agent

    Leverage their expertise and Zillow's premium Showcase listings to get your home seen by more buyers.

    Get started

    List with your own agent

    Get your home in front of millions of buyers by listing it on Zillow.

    Learn how to do it

    Sell it yourself

    Take full control of how buyers see your home on Zillow by listing For Sale by Owner (FSBO).

    List your home

    What's special

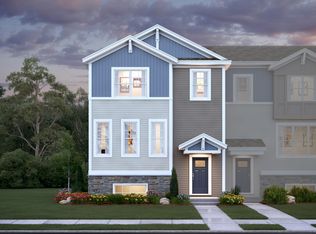
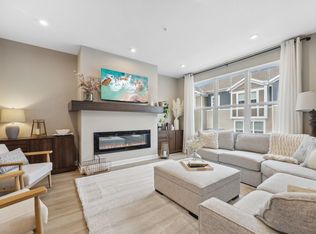
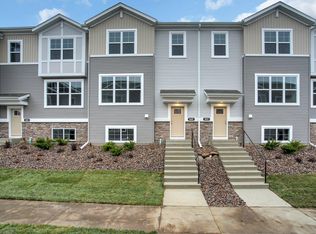
    Welcome to your new cozy, convenient, and charming townhome! This [floorplan] floorplan has it all! Nestled in the sought-after city of Victoria, this home is located at the ideal juxtaposition of rural and city! Downtown Minneapolis is an easy commute, while parks, trails, and the Minnesota Landscape Arboretum are all nearby. The townhome itself is a perfect place to relax and unwind, offering 1,931 square feet, 3 bedrooms, and 2.5 bathrooms.Inside, you are greeted by a welcoming foyer, leading downstairs to a finished recreation room to be used as you please--a home theater, office, exercise room, etc. On the main level, overlaid with upgraded luxury vinyl plank flooring and trimmed with an upgraded base trim package, is a central, open space, consisting of the family room, dining area, and kitchen, where you will want to spend much of your time. The kitchen, with its L-shaped counter surface and additional island, is an ideal setup for cooking and for entertaining. Prepare to be awed by the striking birch cabinets with crown molding, upgraded countertops, and subway tile backsplash! This unit includes not only the stainless steel kitchen appliances, but a washer and dryer are also added to the upstairs laundry room!Up the stairs, which are flanked by stylish and practical wood railing, you'll find three bedrooms, with warm and inviting carpeting. Also upstairs are two bathrooms and the laundry room. The owner's bath has a dou... MLS# 5658079

    This property is off market, which means it's not currently listed for sale or rent on Zillow. This may be different from what's available on other websites or public sources.

    Facts & features

    Interior

    Bedrooms & bathrooms
    • Bedrooms: 3
    • Bathrooms: 3
    • Full bathrooms: 2
    • 1/2 bathrooms: 1
    Heating
    • Other
    Features
    • Flooring: Laminate
    • Basement: Finished
    • Has fireplace: Yes
    Interior area
    • Total interior livable area: 1,931 sqft

    Property

    Parking
    • Total spaces: 2
    Features
    • Exterior features: Other
    Lot
    • Size: 1,306 Square Feet
    Details
    • Parcel number: 655520880

    Construction

    Type & style
    • Home type: Townhouse
    Materials
    • Frame
    • Foundation: Slab
    • Roof: Composition
    Condition
    • New construction: No
    • Year built: 2020

    Community & HOA

    Location
    • Region: Victoria

    Financial & listing details

    • Price per square foot: $195/sqft
    • Tax assessed value: $370,200
    • Annual tax amount: $3,896

    Price history

    DateEventPrice
    3/29/2023Sold$370,000-1.3%$192/sqft
    Source: NorthstarMLS as distributed by MLS GRID #6317731 Report a problem
    2/18/2023Pending sale$375,000$194/sqft
    Source: NorthstarMLS as distributed by MLS GRID #6317731 Report a problem
    1/9/2023Listed for sale$375,000+17.7%$194/sqft
    Source: NorthstarMLS as distributed by MLS GRID #6317731 Report a problem
    12/9/2020Sold$318,495-0.9%$165/sqft
    Source: NorthstarMLS as distributed by MLS GRID #5658079 Report a problem
    9/26/2020Price change$321,495+1.6%$166/sqft
    Source: M/I Homes Report a problem
    9/24/2020Price change$316,495-0.6%$164/sqft
    Source: M/I Homes Report a problem
    9/4/2020Price change$318,495+2.2%$165/sqft
    Source: M/I Homes Report a problem
    8/7/2020Price change$311,495+1%$161/sqft
    Source: M/I Homes Report a problem
    7/31/2020Listed for sale$308,495$160/sqft
    Source: M/I Homes Report a problem

    Public tax history

    YearProperty taxesTax assessment
    2025$3,896 +2.3%$370,200 +5.3%
    2024$3,808 +1.8%$351,500 -0.6%
    2023$3,740 +6.9%$353,600 +0.6%
    2022$3,498 +436.5%$351,400 +20.9%
    2021$652 +27.8%$290,700 +592.1%
    2020$510 +100.8%$42,000
    2019$254 $42,000
    Find assessor info on the county website

    Neighborhood: 55386

    Nearby schools

    GreatSchools rating
    Get a cash offer in 3 minutes
    Find out how much your home could sell for in as little as 3 minutes with a no-obligation cash offer.
    Estimated market value
    $375,900
    Get a cash offer in 3 minutes
    Find out how much your home could sell for in as little as 3 minutes with a no-obligation cash offer.
    Estimated market value
    $375,900