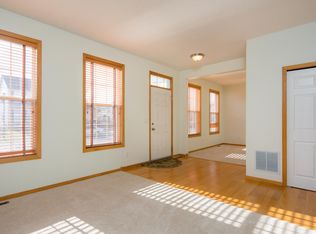
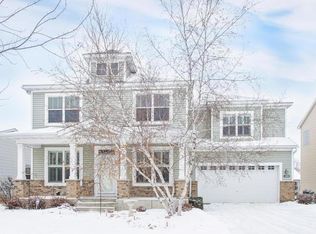
Enjoy the space, updates, and potential this Chaska home has to offer! This well-maintained home features a maintenance-free exterior, over 2,000 finished square feet, and three bedrooms conveniently located on one level. Recent improvements include all-new carpet, new LVP flooring, updated tile in select areas, and fresh interior paint throughout much of the home. The main level offers a comfortable layout with a bright kitchen, dining area, and spacious family room featuring a gas fireplace. The primary suite includes a private bathroom and walk-in closet, while the upper-level laundry adds everyday convenience. Step outside onto the deck and enjoy the fully enclosed backyard, perfect for relaxing, entertaining, or letting pets roam freely. The lower level provides even more opportunity with laminate flooring already installed, new egress windows, a roughed-in bathroom, and plenty of room to expand and build additional equity. With a roof replaced in 2021, this home offers peace of mind along with an affordable opportunity to own a spacious home in Chaska with room to grow.
Active
$450,000
1893 Clover Meadow Dr, Chaska, MN 55318
3beds
2,012sqft
:
Get pre-qualified$2,866/mo
Single Family
Built in 2004
7,840 Square Feet Lot
$448,300 Zestimate®
$224/sqft
$30/mo HOA
What's special
- 12 days |
- 785 |
- 65 |
Likely to sell faster than
Zillow last checked:
Listing updated:
Listed by:
Trenton J Hogg 952-999-2792,
Redfin Corporation
Source: NorthstarMLS as distributed by MLS GRID,MLS#: 7108453
Facts & features
Interior
Bedrooms & bathrooms
- Bedrooms: 3
- Bathrooms: 3
- Full bathrooms: 2
- 1/2 bathrooms: 1
Bedroom
- Level: Upper
Bedroom 2
- Level: Upper
Bedroom 3
- Level: Upper
Bathroom
- Level: Main
Bathroom
- Level: Upper
Bathroom
- Level: Upper
Dining room
- Level: Main
Kitchen
- Level: Main
Living room
- Level: Main
Sitting room
- Level: Main
Storage
- Level: Basement
Heating
- Forced Air, Fireplace(s)
Cooling
- Central Air
Appliances
- Included: Cooktop, Dishwasher, Disposal, Dryer, Freezer, Gas Water Heater, Water Filtration System, Microwave, Range, Refrigerator, Stainless Steel Appliance(s), Washer, Water Softener Owned
- Laundry: Gas Dryer Hookup, In Hall, Laundry Closet, Upper Level, Washer Hookup
Features
- Basement: Egress Window(s),Full,Storage Space,Sump Pump,Unfinished
- Number of fireplaces: 1
- Fireplace features: Circulating, Family Room, Gas
Interior area
- Total structure area: 3,108
- Total interior livable area: 2,012 sqft
- Finished area above ground: 2,012
- Finished area below ground: 0
Property
Parking
- Total spaces: 2
- Parking features: Attached, Asphalt, Garage Door Opener
- Attached garage spaces: 2
- Has uncovered spaces: Yes
- Details: Garage Door Height (7), Garage Door Width (16)
Accessibility
- Accessibility features: None
Features
- Levels: Two
- Stories: 2
- Patio & porch: Deck, Front Porch, Porch
- Pool features: None
- Fencing: Partial
Lot
- Size: 7,840 Square Feet
- Dimensions: 65 x 125
Details
- Foundation area: 1194
- Parcel number: 306700630
- Zoning description: Residential-Single Family
Construction
Type & style
- Home type: SingleFamily
- Property subtype: Single Family
Materials
- Frame
- Roof: Age 8 Years or Less,Architectural Shingle,Asphalt,Composition,Pitched
Condition
- New construction: No
- Year built: 2004
Utilities & green energy
- Electric: Circuit Breakers, 200+ Amp Service
- Gas: Natural Gas
- Sewer: City Sewer/Connected
- Water: City Water/Connected
- Utilities for property: Underground Utilities
Community & HOA
Community
- Subdivision: Traditions At Clover Ridge
HOA
- Has HOA: Yes
- Services included: Professional Mgmt
- HOA fee: $30 monthly
- HOA name: Jonathan Association
- HOA phone: 952-448-4700
Location
- Region: Chaska
Financial & listing details
- Price per square foot: $224/sqft
- Tax assessed value: $457,700
- Annual tax amount: $5,166
- Date on market: 7/16/2026
- Road surface type: Paved
Estimated market value
$448,300
$426,000 - $471,000
$2,759/mo
Price history
| Date | Event | Price |
|---|---|---|
| 7/17/2026 | Listed for sale | $450,000+33.1%$224/sqft |
Source:  NorthstarMLS as distributed by MLS GRID #7108453 Report a problem NorthstarMLS as distributed by MLS GRID #7108453 Report a problem | ||
| 9/23/2019 | Sold | $338,000+0.9%$168/sqft |
Source: NorthstarMLS as distributed by MLS GRID #5258503 Report a problem | ||
| 8/28/2019 | Pending sale | $334,900$166/sqft |
Source: PAAR 1 Realty #5258503 Report a problem | ||
| 7/22/2019 | Price change | $334,900-4.3%$166/sqft |
Source: PAAR 1 Realty #5258503 Report a problem | ||
| 7/6/2019 | Listed for sale | $349,900+14.5%$174/sqft |
Source: PAAR 1 Realty #5258503 Report a problem | ||
| 5/31/2005 | Sold | $305,655$152/sqft |
Source: Public Record Report a problem | ||
Public tax history
| Year | Property taxes | Tax assessment |
|---|---|---|
| 2025 | $5,166 +2.5% | $457,700 +5% |
| 2024 | $5,038 +11.8% | $436,000 +1.6% |
| 2023 | $4,506 +11.6% | $429,300 +7% |
| 2022 | $4,038 +5.3% | $401,400 +22.4% |
| 2021 | $3,836 -1.5% | $328,000 +1.5% |
| 2020 | $3,896 +9.5% | $323,100 -0.7% |
| 2019 | $3,558 | $325,400 +14.5% |
| 2017 | $3,558 -8.4% | $284,200 +1.7% |
| 2016 | $3,884 | $279,500 +8.5% |
| 2015 | $3,884 +12.4% | $257,500 +8.6% |
| 2014 | $3,454 +3.5% | $237,000 -5.8% |
| 2013 | $3,338 -1.8% | $251,600 +7.2% |
| 2012 | $3,398 -1.7% | $234,700 -6% |
| 2011 | $3,456 +2% | $249,700 |
| 2010 | $3,388 +1.5% | -- |
| 2009 | $3,338 -3.1% | $290,700 -3% |
| 2008 | $3,446 | $299,700 +0.8% |
| 2007 | -- | $297,468 +12.3% |
| 2005 | -- | $264,861 +355.9% |
| 2004 | -- | $58,100 |
Find assessor info on the county website
Monthly payment
Est. payment
Payment breakdown
Explore the cost of this home by adjusting the details. Changes won't be saved.Climate risks
Neighborhood: 55318
Nearby schools
GreatSchools rating
- 8/10Clover Ridge Elementary SchoolGrades: K-5Distance: 0.4 mi
- 9/10Chaska Middle School WestGrades: 6-8Distance: 1.5 mi
- 9/10Chaska High SchoolGrades: 9-12Distance: 2.2 mi
- $461,0004 bd3 ba2.3k sqft1887 Clover Meadow Dr, Chaska, MN 55318Off Market
- $573,7004 bd3 ba3.3k sqft1899 Clover Meadow Dr, Chaska, MN 55318Off Market
- $582,7005 bd4 ba3.7k sqft1890 Legacy Ln, Chaska, MN 55318Off Market
- $464,8004 bd3 ba2k sqft1881 Clover Meadow Dr, Chaska, MN 55318Off Market
- $487,8004 bd4 ba2.8k sqft1884 Legacy Ln, Chaska, MN 55318Off Market
- $524,5005 bd3 ba2.4k sqft1896 Legacy Ln, Chaska, MN 55318Off Market
- $591,5004 bd2 ba4.3k sqft2025 Schoolmaster Dr, Chaska, MN 55318Off Market
- $511,6005 bd3 ba2.3k sqft1878 Legacy Ln, Chaska, MN 55318Off Market
A local agent can set up tours, give advice and negotiate with sellers.
Similar homes
- $--3 bd2 ba1.9k sqft110901 Von Hertzen Cir, Chaska, MN 55318Auction
 Auction.com 2
 - $450,0004 bd2 ba2.4k sqft2229 Grimm Rd, Chaska, MN 55318For Sale

 MLS ID #7088753, Timothy A McIntosh, Edina Realty, Inc.. NorthstarMLS as distributed by MLS GRID
 - $415,0004 bd3 ba2.1k sqft1434 Eastlake Dr, Chaska, MN 55318For Sale
 MLS ID #7111238, Joe Allen, Pemberton RE. NorthstarMLS as distributed by MLS GRID
 - $425,0004 bd4 ba2.6k sqft3062 Walden Dr, Chaska, MN 55318For Sale
 MLS ID #7110771, Bethany Nelson, Keller Williams Premier Realty Lake Minnetonka. NorthstarMLS as distributed by MLS GRID
 - $495,0004 bd4 ba2.9k sqft2133 Trumble Ct, Chaska, MN 55318For SaleMLS ID #7111191, Mitchel Herian, Kris Lindahl Real Estate. NorthstarMLS as distributed by MLS GRID
- $520,0004 bd3 ba2.9k sqft460 Oak Hill Rd, Chaska, MN 55318For SaleMLS ID #7109001, Tyler T Layman, RE/MAX Advantage Plus. NorthstarMLS as distributed by MLS GRID
- $470,0004 bd2 ba2.4k sqft1484 Crest Dr, Chaska, MN 55318For SaleMLS ID #7079712, Barry Strelow, Edina Realty, Inc.. NorthstarMLS as distributed by MLS GRID
- $--3 bd2 ba1.5k sqft112723 Hundertmark Rd, Chaska, MN 55318AuctionAuction.com 2
- $349,9993 bd3 ba2.2k sqft497 Pleasant Ln, Chaska, MN 55318For SaleMLS ID #7116747, Ryan Klingelhutz, Bridge Realty, LLC. NorthstarMLS as distributed by MLS GRID
- $450,0003 bd2 ba1.9k sqft3110 N Chestnut St Unit 211, Chaska, MN 55318For SaleMLS ID #7081370, Colleen Schultz, Keller Williams Premier Realty Lake Minnetonka. NorthstarMLS as distributed by MLS GRID
- $390,0003 bd3 ba2.5k sqft533 Satori Way, Chaska, MN 55318For SaleMLS ID #7092230, Nathan Pentz, Keller Williams Classic Rlty NW. NorthstarMLS as distributed by MLS GRID
- $430,0005 bd4 ba2.9k sqft113 N Ash St, Chaska, MN 55318For SaleMLS ID #7086505, Nina Lyakh, Coldwell Banker Realty. NorthstarMLS as distributed by MLS GRID
- $549,9003 bd3 ba2.9k sqft5075 Big Woods Blvd, Chaska, MN 55318For SaleMLS ID #7090226, Matthew Turek, RE/MAX Advantage Plus. NorthstarMLS as distributed by MLS GRID
- $484,0003 bd2 ba2k sqft1171 Gallery Ln, Chaska, MN 55318For SaleMLS ID #7083922, Katherine L Johnson, Home Avenue Flat Fee Realty. NorthstarMLS as distributed by MLS GRID
- $574,9004 bd3 ba2.3k sqft1113 Rosemary Ln, Chaska, MN 55318For SaleMLS ID #7108195, The Herrmann Team, Home Avenue Flat Fee Realty. NorthstarMLS as distributed by MLS GRID
- $475,0003 bd3 ba2.8k sqft112021 Hidden Creek Pl, Chaska, MN 55318For SaleMLS ID #7059594, Gina M Dumas, RE/MAX Results. NorthstarMLS as distributed by MLS GRID
- $299,9003 bd3 ba1.5k sqft2066 Wellens St, Chaska, MN 55318For SaleMLS ID #7108064, Rebecca L Simonton, RE/MAX Results. NorthstarMLS as distributed by MLS GRID
- from $437,9903 bd3 ba2k sqftSchulz Plan, Birchwood, Victoria, MN 55318New ConstructionM/I Homes
- $287,0003 bd3 ba1.5k sqft2171 Shamrock Pl, Chaska, MN 55318For SaleMLS ID #7079061, Infinity Homes Team, RE/MAX Advantage Plus. NorthstarMLS as distributed by MLS GRID
- $549,9004 bd4 ba2.7k sqft2337 Manuela Dr, Chaska, MN 55318For SaleMLS ID #7098599, Rick Clark, Bridge Realty, LLC. NorthstarMLS as distributed by MLS GRID
