Welcome to this beautifully designed Chaska 2-story offering 4 bdrms on one level, 3 baths, 2,396 fsf, full unfinished walkout LL & finished attached 3-car garage. Covered front porch w/Trex decking creates an inviting place to relax w/prof landscaping, attractive retaining wall & thoughtfully planted trees add standout curb appeal. Foyer features engineered hwd flr & 9-ft ceiling, while the sun-filled office provides adaptable space for work/hobbies/playroom. Open main living areas connect comfortably for gathering & entertaining w/engineered hwd flr extending thru dining & kitchen. Living room is anchored by striking stone gas FP w/built-in display niches & Lg windows. Kitchen showcases Silestone quartz c-tops, tiled backsplash, chestnut birch cabinetry, ss appls (including gas cooktop), Lg ctr island w/breakfast bar seating & walk-in pantry. Dining area accommodates a Lg table & opens directly to Trex deck w/maintenance-free railings & wonderful sunrise views. Mudroom supports busy daily routines w/custom built-in bench & 2 Lg pantry/storage closets while main-level 1/2 bath features distinctive vintage-design wallpaper. UL incl Lg open loft, convenient laundry room, full bath & 4 bdrms on one level. Primary suite features hip vaulted ceiling w/fan, walk-in closet & private bath w/dual-sink birch vanity, marble c-top, Lg soaking tub & tiled walk-in shower. UL full bath incl a matching dual-sink birch vanity w/marble c-top plus add’l closet storage. Full unfinished walkout LL offers daylight windows, bath rough-in, drain tile, sump pump/basket & outstanding flexibility for future living space - perfect equity building opportunity! Finished/insulated 3-car garage includes built-in shelving & workbench. Add’l improvements incl 2021 roof, new H2O softener & microwave in 2022, Oct 2025 dryer & updated curtains thru-out. No HOA. Convenient Chaska location near Chaska Town Course, walk/bike trails, shopping, Hwy 5, and Hwy 212.
Active
Price cut: $10.1K (7/26)
$574,900
1113 Rosemary Ln, Chaska, MN 55318
4beds
2,396sqft
:
Get pre-qualified$3,666/mo
Single Family
Built in 2015
0.25 Acres Lot
$573,900 Zestimate®
$240/sqft
$-- HOA
What's special
- 18 days |
- 1,379 |
- 52 |
Likely to sell faster than
Zillow last checked:
Listing updated:
Listed by:
The Herrmann Team 763-286-8551,
Home Avenue Flat Fee Realty,
Dory Herrmann 952-200-8655
Source: NorthstarMLS as distributed by MLS GRID,MLS#: 7108195
Facts & features
Interior
Bedrooms & bathrooms
- Bedrooms: 4
- Bathrooms: 3
- Full bathrooms: 2
- 1/2 bathrooms: 1
Bedroom
- Level: Upper
- Area: 196 Square Feet
- Dimensions: 14x14
Bedroom 2
- Level: Upper
- Area: 143 Square Feet
- Dimensions: 13x11
Bedroom 3
- Level: Upper
- Area: 126 Square Feet
- Dimensions: 12x10.5
Bedroom 4
- Level: Upper
- Area: 115 Square Feet
- Dimensions: 11.5x10
Deck
- Level: Main
- Area: 192 Square Feet
- Dimensions: 16x12
Dining room
- Level: Main
- Area: 108 Square Feet
- Dimensions: 12x09
Foyer
- Level: Main
- Area: 55 Square Feet
- Dimensions: 11x05
Kitchen
- Level: Main
- Area: 192 Square Feet
- Dimensions: 16x12
Laundry
- Level: Upper
- Area: 42 Square Feet
- Dimensions: 07x06
Living room
- Level: Main
- Area: 210 Square Feet
- Dimensions: 15x14
Loft
- Level: Upper
- Area: 108 Square Feet
- Dimensions: 12x09
Mud room
- Level: Main
- Area: 54 Square Feet
- Dimensions: 09x06
Office
- Level: Main
- Area: 90 Square Feet
- Dimensions: 10x09
Other
- Level: Main
- Area: 26 Square Feet
- Dimensions: 06.5x04
Porch
- Level: Main
- Area: 108 Square Feet
- Dimensions: 18x06
Walk in closet
- Level: Upper
- Area: 45 Square Feet
- Dimensions: 09x05
Heating
- Forced Air, Humidifier
Cooling
- Central Air
Appliances
- Included: Cooktop, Dishwasher, Disposal, Dryer, Exhaust Fan, Humidifier, Gas Water Heater, Water Filtration System, Microwave, Refrigerator, Stainless Steel Appliance(s), Wall Oven, Washer, Water Softener Owned
- Laundry: Electric Dryer Hookup, Laundry Room, Upper Level, Washer Hookup
Features
- Basement: Daylight,Drain Tiled,Full,Sump Basket,Sump Pump,Unfinished,Walk-Out Access
- Number of fireplaces: 1
- Fireplace features: Gas, Living Room, Stone
Interior area
- Total structure area: 3,563
- Total interior livable area: 2,396 sqft
- Finished area above ground: 2,396
- Finished area below ground: 0
Video & virtual tour
Property
Parking
- Total spaces: 3
- Parking features: Attached, Asphalt, Garage, Garage Door Opener
- Attached garage spaces: 3
- Has uncovered spaces: Yes
- Details: Garage Dimensions (29w x 21.5d), Garage Door Height (7), Garage Door Width (16)
Accessibility
- Accessibility features: None
Features
- Levels: Two
- Stories: 2
- Patio & porch: Composite Decking, Deck, Front Porch
- Pool features: None
- Fencing: None
Lot
- Size: 0.25 Acres
- Features: Irregular Lot, Tree Coverage - Light
Details
- Foundation area: 1167
- Parcel number: 304480090
- Zoning description: Residential-Single Family
Construction
Type & style
- Home type: SingleFamily
- Property subtype: Single Family
Materials
- Concrete, Frame
- Roof: Age 8 Years or Less,Architectural Shingle,Asphalt,Pitched
Condition
- New construction: No
- Year built: 2015
Utilities & green energy
- Electric: Circuit Breakers, 150 Amp Service
- Gas: Natural Gas
- Sewer: City Sewer/Connected
- Water: City Water/Connected
Community & HOA
Community
- Subdivision: Nickel Creek Fourth Add
HOA
- Has HOA: No
Location
- Region: Chaska
Financial & listing details
- Price per square foot: $240/sqft
- Tax assessed value: $540,700
- Annual tax amount: $6,905
- Date on market: 7/12/2026
- Road surface type: Paved
Estimated market value
$573,900
$545,000 - $603,000
$3,298/mo
Price history
| Date | Event | Price |
|---|---|---|
| 7/26/2026 | Price change | $574,900-1.7%$240/sqft |
Source:  NorthstarMLS as distributed by MLS GRID #7108195 Report a problem NorthstarMLS as distributed by MLS GRID #7108195 Report a problem | ||
| 7/16/2026 | Listed for sale | $585,000+11.4%$244/sqft |
Source: NorthstarMLS as distributed by MLS GRID #7108195 Report a problem | ||
| 8/19/2022 | Sold | $525,000$219/sqft |
Source: NorthstarMLS as distributed by MLS GRID #6233740 Report a problem | ||
| 7/17/2022 | Pending sale | $525,000$219/sqft |
Source: NorthstarMLS as distributed by MLS GRID #6233740 Report a problem | ||
| 7/16/2022 | Listed for sale | $525,000+25%$219/sqft |
Source: NorthstarMLS as distributed by MLS GRID #6233740 Report a problem | ||
| 4/30/2019 | Sold | $420,000-3.4%$175/sqft |
Source: NorthstarMLS as distributed by MLS GRID #5140762 Report a problem | ||
| 3/16/2019 | Pending sale | $434,997$182/sqft |
Source: Keller Williams Integrity Realty #5140762 Report a problem | ||
| 1/31/2019 | Listed for sale | $434,997+16%$182/sqft |
Source: Keller Williams Integrity RE #5140762 Report a problem | ||
| 6/15/2015 | Sold | $374,900$156/sqft |
Source: NorthstarMLS as distributed by MLS GRID #4575786 Report a problem | ||
| 5/26/2015 | Pending sale | $374,900$156/sqft |
Source: Edina Realty, Inc., a Berkshire Hathaway affiliate #4575786 Report a problem | ||
| 5/26/2015 | Listed for sale | $374,900+316.6%$156/sqft |
Source: Edina Realty, Inc., a Berkshire Hathaway affiliate #4575786 Report a problem | ||
| 7/16/2014 | Sold | $90,000$38/sqft |
Source: Public Record Report a problem | ||
| 4/21/2014 | Sold | $90,000$38/sqft |
Source: Public Record Report a problem | ||
Public tax history
| Year | Property taxes | Tax assessment |
|---|---|---|
| 2025 | $6,532 +2.4% | $540,700 +0.8% |
| 2024 | $6,380 +9.1% | $536,400 0% |
| 2023 | $5,848 +11.9% | $536,500 +3.8% |
| 2022 | $5,226 +5.1% | $517,100 +24% |
| 2021 | $4,974 -2.3% | $417,100 +1.5% |
| 2020 | $5,092 +5.9% | $411,000 -1.5% |
| 2019 | $4,810 | $417,300 +11.3% |
| 2017 | $4,810 +220.2% | $374,900 +318.9% |
| 2016 | $1,502 | $89,500 +6% |
| 2015 | $1,502 -69.8% | $84,400 +315.8% |
| 2014 | $4,968 | $20,300 |
Find assessor info on the county website
Monthly payment
Est. payment
Payment breakdown
Explore the cost of this home by adjusting the details. Changes won't be saved.Climate risks
Neighborhood: 55318
Nearby schools
GreatSchools rating
- 7/10Jonathan Elementary SchoolGrades: K-5Distance: 1 mi
- 8/10Chaska Middle School EastGrades: 6-8Distance: 2.4 mi
- 9/10Chaska High SchoolGrades: 9-12Distance: 1.9 mi
- $629,7005 bd4 ba2.6k sqft1117 Rosemary Ln, Chaska, MN 55318Off Market
- $674,9005 bd4 ba4k sqft3060 Francesca Dr, Chaska, MN 55318Off Market
- $677,1004 bd3 ba3.3k sqft1121 Rosemary Ln, Chaska, MN 55318Off Market

- $598,0003 bd3 ba2.7k sqft3059 Francesca Dr, Chaska, MN 55318Off Market
- $622,2004 bd3 ba3k sqft3055 Francesca Dr, Chaska, MN 55318Off Market
- $735,5005 bd5 ba4.5k sqft3063 Francesca Dr, Chaska, MN 55318Sold
- $686,5005 bd3 ba3.4k sqft3051 Francesca Dr, Chaska, MN 55318Off Market
- $606,8004 bd3 ba2.6k sqft3064 Francesca Dr, Chaska, MN 55318Off Market
A local agent can set up tours, give advice and negotiate with sellers.
Similar homes
- $585,0004 bd4 ba3.1k sqft254 Jaspers Cir S, Chaska, MN 55318For Sale
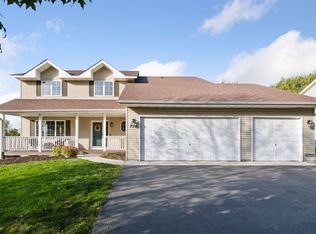
 MLS ID #7051809, Gregg M Murray, Coldwell Banker Realty. NorthstarMLS as distributed by MLS GRID
 - $645,0004 bd3 ba2.8k sqft3829 Pascolo Bnd, Chaska, MN 55318For Sale
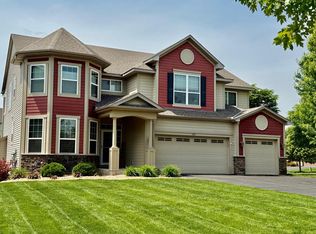 MLS ID #6809623, Cathy D Steyaert, Coldwell Banker Realty. NorthstarMLS as distributed by MLS GRID
 - $684,9004 bd3 ba3.2k sqft245 Luisa Ct, Chaska, MN 55318For Sale
 MLS ID #7107422, Matthew G Lunde, Dwell Realty Partners, LLC. NorthstarMLS as distributed by MLS GRID
 - $630,0005 bd4 ba3.5k sqft618 Tupelo Way, Chaska, MN 55318For Sale
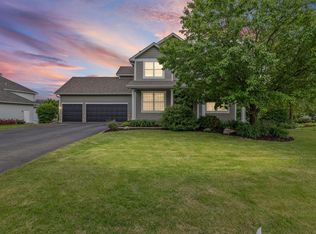 MLS ID #7081694, Ryan Olson, Pemberton RE. NorthstarMLS as distributed by MLS GRID
 - $450,0004 bd2 ba2.4k sqft2229 Grimm Rd, Chaska, MN 55318For SaleMLS ID #7088753, Timothy A McIntosh, Edina Realty, Inc.. NorthstarMLS as distributed by MLS GRID
- $624,9004 bd4 ba3.3k sqft8060 Turtle Creek Blvd, Saint Bonifacius, MN 55375For SaleMLS ID #7118643, Robert E Davis III, RE/MAX Results. NorthstarMLS as distributed by MLS GRID
- $537,5214 bd3 ba2.5k sqft1907 Meridian Curv, Carver, MN 55315For SaleMLS ID #7097713, David J Pope, Fieldstone Real Estate Specialists. NorthstarMLS as distributed by MLS GRID
- $649,9004 bd4 ba3k sqft8511 Cedar Ct, Victoria, MN 55386For SaleMLS ID #7095576, Samantha Mushitz, RE/MAX Advantage Plus. NorthstarMLS as distributed by MLS GRID
- $699,0003 bd3 ba2.7k sqft6442 Timber Arch Dr, Chaska, MN 55318For SaleMLS ID #7096277, Darren L Spencer, Lakes Sotheby's International. NorthstarMLS as distributed by MLS GRID
- $550,0004 bd3 ba2.5k sqft9207 W 136th St, Savage, MN 55378For SaleMLS ID #6806073, Nevin R Raghuveer, RE/MAX Results. NorthstarMLS as distributed by MLS GRID
- $459,0004 bd3 ba2.1k sqft1036 Sunny Ridge Dr, Carver, MN 55315For SaleMLS ID #7105080, Kristine M Jones, Edina Realty, Inc.. NorthstarMLS as distributed by MLS GRID
- $475,0003 bd3 ba2.8k sqft112021 Hidden Creek Pl, Chaska, MN 55318For SaleMLS ID #7059594, Gina M Dumas, RE/MAX Results. NorthstarMLS as distributed by MLS GRID
- $549,9005 bd4 ba3.1k sqft766 Quail Run, Waconia, MN 55387For SaleMLS ID #7112210, Steven A Hahn, Hahn Realty, LLC. NorthstarMLS as distributed by MLS GRID
- $438,9004 bd3 ba2.6k sqft4027 Elmwood Dr, Saint Bonifacius, MN 55375For SaleMLS ID #7119335, David R Philp, Coldwell Banker Realty. NorthstarMLS as distributed by MLS GRID
- $549,9004 bd3 ba2.6k sqft833 Tyrol Ln, Shakopee, MN 55379For SaleMLS ID #7102990, Isaac Arthur Kuehn, DRG. NorthstarMLS as distributed by MLS GRID
- $699,9005 bd4 ba3.5k sqft2719 Longacres Dr, Chanhassen, MN 55317For SaleMLS ID #7065873, Shannon Russo, Russo Realty LLC. NorthstarMLS as distributed by MLS GRID
- $589,9005 bd4 ba3.5k sqft3861 Covey Trl, Saint Bonifacius, MN 55375For SaleMLS ID #7085035, Krissan E Rollings, Bridge Realty, LLC. NorthstarMLS as distributed by MLS GRID
- $560,0004 bd3 ba3k sqft17285 Wilderness Trl SE, Prior Lake, MN 55372For SaleMLS ID #7099343, Wade R. Ryan, Re/Max Advantage Plus. NorthstarMLS as distributed by MLS GRID
- $520,0005 bd3 ba2.7k sqft1177 Danube Ave, Shakopee, MN 55379For SaleMLS ID #7076074, Kirk Fausett, Real Broker, LLC. NorthstarMLS as distributed by MLS GRID
- $499,0004 bd3 ba2.8k sqft14314 Robin Rd NE, Prior Lake, MN 55372For SaleMLS ID #7116034, Patrick Morgan, Coldwell Banker Realty. NorthstarMLS as distributed by MLS GRID
