Welcome to Nickel Creek in Chaska! Built in 2013, this home features open floor plan on Main level, including an office, large eat-in kitchen with tons of storage, large pantry, built-ins in family room, gas FPLC, custom window treatments, surround sound, mud room off 3 car garage, ½ bath and laundry! Backing to a peaceful pond setting!
Upper-level features 4 spacious bedrooms, 2 full baths and loft/sitting area! Lower level walkout awaits your finishing ideas! Large family room area, additional bedroom, bathroom and large storage space! Outdoor space offers front porch, large MF deck overlooking pond, and invisible fence for all your family pets! Close to Chaska Town Course.
Active
$589,900
3064 Francesca Dr, Chaska, MN 55318
4beds
2,631sqft
Single Family
Built in 2013
9,583 Square Feet Lot
$-- Zestimate®
$224/sqft
$-- HOA
What's special
Front porchLarge storage spaceCustom window treatmentsLarge family room areaLarge pantryBuilt-ins in family roomSurround sound
- 4 days
- 490
- 48
Zillow last checked:
Listing updated:
Listed by:
Gina M DePauw 612-590-0695,
Edina Realty, Inc.
Source: NorthstarMLS as distributed by MLS GRID,MLS#: 7155497
Facts & features
Interior
Bedrooms & bathrooms
- Bedrooms: 4
- Bathrooms: 3
- Full bathrooms: 2
- 1/2 bathrooms: 1
Bedroom
- Level: Upper
- Area: 221 Square Feet
- Dimensions: 17x13
Bedroom 2
- Level: Upper
- Area: 132 Square Feet
- Dimensions: 12x11
Bedroom 3
- Level: Upper
- Area: 121 Square Feet
- Dimensions: 11x11
Bedroom 4
- Level: Upper
- Area: 110 Square Feet
- Dimensions: 11x10
Deck
- Level: Main
- Area: 294 Square Feet
- Dimensions: 21x14
Dining room
- Level: Main
- Area: 165 Square Feet
- Dimensions: 15x11
Family room
- Level: Main
- Area: 198 Square Feet
- Dimensions: 18x11
Kitchen
- Level: Main
- Area: 225 Square Feet
- Dimensions: 15x15
Laundry
- Level: Main
- Area: 66 Square Feet
- Dimensions: 11x6
Loft
- Level: Upper
- Area: 120 Square Feet
- Dimensions: 12x10
Mud room
- Level: Main
- Area: 72 Square Feet
- Dimensions: 9x8
Office
- Level: Main
- Area: 110 Square Feet
- Dimensions: 11x10
Porch
- Level: Main
- Area: 48 Square Feet
- Dimensions: 8x6
Heating
- Forced Air
Cooling
- Dual
Appliances
- Included: Central Vacuum, Dishwasher, Disposal, Freezer, Gas Water Heater, Microwave, Range, Refrigerator, Stainless Steel Appliance(s), Washer
- Laundry: Main Level
Features
- Central Vacuum
- Basement: Unfinished,Walk-Out Access
- Number of fireplaces: 1
- Fireplace features: Family Room, Gas
Interior area
- Total structure area: 2,631
- Total interior livable area: 2,631 sqft
- Finished area above ground: 2,631
- Finished area below ground: 0
Video & virtual tour
Property
Parking
- Total spaces: 3
- Parking features: Detached Garage, Asphalt, Garage Door Opener
- Garage spaces: 3
- Has uncovered spaces: Yes
- Details: Garage Dimensions (30x24)
Accessibility
- Accessibility features: None
Features
- Levels: Two
- Stories: 2
- Patio & porch: Deck, Front Porch
- Fencing: Invisible
- Waterfront features: Pond
Lot
- Size: 9,583 Square Feet
- Dimensions: 158 x 77 x 140 x 56
- Features: Tree Coverage - Light
Details
- Foundation area: 1268
- Parcel number: 304460220
- Zoning description: Residential-Single Family
Construction
Type & style
- Home type: SingleFamily
- Property subtype: Single Family
Materials
- Block
- Roof: Age 8 Years or Less,Asphalt
Condition
- New construction: No
- Year built: 2013
Utilities & green energy
- Gas: Natural Gas
- Sewer: City Sewer/Connected
- Water: City Water/Connected
Community & HOA
HOA
- Has HOA: No
Location
- Region: Chaska
Financial & listing details
- Price per square foot: $224/sqft
- Tax assessed value: $551,600
- Annual tax amount: $7,106
- Date on market: 10/6/2026
Estimated market value
Not available
Estimated sales range
Not available
Not available
Price history
| Date | Event | Price |
|---|---|---|
| 10/6/2026 | Listed for sale | $589,900+38.8%$224/sqft |
Source:  NorthstarMLS as distributed by MLS GRID #7155497 Report a problem NorthstarMLS as distributed by MLS GRID #7155497 Report a problem | ||
| 4/12/2017 | Sold | $425,000$162/sqft |
Source: NorthstarMLS as distributed by MLS GRID #4797385 Report a problem | ||
| 2/23/2017 | Listed for sale | $425,000+4.9%$162/sqft |
Source: Schatz Real Estate Group #4797385 Report a problem | ||
| 3/31/2016 | Sold | $405,000+1.3%$154/sqft |
Source: NorthstarMLS as distributed by MLS GRID #4685607 Report a problem | ||
| 3/4/2016 | Listed for sale | $400,000+4.8%$152/sqft |
Source: Schatz Real Estate Group #4685607 Report a problem | ||
| 11/8/2013 | Sold | $381,575$145/sqft |
Source: Public Record Report a problem | ||
Public tax history
| Year | Property taxes | Tax assessment |
|---|---|---|
| 2025 | $6,822 +3.4% | $551,600 -0.9% |
| 2024 | $6,598 +7.8% | $556,500 +0.8% |
| 2023 | $6,122 +12.6% | $552,000 +2.7% |
| 2022 | $5,436 +5.8% | $537,400 +23.8% |
| 2021 | $5,138 -2.2% | $434,000 +2.3% |
| 2020 | $5,256 +4.9% | $424,300 -1.5% |
| 2019 | $5,010 | $430,800 +10.6% |
| 2017 | $5,010 -1.5% | $389,400 +5.6% |
| 2016 | $5,086 | $368,600 +6.8% |
| 2015 | $5,086 +670.6% | $345,100 +719.7% |
| 2014 | $660 -93.2% | $42,100 -39.9% |
| 2013 | $9,700 | $70,100 |
Find assessor info on the county website
Monthly payment
Est. payment
Payment breakdown
Explore the cost of this home by adjusting the details. Changes won't be saved.Climate risks
Neighborhood: 55318
Similar homes
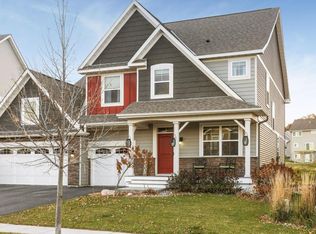
- $600,0004 bd4 ba3.3k sqft1173 Rosemary Ln, Chaska, MN 55318For Sale

 MLS ID #7103962, Joe D. Collins, Edina Realty, Inc.. NorthstarMLS as distributed by MLS GRID
 - $591,2904 bd3 ba3.2k sqft1680 Oak Creek Ct, Chaska, MN 55318For Sale
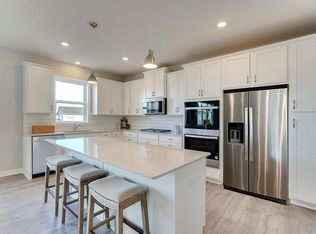 MLS ID #7157680, Kelly Krebsbach, D.R. Horton, Inc.. NorthstarMLS as distributed by MLS GRID
 - $475,0005 bd3 ba2.4k sqft1952 Park Ridge Ct, Chaska, MN 55318For Sale
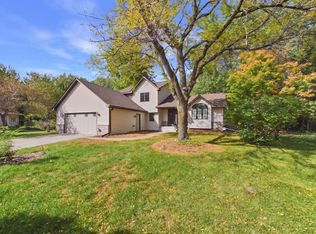 MLS ID #7141395, Patrick Sullivan, RE/MAX Advantage Plus. NorthstarMLS as distributed by MLS GRID
 - $--4 bd4 ba2.7k sqft1109 Prairie Rose Way, Victoria, MN 55386Auction
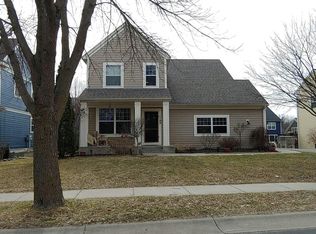 Auction.com 2
 - $545,0003 bd3 ba2.1k sqft980 Carriage Ln, Chaska, MN 55318For SaleMLS ID #7147626, Cindy A Bramwell, Edina Realty, Inc.. NorthstarMLS as distributed by MLS GRID
- $529,9004 bd4 ba2.7k sqft112122 Haering Ln, Chaska, MN 55318For SaleMLS ID #7144576, Kelly M. Arbuckle, RE/MAX Advantage Plus. NorthstarMLS as distributed by MLS GRID
- $645,0004 bd3 ba2.8k sqft3829 Pascolo Bnd, Chaska, MN 55318For SaleMLS ID #6809623, Cathy D Steyaert, Coldwell Banker Realty. NorthstarMLS as distributed by MLS GRID
- $639,0004 bd3 ba2.6k sqft3110 Canyon Cir, Chaska, MN 55318For SaleMLS ID #7127327, Traci Ann Preciado, Engel & Volkers Minneapolis. NorthstarMLS as distributed by MLS GRID
- $449,9003 bd2 ba2k sqft1171 Gallery Ln, Chaska, MN 55318For SaleMLS ID #7156629, Katherine L Johnson, Home Avenue Flat Fee Realty. NorthstarMLS as distributed by MLS GRID
- $549,9004 bd4 ba3.1k sqft254 Jaspers Cir S, Chaska, MN 55318For SaleMLS ID #7051809, Gregg M Murray, Coldwell Banker Realty. NorthstarMLS as distributed by MLS GRID
- $547,5004 bd4 ba3.3k sqft3947 Valencia Ln, Chaska, MN 55318For SaleMLS ID #7115135, Tyler T Layman, RE/MAX Advantage Plus. NorthstarMLS as distributed by MLS GRID
- $480,0003 bd3 ba2.8k sqft733 Ashley Dr, Chaska, MN 55318For SaleMLS ID #7122493, The Herrmann Team, Home Avenue Flat Fee Realty. NorthstarMLS as distributed by MLS GRID
- $524,9004 bd4 ba2.7k sqft2337 Manuela Dr, Chaska, MN 55318For SaleMLS ID #7098599, Rick Clark, Bridge Realty, LLC. NorthstarMLS as distributed by MLS GRID
- $650,0005 bd4 ba3.4k sqft2413 Bridle Creek Trl, Chanhassen, MN 55317For SaleMLS ID #7157606, Megan Moreau, Kris Lindahl Real Estate. NorthstarMLS as distributed by MLS GRID
- $625,0004 bd3 ba2.7k sqft1698 Oak Creek Pass, Chaska, MN 55318New ConstructionNorthstarMLS as distributed by MLS GRID
- $594,9903 bd2 ba1.8k sqft1712 Oak Creek Dr, Chaska, MN 55318New ConstructionNorthstarMLS as distributed by MLS GRID
- $482,4004 bd3 ba2.9k sqft460 Oak Hill Rd, Chaska, MN 55318For SaleMLS ID #7109001, Tyler T Layman, RE/MAX Advantage Plus. NorthstarMLS as distributed by MLS GRID
- $599,9004 bd4 ba3.3k sqft1929 Woodstone Dr, Victoria, MN 55386For SaleMLS ID #7154177, Sarah E Polovitz, Compass. NorthstarMLS as distributed by MLS GRID
- $625,0004 bd4 ba2.5k sqft10110 Harvest Trl, Victoria, MN 55318For SaleMLS ID #7128151, Leah Arkelin, eXp Realty. NorthstarMLS as distributed by MLS GRID
