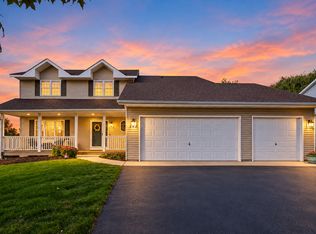
MUST SEE! Move in ready home in premier Oak Hill neighborhood in Chaska. Minutes from Community Center and schools. Next to City walking trails. This updated 4-level home offers so much space and privacy. Updated kitchen with stainless appliances, Wood fireplace, 3 season porch overlooking large deck and fenced in back yard full of mature trees.. Dining room has its own morning deck.. Lower level is finished and can be large 4th bedroom or flex room with its own 3/4 bathroom. To top off all the amazing things in this home, check out the oversized 1000+ sqft headed garage! This is a wonderful home in a wonderful area..!
Active
Price cut: $7.6K (9/30)
$482,400
460 Oak Hill Rd, Chaska, MN 55318
4beds
2,913sqft
Single Family
Built in 1987
0.29 Acres Lot
$-- Zestimate®
$166/sqft
$-- HOA
What's special
Wood fireplace
- 89 days
- 1,498
- 67
Likely to sell faster than
Zillow last checked:
Listing updated:
Listed by:
Tyler T Layman 612-414-6035,
RE/MAX Advantage Plus
Source: NorthstarMLS as distributed by MLS GRID,MLS#: 7109001
Facts & features
Interior
Bedrooms & bathrooms
- Bedrooms: 4
- Bathrooms: 3
- Full bathrooms: 1
- 3/4 bathrooms: 2
Bedroom
- Level: Upper
- Area: 208 Square Feet
- Dimensions: 16x13
Bedroom 2
- Level: Upper
- Area: 132 Square Feet
- Dimensions: 12x11
Bedroom 3
- Level: Upper
- Area: 120 Square Feet
- Dimensions: 12x10
Bedroom 4
- Level: Lower
- Area: 375 Square Feet
- Dimensions: 25x15
Deck
- Level: Third
- Area: 288 Square Feet
- Dimensions: 18x16
Dining room
- Level: Main
- Area: 132 Square Feet
- Dimensions: 12x11
Family room
- Level: Third
- Area: 375 Square Feet
- Dimensions: 25x15
Kitchen
- Level: Main
- Area: 156 Square Feet
- Dimensions: 13x12
Living room
- Level: Main
- Area: 240 Square Feet
- Dimensions: 16x15
Office
- Level: Third
- Area: 143 Square Feet
- Dimensions: 13x11
Other
- Level: Third
- Area: 208 Square Feet
- Dimensions: 16x13
Heating
- Forced Air
Cooling
- Central Air
Appliances
- Included: Dishwasher, Disposal, Dryer, Exhaust Fan, Range, Refrigerator, Stainless Steel Appliance(s), Washer, Water Softener Owned
- Laundry: Lower Level
Features
- Basement: Daylight,Finished,Full,Sump Pump,Walk-Out Access
- Number of fireplaces: 1
- Fireplace features: Family Room, Wood Burning
Interior area
- Total structure area: 2,434
- Total interior livable area: 2,913 sqft
- Finished area above ground: 1,684
- Finished area below ground: 1,229
Property
Parking
- Total spaces: 3
- Parking features: Attached, Heated Garage, Insulated Garage
- Attached garage spaces: 3
- Details: Garage Dimensions (34x30)
Accessibility
- Accessibility features: None
Features
- Levels: Four or More Level Split
- Patio & porch: Deck, Rear Porch, Screened
- Pool features: None
- Fencing: Privacy,Wood
Lot
- Size: 0.29 Acres
- Dimensions: 94 x 132 x 105 x 129
- Features: Tree Coverage - Medium
Details
- Additional structures: Storage Shed
- Foundation area: 1460
- Parcel number: 304710060
- Zoning description: Residential-Single Family
Construction
Type & style
- Home type: SingleFamily
- Property subtype: Single Family
Materials
- Frame
- Roof: Asphalt
Condition
- New construction: No
- Year built: 1987
Utilities & green energy
- Gas: Natural Gas
- Sewer: City Sewer/Connected
- Water: City Water/Connected
Community & HOA
Community
- Subdivision: Oak Hill 2nd Add
HOA
- Has HOA: No
Location
- Region: Chaska
Financial & listing details
- Price per square foot: $166/sqft
- Tax assessed value: $465,400
- Annual tax amount: $5,480
- Date on market: 7/14/2026
Estimated market value
Not available
Estimated sales range
Not available
Not available
Price history
| Date | Event | Price |
|---|---|---|
| 9/30/2026 | Price change | $482,400-1.6%$166/sqft |
Source:  NorthstarMLS as distributed by MLS GRID #7109001 Report a problem NorthstarMLS as distributed by MLS GRID #7109001 Report a problem | ||
| 9/16/2026 | Price change | $490,000-2%$168/sqft |
Source: NorthstarMLS as distributed by MLS GRID #7109001 Report a problem | ||
| 8/24/2026 | Price change | $499,900-2.5%$172/sqft |
Source: NorthstarMLS as distributed by MLS GRID #7109001 Report a problem | ||
| 8/4/2026 | Price change | $512,500-1.4%$176/sqft |
Source: NorthstarMLS as distributed by MLS GRID #7109001 Report a problem | ||
| 7/14/2026 | Listed for sale | $520,000+4%$179/sqft |
Source: NorthstarMLS as distributed by MLS GRID #7109001 Report a problem | ||
| 5/6/2024 | Listing removed | -- |
Source: Zillow Rentals Report a problem | ||
| 4/16/2024 | Listed for rent | $3,130$1/sqft |
Source: Zillow Rentals Report a problem | ||
| 3/2/2022 | Sold | $500,000+6.4%$172/sqft |
Source: NorthstarMLS as distributed by MLS GRID #6143264 Report a problem | ||
| 2/1/2022 | Pending sale | $469,888$161/sqft |
Source: NorthstarMLS as distributed by MLS GRID #6143264 Report a problem | ||
| 1/18/2022 | Listed for sale | $469,888+44.6%$161/sqft |
Source: NorthstarMLS as distributed by MLS GRID #6143264 Report a problem | ||
| 8/17/2017 | Sold | $325,000+0%$112/sqft |
Source: NorthstarMLS as distributed by MLS GRID #4847406 Report a problem | ||
| 7/16/2017 | Pending sale | $324,900$112/sqft |
Source: Coldwell Banker Burnet - Minneapolis Lakes #4847406 Report a problem | ||
| 6/27/2017 | Listed for sale | $324,900+25%$112/sqft |
Source: Coldwell Banker Burnet - Minneapolis Lakes #4847406 Report a problem | ||
| 11/21/2000 | Sold | $260,000$89/sqft |
Source: Public Record Report a problem | ||
Public tax history
| Year | Property taxes | Tax assessment |
|---|---|---|
| 2025 | $5,480 +2.4% | $465,400 +2.1% |
| 2024 | $5,350 +7% | $456,000 |
| 2023 | $5,002 +6.7% | $456,000 +2.5% |
| 2022 | $4,690 +6.8% | $444,900 +18.1% |
| 2021 | $4,390 -0.8% | $376,800 +3% |
| 2020 | $4,426 +8.2% | $365,900 |
| 2019 | $4,092 | $365,900 +13.3% |
| 2017 | $4,092 -6% | $322,900 +2.7% |
| 2016 | $4,354 | $314,400 +6.5% |
| 2015 | $4,354 +13.8% | $295,100 +12.1% |
| 2014 | $3,826 -2.1% | $263,200 -4.5% |
| 2013 | $3,908 -1.7% | $275,600 +2.1% |
| 2012 | $3,976 -0.7% | $270,000 -6.1% |
| 2011 | $4,004 +4.2% | $287,500 |
| 2010 | $3,844 -1.4% | -- |
| 2009 | $3,900 -1.4% | $335,100 -1.5% |
| 2008 | $3,954 | $340,100 -1.2% |
| 2007 | -- | $344,127 +4.4% |
| 2005 | -- | $329,503 +2.7% |
| 2004 | -- | $320,864 |
| 2002 | -- | -- |
| 2001 | $3,369 -1.5% | -- |
| 2000 | $3,419 | -- |
Find assessor info on the county website
Monthly payment
Est. payment
Payment breakdown
Explore the cost of this home by adjusting the details. Changes won't be saved.Climate risks
Neighborhood: 55318
Similar homes
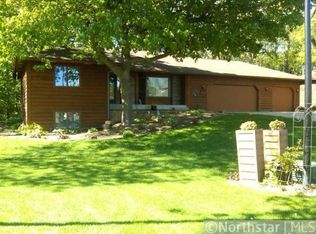
- $475,0005 bd3 ba2.4k sqft1952 Park Ridge Ct, Chaska, MN 55318For Sale
 MLS ID #7141395, Patrick Sullivan, RE/MAX Advantage Plus. NorthstarMLS as distributed by MLS GRID
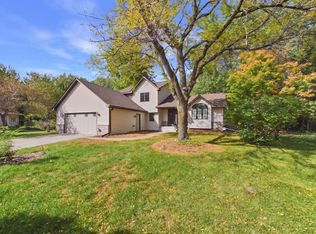
 - $529,9004 bd4 ba2.7k sqft112122 Haering Ln, Chaska, MN 55318For Sale
 MLS ID #7144576, Kelly M. Arbuckle, RE/MAX Advantage Plus. NorthstarMLS as distributed by MLS GRID
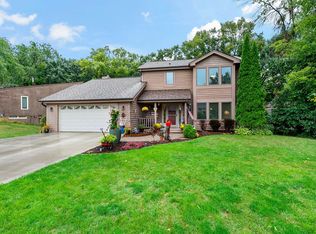
 - $480,0003 bd3 ba2.8k sqft733 Ashley Dr, Chaska, MN 55318For Sale
 MLS ID #7122493, The Herrmann Team, Home Avenue Flat Fee Realty. NorthstarMLS as distributed by MLS GRID
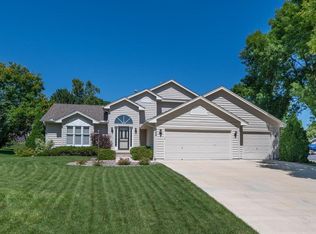
 - $549,9004 bd4 ba3.1k sqft254 Jaspers Cir S, Chaska, MN 55318For Sale
 MLS ID #7051809, Gregg M Murray, Coldwell Banker Realty. NorthstarMLS as distributed by MLS GRID
 - $449,9004 bd4 ba2.6k sqft728 Newberry Ln, Chaska, MN 55318For SaleMLS ID #7120200, Donald A. Helmbrecht, RE/MAX Advantage Plus. NorthstarMLS as distributed by MLS GRID
- $549,9905 bd4 ba3k sqft1320 Wildflower Ln, Chaska, MN 55318For SaleMLS ID #7152507, Brian Schulenburg, Twin Cities Property Finder. NorthstarMLS as distributed by MLS GRID
- $524,9004 bd4 ba2.7k sqft2337 Manuela Dr, Chaska, MN 55318For SaleMLS ID #7098599, Rick Clark, Bridge Realty, LLC. NorthstarMLS as distributed by MLS GRID
- $449,7775 bd2 ba2.6k sqft1123 Ridge Bluff Dr, Chaska, MN 55318For SaleMLS ID #7131676, Shannon M. Earle, Fresh Start Realty. NorthstarMLS as distributed by MLS GRID
- $589,9004 bd3 ba2.6k sqft3064 Francesca Dr, Chaska, MN 55318For SaleMLS ID #7155497, Gina M DePauw, Edina Realty, Inc.. NorthstarMLS as distributed by MLS GRID
- $639,0004 bd3 ba2.6k sqft3110 Canyon Cir, Chaska, MN 55318For SaleMLS ID #7127327, Traci Ann Preciado, Engel & Volkers Minneapolis. NorthstarMLS as distributed by MLS GRID
- $395,0005 bd2 ba1.8k sqft2201 Kessler Ln, Chaska, MN 55318For SaleMLS ID #7135119, Greg Winegarden, Coldwell Banker Realty. NorthstarMLS as distributed by MLS GRID
- $400,0003 bd2 ba1.6k sqft1370 Valley View Rd, Chaska, MN 55318For SaleMLS ID #7141193, Mary Pat Nydahl, Edina Realty, Inc.. NorthstarMLS as distributed by MLS GRID
- $399,9003 bd2 ba1.6k sqft1212 Sugar Ln, Chaska, MN 55318For SaleMLS ID #7122277, Cristy Elizabeth Oldman, HOMESTEAD ROAD. NorthstarMLS as distributed by MLS GRID
- $599,9004 bd4 ba3k sqft2646 Shadow Ln, Chaska, MN 55318For SaleMLS ID #7152059, Charles Johnson, Coldwell Banker Realty - Southwest Regional. NorthstarMLS as distributed by MLS GRID
- $414,9005 bd2 ba1.5k sqft110105 Arboretum Way, Chaska, MN 55318For SaleMLS ID #7141798, Bryan Haasken, Chestnut Realty Inc. NorthstarMLS as distributed by MLS GRID
- $469,9004 bd4 ba2.3k sqft2711 Spy Glass Dr, Chaska, MN 55318For SaleMLS ID #7137379, Ben Smothers, RE/MAX Advantage Plus. NorthstarMLS as distributed by MLS GRID
- $449,9003 bd2 ba2k sqft1171 Gallery Ln, Chaska, MN 55318For SaleMLS ID #7156629, Katherine L Johnson, Home Avenue Flat Fee Realty. NorthstarMLS as distributed by MLS GRID
- $399,9004 bd2 ba1.8k sqft405 Creek Ln, Chaska, MN 55318For SaleMLS ID #7145550, Kelly M. Arbuckle, RE/MAX Advantage Plus. NorthstarMLS as distributed by MLS GRID
- $591,2904 bd3 ba3.2k sqft1680 Oak Creek Ct, Chaska, MN 55318For SaleMLS ID #7157680, Kelly Krebsbach, D.R. Horton, Inc.. NorthstarMLS as distributed by MLS GRID
