Welcome to 2337 Manuela Drive, a spacious 4 bedroom, 4 bathroom home in one of Chaska's most desirable neighborhoods. From the moment you walk in, the main living room makes an impression with soaring 10-foot ceiling, oversized windows, and a beautiful brick gas fireplace that anchors the space. The open layout offers an easy flow between the living room, dining area, and kitchen, creating a comfortable setting for everyday living and entertaining.
The kitchen features granite countertops, stainless steel appliances, a center island, abundant cabinetry, and great workspace, all connected to the dining area with direct access to the newer composite deck. Step outside and enjoy a private backyard setting with mature trees, manicured landscaping, irrigation system, and plenty of green space to relax, play, or entertain.
The main level also includes a convenient laundry room, powder bath, and a attached 3-car garage with excellent storage potential. Upstairs, you'll find three bedrooms on one level, including a generous primary suite with a private bath and large walk-in closet. The additional upper=level bedrooms offer comfortable space, natural light, and easy access to the full bath.
The finished lower level adds even more flexibility with a large tiled family room, additional bedroom, bathroom, bonus/storage space, and room for a home office, workout area, guest space, or media room. With newer major updates including the roof, furnace, and A/C, this home offers a strong blend of space, function, and peace of mind.
Set in a beautiful Chaska location with mature trees, nearby parks, trails, and walkable access to schools. this home offers the neighborhood feel and everyday convenience buyers are looking for. A wonderful opportunity to own a well-cared-for home with great indoor and outdoor living space in a highly sought-after area.
Active
$549,900
2337 Manuela Dr, Chaska, MN 55318
4beds
2,778sqft
:
Get pre-qualified$3,506/mo
Single Family
Built in 1998
0.26 Acres Lot
$547,400 Zestimate®
$198/sqft
$-- HOA
What's special
- 19 days |
- 945 |
- 34 |
Likely to sell faster than
Zillow last checked:
Listing updated:
Listed by:
Rick Clark 612-999-4551,
Bridge Realty, LLC
Source: NorthstarMLS as distributed by MLS GRID,MLS#: 7098599
Facts & features
Interior
Bedrooms & bathrooms
- Bedrooms: 4
- Bathrooms: 4
- Full bathrooms: 1
- 3/4 bathrooms: 2
- 1/2 bathrooms: 1
Bedroom
- Level: Upper
- Area: 169 Square Feet
- Dimensions: 13x13
Bedroom 2
- Level: Upper
- Area: 110 Square Feet
- Dimensions: 10x11
Bedroom 3
- Level: Upper
- Area: 110 Square Feet
- Dimensions: 10x11
Bedroom 4
- Level: Lower
- Area: 140 Square Feet
- Dimensions: 14x10
Dining room
- Level: Main
- Area: 156 Square Feet
- Dimensions: 13x12
Flex room
- Level: Basement
- Area: 396 Square Feet
- Dimensions: 22x18
Kitchen
- Level: Main
- Area: 225 Square Feet
- Dimensions: 15x15
Laundry
- Level: Main
- Area: 108 Square Feet
- Dimensions: 9x12
Living room
- Level: Main
- Area: 525 Square Feet
- Dimensions: 25x21
Office
- Level: Basement
- Area: 70 Square Feet
- Dimensions: 10x7
Heating
- Forced Air, Fireplace(s)
Cooling
- Central Air
Appliances
- Laundry: Laundry Room, Main Level
Features
- Basement: Block,Drain Tiled,Egress Window(s),Finished,Full
- Number of fireplaces: 1
- Fireplace features: Gas
Interior area
- Total structure area: 2,778
- Total interior livable area: 2,778 sqft
- Finished area above ground: 1,828
- Finished area below ground: 950
Video & virtual tour
Property
Parking
- Total spaces: 3
- Parking features: Attached, Gravel, Insulated Garage
- Attached garage spaces: 3
Accessibility
- Accessibility features: None
Features
- Levels: Two
- Stories: 2
- Patio & porch: Deck
- Pool features: None
Lot
- Size: 0.26 Acres
- Dimensions: 91 x 139 x 75 x 136
Details
- Additional structures: Storage Shed
- Foundation area: 1100
- Parcel number: 301270700
- Zoning description: Residential-Single Family
Construction
Type & style
- Home type: SingleFamily
- Property subtype: Single Family
Materials
- Roof: Age 8 Years or Less,Asphalt
Condition
- New construction: No
- Year built: 1998
Utilities & green energy
- Electric: 200+ Amp Service
- Gas: Natural Gas
- Sewer: City Sewer/Connected
- Water: City Water/Connected
Community & HOA
Community
- Subdivision: Cortina Woods 2nd Add
HOA
- Has HOA: No
Location
- Region: Chaska
Financial & listing details
- Price per square foot: $198/sqft
- Tax assessed value: $452,000
- Annual tax amount: $5,380
- Date on market: 7/6/2026
Estimated market value
$547,400
$520,000 - $575,000
$3,340/mo
Price history
| Date | Event | Price |
|---|---|---|
| 7/9/2026 | Listed for sale | $549,900+183.3%$198/sqft |
Source:  NorthstarMLS as distributed by MLS GRID #7098599 Report a problem NorthstarMLS as distributed by MLS GRID #7098599 Report a problem | ||
| 8/17/1998 | Sold | $194,074$70/sqft |
Source: Public Record Report a problem | ||
Public tax history
| Year | Property taxes | Tax assessment |
|---|---|---|
| 2025 | $5,284 +1.5% | $452,000 +1.5% |
| 2024 | $5,204 +4.3% | $445,200 +0.4% |
| 2023 | $4,988 +16.5% | $443,400 0% |
| 2022 | $4,282 +5.1% | $443,600 +28.1% |
| 2021 | $4,074 -0.8% | $346,300 +1.4% |
| 2020 | $4,106 +8.7% | $341,400 |
| 2019 | $3,776 | $341,400 +13.8% |
| 2017 | $3,776 -7.5% | $299,900 +1.9% |
| 2016 | $4,082 | $294,200 +2.3% |
| 2015 | $4,082 +6.2% | $287,700 +8.8% |
| 2014 | $3,842 -2.1% | $264,400 -4.4% |
| 2013 | $3,926 -2.9% | $276,700 +2.1% |
| 2012 | $4,044 -1.1% | $271,100 -7.1% |
| 2011 | $4,088 +3.9% | $291,900 |
| 2010 | $3,934 -0.6% | -- |
| 2009 | $3,958 +1.7% | $339,700 +1.3% |
| 2008 | $3,892 | $335,200 +0.6% |
| 2007 | -- | $333,251 +5.9% |
| 2005 | -- | $314,639 +1.4% |
| 2004 | -- | $310,373 |
| 2002 | -- | -- |
| 2001 | $3,547 +3.4% | -- |
| 2000 | $3,431 | -- |
Find assessor info on the county website
Monthly payment
Est. payment
Payment breakdown
Explore the cost of this home by adjusting the details. Changes won't be saved.Climate risks
Neighborhood: 55318
Nearby schools
GreatSchools rating
- 7/10Jonathan Elementary SchoolGrades: K-5Distance: 0.9 mi
- 8/10Chaska Middle School EastGrades: 6-8Distance: 1 mi
- 9/10Chaska High SchoolGrades: 9-12Distance: 0.3 mi
- $560,5005 bd3 ba3.2k sqft2333 Manuela Dr, Chaska, MN 55318Off Market

- $610,6004 bd4 ba3.1k sqft2341 Manuela Dr, Chaska, MN 55318Off Market
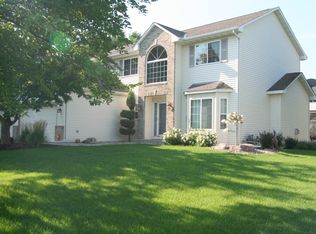
- $638,7004 bd4 ba3.5k sqft2220 Manuela Dr, Chaska, MN 55318Off Market

- $635,4005 bd2 ba3.4k sqft2216 Manuela Dr, Chaska, MN 55318Off Market
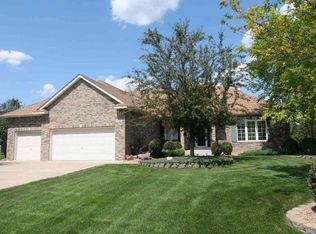
- $523,6004 bd1 ba1.9k sqft2329 Manuela Dr, Chaska, MN 55318Off Market
- $506,4005 bd3 ba1.3k sqft2345 Manuela Dr, Chaska, MN 55318Off Market
- $559,7004 bd3 ba2.9k sqft2212 Manuela Dr, Chaska, MN 55318Off Market
- $549,3005 bd3 ba3k sqft2224 Manuela Dr, Chaska, MN 55318Off Market
A local agent can set up tours, give advice and negotiate with sellers.
Similar homes
- $495,0004 bd4 ba2.9k sqft2133 Trumble Ct, Chaska, MN 55318For Sale

 MLS ID #7111191, Mitchel Herian, Kris Lindahl Real Estate. NorthstarMLS as distributed by MLS GRID
 - $550,0005 bd3 ba3.2k sqft1132 Falls Cir, Chaska, MN 55318For Sale
 MLS ID #7057293, The Huerkamp Home Group, Keller Williams Preferred Rlty. NorthstarMLS as distributed by MLS GRID
 - $684,9004 bd3 ba3.2k sqft245 Luisa Ct, Chaska, MN 55318For Sale
 MLS ID #7107422, Matthew G Lunde, Dwell Realty Partners, LLC. NorthstarMLS as distributed by MLS GRID
 - $470,0004 bd2 ba2.4k sqft1484 Crest Dr, Chaska, MN 55318For Sale
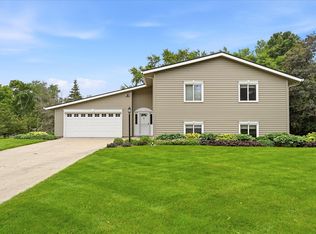 MLS ID #7079712, Barry Strelow, Edina Realty, Inc.. NorthstarMLS as distributed by MLS GRID
 - $450,0004 bd2 ba2.4k sqft2229 Grimm Rd, Chaska, MN 55318For SaleMLS ID #7088753, Timothy A McIntosh, Edina Realty, Inc.. NorthstarMLS as distributed by MLS GRID
- $630,0005 bd4 ba3.5k sqft618 Tupelo Way, Chaska, MN 55318For SaleMLS ID #7081694, Ryan Olson, Pemberton RE. NorthstarMLS as distributed by MLS GRID
- $749,9005 bd4 ba3.8k sqft1021 Wildwood Way, Chaska, MN 55318For SaleMLS ID #7067478, Samantha Mushitz, RE/MAX Advantage Plus. NorthstarMLS as distributed by MLS GRID
- $475,0003 bd3 ba2.8k sqft112021 Hidden Creek Pl, Chaska, MN 55318For SaleMLS ID #7059594, Gina M Dumas, RE/MAX Results. NorthstarMLS as distributed by MLS GRID
- $499,0004 bd3 ba2.8k sqft14314 Robin Rd NE, Prior Lake, MN 55372For SaleMLS ID #7116034, Patrick Morgan, Coldwell Banker Realty. NorthstarMLS as distributed by MLS GRID
- $465,0004 bd2 ba1.9k sqft8033 Dakota Ln, Chanhassen, MN 55317For SaleMLS ID #7111045, John D Schuster, Coldwell Banker Realty - Southwest Regional. NorthstarMLS as distributed by MLS GRID
- $660,0005 bd4 ba3.4k sqft2413 Bridle Creek Trl, Chanhassen, MN 55317For SaleMLS ID #7107125, Mitchel Herian, Kris Lindahl Real Estate. NorthstarMLS as distributed by MLS GRID
- $540,0005 bd4 ba3.4k sqft230 Butternut Cir, Carver, MN 55315For SaleMLS ID #7098165, Corey McCracken, RE/MAX Professionals. NorthstarMLS as distributed by MLS GRID
- $560,0004 bd3 ba3k sqft17285 Wilderness Trl SE, Prior Lake, MN 55372For SaleMLS ID #7099343, Wade R. Ryan, Re/Max Advantage Plus. NorthstarMLS as distributed by MLS GRID
- $649,9004 bd4 ba3k sqft8511 Cedar Ct, Victoria, MN 55386For SaleMLS ID #7095576, Samantha Mushitz, RE/MAX Advantage Plus. NorthstarMLS as distributed by MLS GRID
- $699,9005 bd4 ba3.5k sqft2719 Longacres Dr, Chanhassen, MN 55317For SaleMLS ID #7065873, Shannon Russo, Russo Realty LLC. NorthstarMLS as distributed by MLS GRID
- $524,9004 bd3 ba2.2k sqft600 Kipp Dr, Jordan, MN 55352For SaleMLS ID #7092084, Dawn E. Holm, National Realty Guild. NorthstarMLS as distributed by MLS GRID
- $550,0003 bd3 ba3.3k sqft7910 W Park Hills Dr, Bloomington, MN 55438For SaleMLS ID #7104893, Jeffrey J Budzisz, Bridge Realty, LLC. NorthstarMLS as distributed by MLS GRID
- $499,9005 bd4 ba3.1k sqft1045 Breezy Ct, Waconia, MN 55387For SaleMLS ID #7094891, Sally B Scrimgeour, eXp Realty. NorthstarMLS as distributed by MLS GRID
- $530,0005 bd4 ba3.8k sqft5135 Trenton Ln N, Plymouth, MN 55442For SaleMLS ID #7113103, Nam Hoang Nguyen, Pemberton RE. NorthstarMLS as distributed by MLS GRID
- $510,0005 bd4 ba3.9k sqft343 Foster Ave, Carver, MN 55315For SaleMLS ID #7061782, Jessica Composto, Tradewind Properties. NorthstarMLS as distributed by MLS GRID
