Enjoy comfortable one-level living with exceptional flexibility in this spacious 4-bedroom, 4-bath Chaska home offering 3,079 finished square feet. The open-concept main level features a welcoming living area with a gas fireplace and a spacious kitchen with a large center island and walk-in pantry. The main-floor primary suite includes a walk-in closet and private bath with a roll-in shower, making the home well suited for long-term one-level living. Updated bathrooms in 2025 and new carpet add to the move-in-ready appeal.
A standout feature is the private lower-level suite, offering incredible versatility for multigenerational living, extended-stay guests, or potential rental income. It's able to function independently, the lower level features its own separate entrance, full kitchen, washer and dryer, two bedrooms, two bathrooms, living space, and a second gas fireplace, creating a true second living environment within the home.
Outside, enjoy a large back deck overlooking the fenced yard, along with an attached three-stall garage. Located in a quiet yet convenient Chaska setting, this home offers a rare combination of one-level living, generous space, and a flexible lower level that can adapt to your needs for years to come.
Active
$565,000
2646 Shadow Ln, Chaska, MN 55318
4beds
3,052sqft
Single Family
Built in 1998
0.39 Acres Lot
$-- Zestimate®
$185/sqft
$-- HOA
What's special
Gas fireplaceFenced yardLarge center islandLarge back deckAttached three-stall garageWalk-in pantryOpen-concept main level
- 2 days
- 455
- 46
Likely to sell faster than
Zillow last checked:
Listing updated:
Listed by:
Charles Johnson 612-723-6492,
Coldwell Banker Realty - Southwest Regional
Source: NorthstarMLS as distributed by MLS GRID,MLS#: 7171764
Facts & features
Interior
Bedrooms & bathrooms
- Bedrooms: 4
- Bathrooms: 4
- Full bathrooms: 2
- 3/4 bathrooms: 1
- 1/2 bathrooms: 1
Bedroom
- Level: Main
- Area: 210 Square Feet
- Dimensions: 15x14
Bedroom 2
- Level: Main
- Area: 143 Square Feet
- Dimensions: 13x11
Bedroom 3
- Level: Lower
- Area: 196 Square Feet
- Dimensions: 14x14
Bedroom 4
- Level: Lower
- Area: 156 Square Feet
- Dimensions: 13x12
Den
- Level: Lower
- Area: 154 Square Feet
- Dimensions: 14x11
Dining room
- Level: Main
- Area: 160 Square Feet
- Dimensions: 16x10
Family room
- Level: Lower
- Area: 368 Square Feet
- Dimensions: 23x16
Kitchen
- Level: Main
- Area: 162 Square Feet
- Dimensions: 18x9
Kitchen
- Level: Lower
- Area: 192 Square Feet
- Dimensions: 16x12
Laundry
- Level: Main
- Area: 42 Square Feet
- Dimensions: 7x6
Laundry
- Level: Lower
- Area: 176 Square Feet
- Dimensions: 16x11
Living room
- Level: Main
- Area: 320 Square Feet
- Dimensions: 20x16
Other
- Level: Main
- Area: 54 Square Feet
- Dimensions: 9x6
Utility room
- Level: Lower
- Area: 196 Square Feet
- Dimensions: 14x14
Walk in closet
- Level: Main
- Area: 70 Square Feet
- Dimensions: 14x5
Heating
- Forced Air
Cooling
- Central Air
Appliances
- Included: Dishwasher, Disposal, Dryer, Range, Refrigerator, Stainless Steel Appliance(s), Tankless Water Heater, Washer
- Laundry: Main Level
Features
- Basement: Daylight,Drain Tiled,Finished,Full,Sump Pump
- Number of fireplaces: 2
Interior area
- Total structure area: 3,204
- Total interior livable area: 3,052 sqft
- Finished area above ground: 1,602
- Finished area below ground: 1,450
Property
Parking
- Total spaces: 3
- Parking features: Attached, Asphalt
- Attached garage spaces: 3
- Details: Garage Dimensions (33x28)
Accessibility
- Accessibility features: Grab Bars In Bathroom, Roll-In Shower
Features
- Levels: One
- Stories: 1
Lot
- Size: 0.39 Acres
- Dimensions: 130 x 171 x 120 x 107
Details
- Foundation area: 1602
- Parcel number: 306220050
- Zoning description: Residential-Single Family
Construction
Type & style
- Home type: SingleFamily
- Property subtype: Single Family
Condition
- New construction: No
- Year built: 1998
Utilities & green energy
- Gas: Natural Gas
- Sewer: City Sewer/Connected
- Water: City Water/Connected
Community & HOA
Community
- Subdivision: Shadow Wood Third Add
HOA
- Has HOA: No
Location
- Region: Chaska
Financial & listing details
- Price per square foot: $185/sqft
- Tax assessed value: $480,200
- Annual tax amount: $5,656
- Date on market: 11/11/2026
- Cumulative days on market: 42 days
Estimated market value
Not available
Estimated sales range
Not available
Not available
Price history
| Date | Event | Price |
|---|---|---|
| 11/11/2026 | Listed for sale | $565,000-5.8%$185/sqft |
Source:  NorthstarMLS as distributed by MLS GRID #7171764 Report a problem | ||
| 11/11/2026 | Listing removed | $599,900$197/sqft |
Source: NorthstarMLS as distributed by MLS GRID #7152059 Report a problem | ||
| 10/2/2026 | Listed for sale | $599,900+87.5%$197/sqft |
Source: NorthstarMLS as distributed by MLS GRID #7152059 Report a problem | ||
| 10/12/2023 | Listing removed | -- |
Source: Zillow Rentals Report a problem | ||
| 10/10/2023 | Listed for rent | $2,400$1/sqft |
Source: Zillow Rentals Report a problem | ||
| 1/11/2023 | Listing removed | -- |
Source: Zillow Rentals Report a problem | ||
| 1/10/2023 | Price change | $2,400+9.1%$1/sqft |
Source: Zillow Rentals Report a problem | ||
| 1/6/2023 | Listed for rent | $2,200$1/sqft |
Source: Zillow Rentals Report a problem | ||
| 12/26/2017 | Sold | $320,000-5.9%$105/sqft |
Source: NorthstarMLS as distributed by MLS GRID #4844042 Report a problem | ||
| 11/21/2017 | Pending sale | $339,900$111/sqft |
Source: RE/MAX Advantage Plus #4844042 Report a problem | ||
| 10/16/2017 | Price change | $339,900-2.9%$111/sqft |
Source: RE/MAX Advantage Plus #4844042 Report a problem | ||
| 9/15/2017 | Listed for sale | $350,000$115/sqft |
Source: RE/MAX Advantage Plus #4844042 Report a problem | ||
| 7/5/2017 | Pending sale | $350,000$115/sqft |
Source: RE/MAX Advantage Plus #4844042 Report a problem | ||
| 6/18/2017 | Listed for sale | $350,000$115/sqft |
Source: RE/MAX Advantage Plus #4844042 Report a problem | ||
| 5/8/2017 | Listing removed | $350,000$115/sqft |
Source: Edina Realty, Inc., a Berkshire Hathaway affiliate #4777489 Report a problem | ||
| 12/19/2016 | Pending sale | $350,000$115/sqft |
Source: Edina Realty, Inc., a Berkshire Hathaway affiliate #4777489 Report a problem | ||
| 11/14/2016 | Price change | $350,000+0.3%$115/sqft |
Source: Edina Realty, Inc., a Berkshire Hathaway affiliate #4777489 Report a problem | ||
| 7/20/2016 | Pending sale | $349,000$114/sqft |
Source: CENTURY 21 Premier Group #4706497 Report a problem | ||
| 6/24/2016 | Price change | $349,000-3%$114/sqft |
Source: CENTURY 21 Premier Group #4706497 Report a problem | ||
| 5/20/2016 | Price change | $359,900-2.7%$118/sqft |
Source: CENTURY 21 Premier Group #4706497 Report a problem | ||
| 4/28/2016 | Listed for sale | $369,900-13.8%$121/sqft |
Source: CENTURY 21 Premier Group #4706497 Report a problem | ||
| 12/11/2015 | Listing removed | $429,000$141/sqft |
Source: Owner Report a problem | ||
| 12/10/2015 | Listed for sale | $429,000+67.6%$141/sqft |
Source: Owner Report a problem | ||
| 6/15/2011 | Sold | $256,000-3.4%$84/sqft |
Source:  Lake Superior Area Realtors as distributed by MLS GRID #1457242 Report a problem | ||
| 5/27/2011 | Listed for sale | $264,900+554.1%$87/sqft |
Source: RE/MAX Results #4022163 Report a problem | ||
| 5/20/1998 | Sold | $40,500$13/sqft |
Source: Public Record Report a problem | ||
Public tax history
| Year | Property taxes | Tax assessment |
|---|---|---|
| 2025 | $5,656 +3.1% | $480,200 +2.1% |
| 2024 | $5,484 -0.8% | $470,100 -1.3% |
| 2023 | $5,526 +13.2% | $476,500 -2.2% |
| 2022 | $4,880 +5.6% | $487,400 +25.7% |
| 2021 | $4,620 -0.8% | $387,900 +2% |
| 2020 | $4,658 +4.8% | $380,200 |
| 2019 | $4,446 | $380,200 +11.7% |
| 2017 | $4,446 -11.6% | $340,300 -6.2% |
| 2016 | $5,028 | $362,600 +5.5% |
| 2015 | $5,028 -10.2% | $343,700 -11% |
| 2014 | $5,596 +6.3% | $386,300 |
| 2013 | $5,262 -1% | $386,300 +10.8% |
| 2012 | $5,314 +4.4% | $348,500 -5.9% |
| 2011 | $5,092 +4.4% | $370,300 |
| 2010 | $4,878 +49.9% | -- |
| 2009 | $3,254 -3.2% | $283,200 -3% |
| 2008 | $3,362 | $291,900 +0.5% |
| 2007 | -- | $290,486 +4.5% |
| 2005 | -- | $278,015 +1.5% |
| 2004 | -- | $273,955 |
| 2002 | -- | -- |
| 2001 | $3,303 +108.7% | -- |
| 2000 | $1,583 | -- |
Find assessor info on the county website
Monthly payment
Est. payment
Payment breakdown
Explore the cost of this home by adjusting the details. Changes won't be saved.Climate risks
Neighborhood: 55318

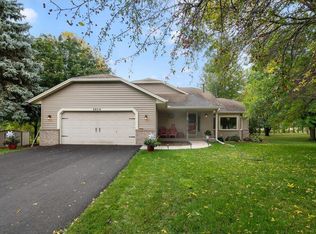
Similar homes
- $545,0004 bd3 ba3.2k sqft1989 Schoolmaster Dr, Chaska, MN 55318For Sale
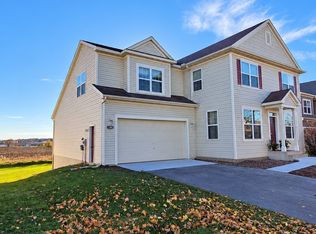
 MLS ID #7170656, Ann L. Bartels-Wanvig, Jay Blank Realty, Inc.. NorthstarMLS as distributed by MLS GRID
- $575,0005 bd4 ba3.5k sqft2475 Christian Pkwy, Chaska, MN 55318For Sale
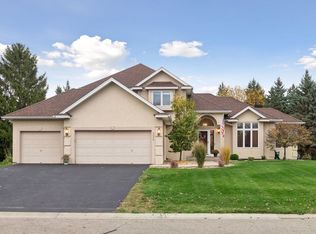 MLS ID #7147930, Andrew Klinkner, RE/MAX Results. NorthstarMLS as distributed by MLS GRID
- $549,9905 bd4 ba3k sqft1320 Wildflower Ln, Chaska, MN 55318For Sale
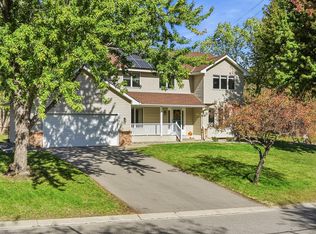 MLS ID #7152507, Brian Schulenburg, Twin Cities Property Finder. NorthstarMLS as distributed by MLS GRID
- $574,9004 bd3 ba2.6k sqft3014 Ironwood Blvd, Chaska, MN 55318For Sale
 MLS ID #7138608, Marissa Winegarden, eXp Realty. NorthstarMLS as distributed by MLS GRID
- $514,9004 bd4 ba2.7k sqft2337 Manuela Dr, Chaska, MN 55318For SaleMLS ID #7098599, Rick Clark, Bridge Realty, LLC. NorthstarMLS as distributed by MLS GRID
- $529,9004 bd4 ba2.7k sqft112122 Haering Ln, Chaska, MN 55318For SaleMLS ID #7144576, Kelly M. Arbuckle, RE/MAX Advantage Plus. NorthstarMLS as distributed by MLS GRID
- $425,0003 bd2 ba2.1k sqft1200 Valley St, Chaska, MN 55318For SaleMLS ID #7166621, Mark J Melby, Coldwell Banker Realty. NorthstarMLS as distributed by MLS GRID
- $589,9004 bd3 ba2.6k sqft3064 Francesca Dr, Chaska, MN 55318For SaleMLS ID #7155497, Gina M DePauw, Edina Realty, Inc.. NorthstarMLS as distributed by MLS GRID
- $695,0005 bd4 ba3.1k sqft9140 Degler Cir, Chanhassen, MN 55317For SaleMLS ID #7169292, Katherine L Johnson, Home Avenue Flat Fee Realty. NorthstarMLS as distributed by MLS GRID
- $449,7775 bd2 ba2.6k sqft1123 Ridge Bluff Dr, Chaska, MN 55318For SaleMLS ID #7131676, Shannon M. Earle, Fresh Start Realty. NorthstarMLS as distributed by MLS GRID
- $600,0005 bd4 ba3.4k sqft2413 Bridle Creek Trl, Chanhassen, MN 55317For SaleMLS ID #7169755, Megan Moreau, Kris Lindahl Real Estate. NorthstarMLS as distributed by MLS GRID
- $709,9005 bd4 ba3.4k sqft1511 Pembroke Pass, Chanhassen, MN 55317For SaleMLS ID #7170689, Dawn Pollman, Stellar Home Real Estate Partners, Coldwell Banker Realty. NorthstarMLS as distributed by MLS GRID
- $475,0005 bd3 ba2.4k sqft1952 Park Ridge Ct, Chaska, MN 55318For SaleMLS ID #7141395, Patrick Sullivan, RE/MAX Advantage Plus. NorthstarMLS as distributed by MLS GRID
- $520,0004 bd3 ba2.1k sqft900 Saddlebrook Trl, Chanhassen, MN 55317For SaleMLS ID #7163829, Christine K Smith, Engel & Volkers Lake Minnetonka. NorthstarMLS as distributed by MLS GRID
- $500,0002 bd2 ba2.1k sqft7264 Hillsdale Ct, Chanhassen, MN 55317For SaleMLS ID #7170902, Angie Hannan, Pemberton RE. NorthstarMLS as distributed by MLS GRID
- $579,0002 bd2 ba1.6k sqft1075 Moers Dr, Chaska, MN 55318For SaleMLS ID #7172330, Andrew Hackman, RE/MAX Results. NorthstarMLS as distributed by MLS GRID
- $319,9003 bd2 ba1.6k sqft110104 Friendship Ln, Chaska, MN 55318For SaleMLS ID #7171793, Gregory R Anderson, RE/MAX Advisors-West. NorthstarMLS as distributed by MLS GRID
- $719,9005 bd5 ba3.9k sqft9161 River Rock Dr N, Chanhassen, MN 55317For SaleMLS ID #7171014, Randy L Kellogg, Edina Realty, Inc.. NorthstarMLS as distributed by MLS GRID
- $475,0003 bd3 ba2.8k sqft733 Ashley Dr, Chaska, MN 55318For SaleMLS ID #7122493, The Herrmann Team, Home Avenue Flat Fee Realty. NorthstarMLS as distributed by MLS GRID
- $445,0003 bd2 ba1.8k sqft1425 Meadow Ct, Chaska, MN 55318For SaleMLS ID #7156873, Autumn Stamson, Engel & Volkers Lake Minnetonka. NorthstarMLS as distributed by MLS GRID
