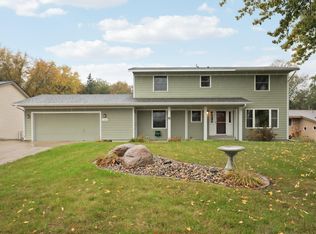
Thoughtfully updated inside and out, this beautiful home offers an open, flowing floor plan with soaring vaulted ceilings and inviting spaces to gather. Recent renovations include LVP flooring and a stunning kitchen with white cabinetry, quartz and quartzite countertops, and a wood-finish island. High-end
appliances, pendant lighting, recessed lighting, and under-cabinet lighting complete the space. Step outside from the dining area to a private, two-tier deck—perfect for entertaining and seasonal dining.
Two bedrooms and an updated full bath round out the main level.
The walkout lower level features a spacious family room with a cozy fireplace, a flex area, and a
beverage center. A relaxing primary bedroom with a walk-in closet, an adjacent bath, and laundry complete this level. Enjoy a level backyard with a patio beneath the deck featuring an electrical hookup for a hot tub, a storage shed, and a sport court with a basketball hoop. Located on a cul-de-sac and close to hwy access, shopping and restaurants.
Active
$445,000
1425 Meadow Ct, Chaska, MN 55318
3beds
1,844sqft
Single Family
Built in 1987
0.44 Acres Lot
$447,400 Zestimate®
$241/sqft
$-- HOA
What's special
- 11 days
- 446
- 67
Zillow last checked:
Listing updated:
Listed by:
Autumn Stamson 612-790-4679,
Engel & Volkers Lake Minnetonka,
Brittney M Shull 763-202-9130
Source: NorthstarMLS as distributed by MLS GRID,MLS#: 7156873
Facts & features
Interior
Bedrooms & bathrooms
- Bedrooms: 3
- Bathrooms: 2
- Full bathrooms: 1
- 3/4 bathrooms: 1
Bedroom
- Area: 140 Square Feet
- Dimensions: 14x10
Bedroom 2
- Area: 130 Square Feet
- Dimensions: 13x10
Bedroom 3
- Area: 165 Square Feet
- Dimensions: 15x11
Deck
- Area: 192 Square Feet
- Dimensions: 16x12
Deck
- Area: 192 Square Feet
- Dimensions: 12x16
Dining room
- Area: 50 Square Feet
- Dimensions: 10x5
Family room
- Area: 391 Square Feet
- Dimensions: 23x17
Foyer
- Area: 56 Square Feet
- Dimensions: 8x7
Kitchen
- Area: 130 Square Feet
- Dimensions: 13x10
Living room
- Area: 182 Square Feet
- Dimensions: 14x13
Walk in closet
- Area: 56 Square Feet
- Dimensions: 8x7
Heating
- Forced Air
Cooling
- Central Air
Appliances
- Included: Dishwasher, Disposal, Dryer, Microwave, Range, Refrigerator, Stainless Steel Appliance(s), Washer
- Laundry: Lower Level
Features
- Basement: Finished,Walk-Out Access
- Number of fireplaces: 1
- Fireplace features: Family Room
Interior area
- Total structure area: 1,844
- Total interior livable area: 1,844 sqft
- Finished area above ground: 936
- Finished area below ground: 908
Property
Parking
- Total spaces: 2
- Parking features: Attached
- Attached garage spaces: 2
Accessibility
- Accessibility features: None
Features
- Levels: Multi/Split
- Patio & porch: Deck, Patio
- Fencing: None
Lot
- Size: 0.44 Acres
- Features: Irregular Lot, Tree Coverage - Medium
Details
- Additional structures: Storage Shed
- Foundation area: 936
- Parcel number: 304670060
- Zoning description: Residential-Single Family
Construction
Type & style
- Home type: SingleFamily
- Property subtype: Single Family
Condition
- New construction: No
- Year built: 1987
Utilities & green energy
- Gas: Natural Gas
- Sewer: City Sewer/Connected
- Water: City Water/Connected
Community & HOA
Community
- Subdivision: North Meadow Seventh Add
HOA
- Has HOA: No
Location
- Region: Chaska
Financial & listing details
- Price per square foot: $241/sqft
- Tax assessed value: $430,500
- Annual tax amount: $4,834
- Date on market: 10/14/2026
Estimated market value
$447,400
$425,000 - $470,000
$2,592/mo
Price history
| Date | Event | Price |
|---|---|---|
| 10/15/2026 | Listed for sale | $445,000+3.5%$241/sqft |
Source:  NorthstarMLS as distributed by MLS GRID #7156873 Report a problem | ||
| 9/21/2023 | Sold | $430,000+7.5%$233/sqft |
Source: NorthstarMLS as distributed by MLS GRID #6361735 Report a problem | ||
| 8/3/2023 | Pending sale | $399,900$217/sqft |
Source: NorthstarMLS as distributed by MLS GRID #6361735 Report a problem | ||
| 7/14/2023 | Listed for sale | $399,900+43.8%$217/sqft |
Source: NorthstarMLS as distributed by MLS GRID #6361735 Report a problem | ||
| 12/1/2017 | Sold | $278,000-0.7%$151/sqft |
Source: NorthstarMLS as distributed by MLS GRID #4868867 Report a problem | ||
| 8/24/2017 | Price change | $279,900-3.4%$152/sqft |
Source: Bridge Realty, LLC #4868867 Report a problem | ||
| 8/1/2017 | Listed for sale | $289,900+124.7%$157/sqft |
Source: Bridge Realty, LLC #4868867 Report a problem | ||
| 5/6/2015 | Listing removed | $1,750$1/sqft |
Source: Complete Management Services Report a problem | ||
| 4/28/2015 | Listed for rent | $1,750+9.7%$1/sqft |
Source: Complete Management Services Report a problem | ||
| 6/7/2013 | Listing removed | $1,595$1/sqft |
Source: Complete Management Services Report a problem | ||
| 5/1/2013 | Listed for rent | $1,595$1/sqft |
Source: Complete Management Services Report a problem | ||
| 11/18/1997 | Sold | $129,000$70/sqft |
Source: Public Record Report a problem | ||
Public tax history
| Year | Property taxes | Tax assessment |
|---|---|---|
| 2025 | $4,834 -2.4% | $430,500 +5% |
| 2024 | $4,954 +4.9% | $410,100 -2.8% |
| 2023 | $4,724 +40.1% | $422,000 +0.5% |
| 2022 | $3,372 +8.2% | $420,000 +50.9% |
| 2021 | $3,116 -0.8% | $278,300 +4% |
| 2020 | $3,142 +19.6% | $267,500 |
| 2019 | $2,626 | $267,500 +23.5% |
| 2017 | $2,626 -1.4% | $216,600 +14.6% |
| 2016 | $2,662 | $189,000 +7.1% |
| 2015 | $2,662 +14% | $176,500 +11.6% |
| 2014 | $2,336 -3.1% | $158,100 -11.8% |
| 2013 | $2,410 -2.7% | $179,200 +1.2% |
| 2012 | $2,476 -0.4% | $177,100 -6.5% |
| 2011 | $2,486 +4.2% | $189,400 |
| 2010 | $2,386 -0.3% | -- |
| 2009 | $2,392 -0.7% | $216,200 +4.3% |
| 2008 | $2,408 | $207,300 -2.3% |
| 2007 | -- | $212,257 +5.3% |
| 2005 | -- | $201,595 +3.1% |
| 2004 | -- | $195,546 |
| 2002 | -- | -- |
| 2001 | $2,043 -5.1% | -- |
| 2000 | $2,153 | -- |
Find assessor info on the county website
Monthly payment
Est. payment
Payment breakdown
Explore the cost of this home by adjusting the details. Changes won't be saved.Climate risks
Neighborhood: 55318
Similar homes
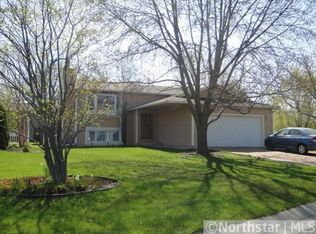
- $390,0003 bd2 ba1.6k sqft1370 Valley View Rd, Chaska, MN 55318For Sale
 MLS ID #7159799, Mary Pat Nydahl, Edina Realty, Inc.. NorthstarMLS as distributed by MLS GRID
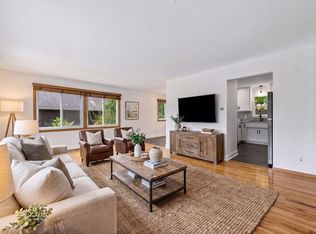
- $399,9003 bd2 ba2.3k sqft266 Cardinal Ct, Chaska, MN 55318For Sale
 MLS ID #7145769, Hillary J Slama, Engel & Volkers Prior Lake. NorthstarMLS as distributed by MLS GRID
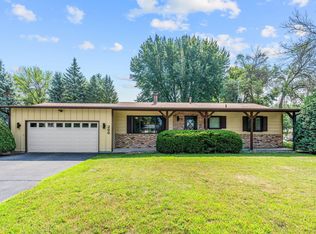
- $450,0003 bd2 ba2.4k sqft787 Ashley Dr, Chaska, MN 55318For Sale
 MLS ID #7144531, Alyssa Fall, Keller Williams Premier Realty Lake Minnetonka. NorthstarMLS as distributed by MLS GRID
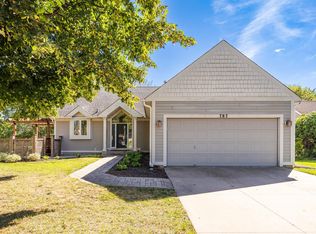
- $389,9004 bd4 ba2.6k sqft1440 Valleyview Rd, Chaska, MN 55318For Sale
 MLS ID #7158646, Marissa Winegarden, eXp Realty. NorthstarMLS as distributed by MLS GRID
- $475,0005 bd3 ba2.4k sqft1952 Park Ridge Ct, Chaska, MN 55318For SaleMLS ID #7141395, Patrick Sullivan, RE/MAX Advantage Plus. NorthstarMLS as distributed by MLS GRID
- $449,7775 bd2 ba2.6k sqft1123 Ridge Bluff Dr, Chaska, MN 55318For SaleMLS ID #7131676, Shannon M. Earle, Fresh Start Realty. NorthstarMLS as distributed by MLS GRID
- $449,9004 bd4 ba2.6k sqft728 Newberry Ln, Chaska, MN 55318For SaleMLS ID #7120200, Donald A. Helmbrecht, RE/MAX Advantage Plus. NorthstarMLS as distributed by MLS GRID
- $379,9003 bd2 ba1.6k sqft1212 Sugar Ln, Chaska, MN 55318For SaleMLS ID #7122277, Cristy Elizabeth Oldman, HOMESTEAD ROAD. NorthstarMLS as distributed by MLS GRID
- $395,0005 bd2 ba1.8k sqft2201 Kessler Ln, Chaska, MN 55318For SaleMLS ID #7135119, Greg Winegarden, Coldwell Banker Realty. NorthstarMLS as distributed by MLS GRID
- $414,9005 bd2 ba1.5k sqft110105 Arboretum Way, Chaska, MN 55318For SaleMLS ID #7141798, Bryan Haasken, Chestnut Realty Inc. NorthstarMLS as distributed by MLS GRID
- $289,9003 bd2 ba1.2k sqft401 N Cedar St, Chaska, MN 55318For SaleMLS ID #7164226, Anna M Tschida, Bridge Realty, LLC. NorthstarMLS as distributed by MLS GRID
- $375,0004 bd2 ba1.8k sqft405 Creek Ln, Chaska, MN 55318For SaleMLS ID #7145550, Kelly M. Arbuckle, RE/MAX Advantage Plus. NorthstarMLS as distributed by MLS GRID
- $449,9003 bd2 ba2k sqft1171 Gallery Ln, Chaska, MN 55318For SaleMLS ID #7156629, Katherine L Johnson, Home Avenue Flat Fee Realty. NorthstarMLS as distributed by MLS GRID
- $399,9003 bd4 ba2.6k sqft1353 White Oak Dr, Chaska, MN 55318For SaleMLS ID #7132755, Ali Reda - TAYLRD Real Estate, Pemberton RE. NorthstarMLS as distributed by MLS GRID
- $529,9004 bd4 ba2.7k sqft112122 Haering Ln, Chaska, MN 55318For SaleMLS ID #7144576, Kelly M. Arbuckle, RE/MAX Advantage Plus. NorthstarMLS as distributed by MLS GRID
- $359,9003 bd4 ba2.2k sqft1355 White Oak Dr, Chaska, MN 55318For SaleMLS ID #7156545, Gregory R Anderson, RE/MAX Advisors-West. NorthstarMLS as distributed by MLS GRID
- $303,0003 bd2 ba1.8k sqft1515 Bender Rd, Chaska, MN 55318For SaleMLS ID #7142866, Jeremy R Peterson, RE/MAX Results. NorthstarMLS as distributed by MLS GRID
- $440,0003 bd2 ba1.9k sqft3110 N Chestnut St Unit 211, Chaska, MN 55318For SaleMLS ID #7143004, Colleen Schultz, Keller Williams Premier Realty Lake Minnetonka. NorthstarMLS as distributed by MLS GRID
- $225,0003 bd2 ba1.7k sqft796 Stoughton Ave, Chaska, MN 55318For SaleMLS ID #7138368, Barry Strelow, Edina Realty, Inc.. NorthstarMLS as distributed by MLS GRID
- $299,9003 bd2 ba1.6k sqft903 Parallel St, Chaska, MN 55318For SaleMLS ID #7133039, Billy Pauling, Keller Williams Premier Realty Lake Minnetonka. NorthstarMLS as distributed by MLS GRID
