Experience resort-style lakeside living in one of the largest and most beautifully updated residences at Highland Shores. This 1,900-square-foot condo offers three bedrooms, two baths, an expansive open floor plan, a private deck, and upscale finishes throughout. The updated kitchen features a leathered-granite peninsula, a glass-tile backsplash, a granite double sink, an induction range, and custom cabinetry with under-cabinet lighting. Rich Andean Pecan hardwood floors flow through the home into the dining area, which features a new designer chandelier, and the living room, which showcases a Euro-tiled gas fireplace. The primary suite serves as a luxurious retreat with a custom closet system and an updated private bath featuring a quartz vanity and built-in linen cabinetry. The third bedroom is currently configured as a den with a custom closet system, providing flexible living space. Additionally, the home includes upgraded Kwikset Tustin satin nickel hardware throughout, two heated underground garage spaces, and access to an on-site car wash. Highland Shores offers exceptional amenities, including walking trails around Lake Jonathan and outdoor amenities overlooking the lakeshore, such as a heated outdoor pool and hot tub, a gazebo, a fire pit, and gas grills. Interior amenities include a fitness center, a community room, and a guest suite. Ideally located with easy access to Highways 41 and 212, the community is just minutes from local shopping, dining, and parks – you can even walk to coffee. (see a list of updates made by the current owner in the supplements)
Active
$450,000
3110 N Chestnut St Unit 211, Chaska, MN 55318
3beds
1,901sqft
:
Get pre-qualified$3,822/mo
(CC) High Rise (4+ Levels)
Built in 2006
-- sqft lot
$447,400 Zestimate®
$237/sqft
$924/mo HOA
What's special
- 53 days |
- 618 |
- 17 |
Zillow last checked:
Listing updated:
Listed by:
Colleen Schultz 952-221-5215,
Keller Williams Premier Realty Lake Minnetonka,
Sherri Carpenter 651-295-7841
Source: NorthstarMLS as distributed by MLS GRID,MLS#: 7081370
Facts & features
Interior
Bedrooms & bathrooms
- Bedrooms: 3
- Bathrooms: 2
- Full bathrooms: 2
Bedroom
- Level: Main
- Area: 270 Square Feet
- Dimensions: 18 x 15
Bedroom 2
- Level: Main
- Area: 165 Square Feet
- Dimensions: 15 x 11
Bedroom 3
- Level: Main
- Area: 182 Square Feet
- Dimensions: 14 x 13
Deck
- Level: Main
- Area: 84 Square Feet
- Dimensions: 14 x 6
Dining room
- Level: Main
- Area: 195 Square Feet
- Dimensions: 15 x 13
Kitchen
- Level: Main
- Area: 240 Square Feet
- Dimensions: 16 x 15
Laundry
- Level: Main
- Area: 66 Square Feet
- Dimensions: 11 x 6
Living room
- Level: Main
- Area: 280 Square Feet
- Dimensions: 20 x 14
Storage
- Level: Main
- Area: 40 Square Feet
- Dimensions: 8 x 5
Heating
- Forced Air
Cooling
- Central Air
Appliances
- Included: Dishwasher, Disposal, Dryer, Electric Water Heater, Exhaust Fan, Humidifier, Microwave, Range, Refrigerator, Stainless Steel Appliance(s), Washer
- Laundry: Laundry Room, Main Level, In Unit
Features
- Basement: None
- Number of fireplaces: 1
- Fireplace features: Gas, Living Room
Interior area
- Total structure area: 1,901
- Total interior livable area: 1,901 sqft
- Finished area above ground: 1,901
- Finished area below ground: 0
Property
Parking
- Total spaces: 2
- Parking features: Assigned, Asphalt, Electric, Garage Door Opener, Guest, Heated Garage, Insulated Garage, Garage, Parking Lot, Paved Lot, Storage, Underground
- Garage spaces: 2
- Has uncovered spaces: Yes
Accessibility
- Accessibility features: Doors 36"+, Accessible Elevator Installed, Hallways 42"+, No Stairs External, No Stairs Internal, Partially Wheelchair
Features
- Levels: One
- Stories: 1
- Patio & porch: Deck, Patio
- Has private pool: Yes
- Pool features: In Ground, Heated, Outdoor Pool
- Has view: Yes
- View description: Lake
- Has water view: Yes
- Water view: Lake
- Waterfront features: Association Access, Lake Front, Lake View, Lake Bottom(Undeveloped)
Lot
- Size: 1,742 Square Feet
- Features: Tree Coverage - Medium
Details
- Foundation area: 1901
- Parcel number: 302630250
- Zoning description: Residential-Single Family
Construction
Type & style
- Home type: Condo
- Property subtype: (CC) High Rise (4+ Levels)
- Attached to another structure: Yes
Materials
- Concrete, Frame
Condition
- New construction: No
- Year built: 2006
Utilities & green energy
- Electric: 100 Amp Service, Power Company: Minnesota Valley Co-op L&P
- Gas: Natural Gas
- Sewer: City Sewer/Connected
- Water: City Water/Connected
- Utilities for property: Underground Utilities
Community & HOA
Community
- Security: Fire Sprinkler System, Security Lights
- Subdivision: Hovnanian At Highland Shores Amd Cic 100
HOA
- Has HOA: Yes
- Amenities included: Car Wash, Deck, Elevator(s), Fire Sprinkler System, Spa/Hot Tub, In-Ground Sprinkler System, Lobby Entrance, Patio, Security Building, Security Lighting, Trail(s)
- Services included: Maintenance Structure, Controlled Access, Hazard Insurance, Lawn Care, Maintenance Grounds, Parking, Professional Mgmt, Recreation Facility, Sanitation, Shared Amenities, Snow Removal, Water
- HOA fee: $924 monthly
- HOA name: Sharper Management
- HOA phone: 952-224-4777
Location
- Region: Chaska
Financial & listing details
- Price per square foot: $237/sqft
- Tax assessed value: $168,200
- Annual tax amount: $4,232
- Date on market: 6/1/2026
- Road surface type: Paved
Estimated market value
$447,400
$425,000 - $470,000
$2,491/mo
Price history
| Date | Event | Price |
|---|---|---|
| 6/4/2026 | Listed for sale | $450,000+4.9%$237/sqft |
Source:  NorthstarMLS as distributed by MLS GRID #7081370 Report a problem NorthstarMLS as distributed by MLS GRID #7081370 Report a problem | ||
| 2/26/2024 | Sold | $429,000$226/sqft |
Source: NorthstarMLS as distributed by MLS GRID #6470473 Report a problem | ||
| 12/29/2023 | Pending sale | $429,000$226/sqft |
Source: NorthstarMLS as distributed by MLS GRID #6470473 Report a problem | ||
| 12/20/2023 | Listed for sale | $429,000+43.5%$226/sqft |
Source: NorthstarMLS as distributed by MLS GRID #6470473 Report a problem | ||
| 11/15/2016 | Listing removed | $298,900$157/sqft |
Source: Coldwell Banker Burnet - Carver County #4760894 Report a problem | ||
| 9/14/2016 | Listed for sale | $298,900$157/sqft |
Source: Coldwell Banker Burnet - Carver County #4760894 Report a problem | ||
Public tax history
| Year | Property taxes | Tax assessment |
|---|---|---|
| 2014 | $1,996 +1.6% | $147,300 +11.5% |
| 2013 | $1,964 -2.2% | $132,100 -12.7% |
| 2012 | $2,008 -11.9% | $151,400 -2.6% |
| 2011 | $2,280 -1.7% | $155,400 -17.5% |
| 2010 | $2,320 +4.7% | $188,400 -6.9% |
| 2008 | $2,216 -16.9% | $202,300 +7.8% |
| 2007 | $2,666 | $187,700 |
Find assessor info on the county website
Monthly payment
Est. payment
Payment breakdown
Explore the cost of this home by adjusting the details. Changes won't be saved.Climate risks
Neighborhood: 55318
Nearby schools
GreatSchools rating
- 7/10Jonathan Elementary SchoolGrades: K-5Distance: 0.3 mi
- 8/10Chaska Middle School EastGrades: 6-8Distance: 1.8 mi
- 9/10Chaska High SchoolGrades: 9-12Distance: 0.9 mi
- $321,0002 bd2 ba1.3k sqft3110 N Chestnut St, Chaska, MN 55318Sold
- $349,6002 bd2 ba1.6k sqft3110 N Chestnut St, Chaska, MN 55318Off Market
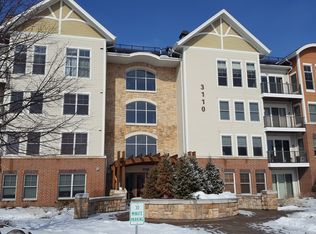
- $347,4001 bd1 ba1.1k sqft3110 Chestnut St UNIT 205, Chaska, MN 55318Off Market
- $323,2002 bd1 ba1.3k sqft3110 N Chestnut St, Chaska, MN 55318Off Market
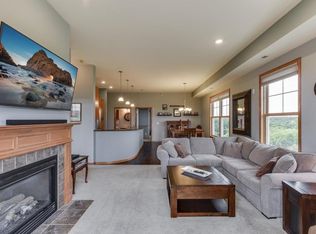
- $346,7002 bd2 ba1.5k sqft3110 N Chestnut St UNIT 104, Chaska, MN 55318Off Market
- $387,1002 bd1 ba1.8k sqft3110 N Chestnut St, Chaska, MN 55318Off Market
- $240,9001 bd1 ba1k sqft3110 N Chestnut St UNIT 401, Chaska, MN 55318Off Market
- $375,0002 bd1 ba1.5k sqft3110 N Chestnut St UNIT 212, Chaska, MN 55318Sold
A local agent can set up tours, give advice and negotiate with sellers.
Similar homes
- $250,0002 bd2 ba1.4k sqft306 Brickyard Dr, Chaska, MN 55318For Sale

 MLS ID #7098408, Katherine S Kennedy-Mahoney, Edina Realty, Inc.. NorthstarMLS as distributed by MLS GRID
 - $465,0002 bd2 ba1.5k sqft6701 Lake Shore Dr S APT 101, Minneapolis, MN 55423For Sale
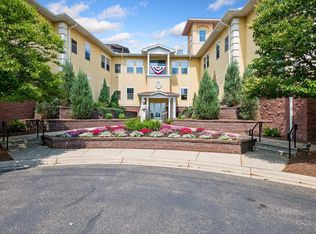 MLS ID #7040434, Jennifer Lynn Dille, Edina Realty, Inc.. NorthstarMLS as distributed by MLS GRID
 - $424,9002 bd2 ba1.7k sqft5501 Dewey Hill Rd APT 140, Edina, MN 55439For Sale
 MLS ID #7114229, Douglas R Miller, Douglas Miller. NorthstarMLS as distributed by MLS GRID
 - $405,0002 bd2 ba1.8k sqft6051 Laurel Ave APT 112, Golden Valley, MN 55416For Sale
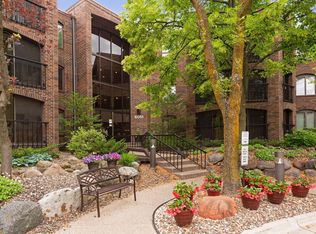 MLS ID #7085832, Tracy D Gazett, Edina Realty, Inc.. NorthstarMLS as distributed by MLS GRID
 - $394,9002 bd2 ba1.8k sqft6600 Lyndale Ave S APT 402, Richfield, MN 55423For SaleMLS ID #7021199, Doris A Pajala, Coldwell Banker Realty - Southwest Regional. NorthstarMLS as distributed by MLS GRID
- $449,9001 bd2 ba1.5k sqft12700 Sherwood Pl APT 102, Minnetonka, MN 55305For SaleMLS ID #6577393, Sheri L Fine, Edina Realty, Inc.. NorthstarMLS as distributed by MLS GRID
- $469,9002 bd2 ba1.4k sqft3104 W Lake St Unit 412, Minneapolis, MN 55416For SaleMLS ID #7015690, Alexander D Boylan, eXp Realty. NorthstarMLS as distributed by MLS GRID
- $525,0002 bd2 ba1.7k sqft11460 Fairfield Rd W Unit 103, Hopkins, MN 55305For SaleMLS ID #7114746, Jack Dickinson, Re/Max Advantage Plus. NorthstarMLS as distributed by MLS GRID
- $400,0003 bd4 ba2.4k sqft15549 Lilac Dr, Eden Prairie, MN 55347For SaleMLS ID #7081918, David Rakowczyk, Coldwell Banker Realty. NorthstarMLS as distributed by MLS GRID
- $236,5002 bd2 ba1.1k sqft13580 Technology Dr APT 3215, Eden Prairie, MN 55344For SaleMLS ID #7096579, Venkata Kishore Goli, Real Broker, LLC. NorthstarMLS as distributed by MLS GRID
- $355,0002 bd2 ba1.4k sqft5601 Smetana Dr Unit 808, Minnetonka, MN 55343For SaleMLS ID #7091158, Merit Raff, Edina Realty, Inc.. NorthstarMLS as distributed by MLS GRID
- $485,0002 bd2 ba1.3k sqft7100 Metro Blvd Unit 415, Edina, MN 55439For SaleMLS ID #7095024, Daren M Jensen, Edina Realty, Inc.. NorthstarMLS as distributed by MLS GRID
- $449,9003 bd3 ba1.9k sqft6304 Falcon Ct, Edina, MN 55436For SaleMLS ID #7068296, Marissa Winegarden, eXp Realty. NorthstarMLS as distributed by MLS GRID
- $298,5001 bd2 ba1k sqft4525 Park Commons Dr Unit 521, Saint Louis Park, MN 55416For SaleMLS ID #7113823, Sara R Melby, eXp Realty. NorthstarMLS as distributed by MLS GRID
- $234,9002 bd2 ba1k sqft13560 Technology Dr APT 1115, Eden Prairie, MN 55344For SaleMLS ID #7060891, Mark J Bartikoski, RE/MAX Results. NorthstarMLS as distributed by MLS GRID
- $495,0002 bd2 ba1.4k sqft2845 Colfax Ave S #W402, Minneapolis, MN 55408For SaleMLS ID #7060304, John Brekken, Compass. NorthstarMLS as distributed by MLS GRID
- $330,0003 bd2 ba1.3k sqft12501 Nicollet Ave S #310, Burnsville, MN 55337For SaleMLS ID #7113866, Susan Schorn (Richgels), Edina Realty, Inc.. NorthstarMLS as distributed by MLS GRID
- $285,0003 bd2 ba1.4k sqft10411 Cedar Lake Rd APT 419, Minnetonka, MN 55305For SaleMLS ID #7098883, Jonathan D Miller, RE/MAX Results. NorthstarMLS as distributed by MLS GRID
- $452,5001 bd1 ba1k sqft4201 Sunset Dr #N308, Spring Park, MN 55384For SaleMLS ID #6789257, Cynthia K Froid, Keller Williams Realty Integrity Lakes. NorthstarMLS as distributed by MLS GRID
- $319,9002 bd2 ba1k sqft8161 33rd Ave S Unit 609, Bloomington, MN 55425For SaleMLS ID #7109446, Joseph R Perriello, Vector Realty Group. NorthstarMLS as distributed by MLS GRID
