Welcome to Highland Shores, where comfortable condo living meets exceptional amenities and everyday convenience. This east-facing home is filled with warm morning sunlight and features fresh paint, hardwood flooring, & an inviting living room with a fireplace & recessed ceiling. The open kitchen offers abundant cabinetry, a breakfast bar, & seamless flow into the main living area. The spacious owner’s suite features a recessed ceiling, ceiling fan, walk-in closet, & convenient walk-through access to the full bath. A versatile flex room provides the perfect space for a home office, hobby room, reading nook, or additional sitting area. Enjoy an impressive array of community amenities, including a community room, fitness center, car wash bay, guest suite, outdoor pool & hot tub, gazebo, grilling area, & dock along the scenic walking path surrounding Lake Jonathan. Ideally located near Costco, the Minnesota Landscape Arboretum, Chaska Curling Center, Firemen’s Park, & the Minnesota River Bluffs Regional Trail. This is more than a condo….it’s a welcoming home and a lifestyle of comfort, convenience, & recreation.
Active
$260,000
3110 Chestnut St N #301, Chaska, MN 55318
1beds
991sqft
(CC) High Rise (4+ Levels)
Built in 2006
-- sqft lot
$258,600 Zestimate®
$262/sqft
$498/mo HOA
What's special
Hardwood flooringBreakfast barEast-facing homeGrilling areaFresh paint
- 11 days
- 165
- 6
Zillow last checked:
Listing updated:
Listed by:
Amy L. Jurek 612-382-7042,
RE/MAX Advantage Plus
Source: NorthstarMLS as distributed by MLS GRID,MLS#: 7142063
Facts & features
Interior
Bedrooms & bathrooms
- Bedrooms: 1
- Bathrooms: 1
- Full bathrooms: 1
Bedroom
- Level: Main
- Area: 198 Square Feet
- Dimensions: 18x11
Dining room
- Level: Main
- Area: 84 Square Feet
- Dimensions: 6x14
Flex room
- Level: Main
- Area: 88 Square Feet
- Dimensions: 8x11
Kitchen
- Level: Main
- Area: 66 Square Feet
- Dimensions: 6x11
Living room
- Level: Main
- Area: 140 Square Feet
- Dimensions: 10x14
Storage
- Level: Main
- Area: 45 Square Feet
- Dimensions: 5x9
Heating
- Forced Air, Fireplace(s)
Cooling
- Central Air
Appliances
- Included: Dishwasher, Disposal, Dryer, Humidifier, Gas Water Heater, Microwave, Range, Refrigerator, Washer
- Laundry: Electric Dryer Hookup, Laundry Room, Main Level, In Unit, Washer Hookup
Features
- Basement: None
- Number of fireplaces: 1
- Fireplace features: Gas, Living Room
Interior area
- Total structure area: 991
- Total interior livable area: 991 sqft
- Finished area above ground: 991
- Finished area below ground: 0
Video & virtual tour
Property
Parking
- Total spaces: 1
- Parking features: Assigned, Attached, Asphalt, Garage Door Opener, Guest, Heated Garage, Garage, Parking Lot, Paved Lot, Secured, Tuckunder Garage
- Attached garage spaces: 1
- Has uncovered spaces: Yes
Accessibility
- Accessibility features: Accessible Elevator Installed
Features
- Levels: One
- Stories: 1
- Has private pool: Yes
- Pool features: In Ground, Heated, Shared
- Has view: Yes
- View description: Lake
- Has water view: Yes
- Water view: Lake
- Waterfront features: Lake Front, Lake View
Lot
- Size: 871 Square Feet
Details
- Foundation area: 991
- Parcel number: 302630310
- Zoning description: Residential-Single Family
Construction
Type & style
- Home type: Condo
- Property subtype: (CC) High Rise (4+ Levels)
- Attached to another structure: Yes
Materials
- Roof: Asphalt
Condition
- New construction: No
- Year built: 2006
Utilities & green energy
- Gas: Natural Gas
- Sewer: City Sewer/Connected
- Water: City Water/Connected
Community & HOA
Community
- Security: Fire Sprinkler System, Secured Garage/Parking
- Subdivision: Hovnanian At Highland Shores Amd Cic 100
HOA
- Has HOA: Yes
- Amenities included: Car Wash, Deck, Boat Dock, Elevator(s), Fire Sprinkler System, Spa/Hot Tub, In-Ground Sprinkler System, Lobby Entrance, Other, Trail(s)
- Services included: Maintenance Structure, Hazard Insurance, Lawn Care, Maintenance Grounds, Professional Mgmt, Sanitation, Security System, Sewer, Shared Amenities, Snow Removal, Water
- HOA fee: $498 monthly
- HOA name: Sharper Management
- HOA phone: 952-224-4777
Location
- Region: Chaska
Financial & listing details
- Price per square foot: $262/sqft
- Tax assessed value: $260,800
- Annual tax amount: $3,084
- Date on market: 9/10/2026
- Road surface type: Paved
Estimated market value
$258,600
$246,000 - $272,000
$1,595/mo
Price history
| Date | Event | Price |
|---|---|---|
| 9/10/2026 | Listed for sale | $260,000$262/sqft |
Source:  NorthstarMLS as distributed by MLS GRID #7142063 Report a problem NorthstarMLS as distributed by MLS GRID #7142063 Report a problem | ||
Public tax history
| Year | Property taxes | Tax assessment |
|---|---|---|
| 2025 | $2,678 +4.6% | $260,800 +7.5% |
| 2024 | $2,560 +8.9% | $242,500 +5.1% |
| 2023 | $2,350 +4.4% | $230,800 +4.1% |
| 2022 | $2,250 +10.3% | $221,800 +14.2% |
| 2021 | $2,040 +1.5% | $194,300 +5.4% |
| 2020 | $2,010 +3.3% | $184,400 +2% |
| 2019 | $1,946 | $180,700 +7.9% |
| 2017 | $1,946 +18.5% | $167,400 +47.7% |
| 2016 | $1,642 | $113,300 +18.9% |
| 2015 | $1,642 +26.3% | $95,300 +12% |
| 2014 | $1,300 -2.1% | $85,100 -24.2% |
| 2013 | $1,328 -13.1% | $112,200 +2% |
| 2012 | $1,528 -3.3% | $110,000 -13.7% |
| 2011 | $1,580 +7.5% | $127,500 |
| 2010 | $1,470 -3.5% | -- |
| 2009 | $1,524 +10.1% | $147,600 +7.8% |
| 2008 | $1,384 | $136,900 |
Find assessor info on the county website
Monthly payment
Est. payment
Payment breakdown
Explore the cost of this home by adjusting the details. Changes won't be saved.Climate risks
Neighborhood: 55318
Similar homes
- $245,0002 bd2 ba1.4k sqft110696 Village Rd Unit 307, Chaska, MN 55318For Sale
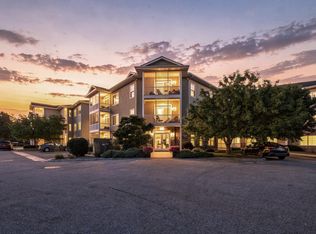
 MLS ID #6794040, Samantha Snyder, Coldwell Banker Realty - Southwest Regional. NorthstarMLS as distributed by MLS GRID
 - $265,0003 bd2 ba1.4k sqft2898 Clover Ridge Dr, Chaska, MN 55318For Sale
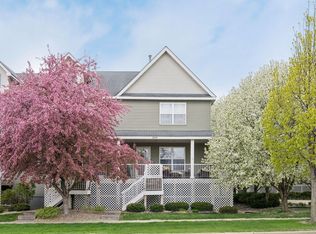 MLS ID #7053807, Cindy K Hanson Welu, Athena Realty +. NorthstarMLS as distributed by MLS GRID
 - $234,5002 bd2 ba1.1k sqft13580 Technology Dr APT 3215, Eden Prairie, MN 55344For Sale
 MLS ID #7096579, Venkata Kishore Goli, Real Broker, LLC. NorthstarMLS as distributed by MLS GRID
 - $268,0002 bd2 ba1.4k sqft8271 Kimball Dr, Eden Prairie, MN 55347For Sale
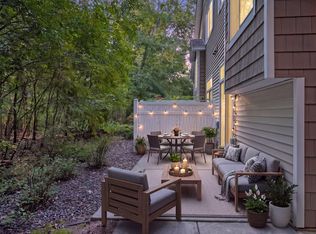 MLS ID #7120593, CJ Cashman, Edina Realty, Inc.. NorthstarMLS as distributed by MLS GRID
 - $269,9002 bd2 ba1.2k sqft6600 Lyndale Ave S APT 608, Richfield, MN 55423For SaleMLS ID #7086747, Doris A Pajala, Coldwell Banker Realty - Southwest Regional. NorthstarMLS as distributed by MLS GRID
- $220,0002 bd1 ba1k sqft13560 Technology Dr APT 1206, Eden Prairie, MN 55344For SaleMLS ID #7051963, Jessica Ellison, eXp Realty. NorthstarMLS as distributed by MLS GRID
- $290,0001 bd1 ba1k sqft7100 Metro Blvd Unit 213, Edina, MN 55439For SaleMLS ID #7125938, Nicole Johnson, Edina Realty, Inc.. NorthstarMLS as distributed by MLS GRID
- $229,0002 bd2 ba1.2k sqft713 Cobblestone Way, Shakopee, MN 55379For SaleMLS ID #7144264, Sarah Ruhland - The Property Geeks, Real Broker, LLC. NorthstarMLS as distributed by MLS GRID
- $300,0002 bd1 ba1.2k sqft4132 Vernon Ave S #A104, Saint Louis Park, MN 55416For SaleMLS ID #7146713, Aaron Hardina, Pemberton RE. NorthstarMLS as distributed by MLS GRID
- $229,0002 bd2 ba1k sqft6048 Chasewood Pkwy APT 1, Minnetonka, MN 55343For SaleMLS ID #7082105, Ryan Fischer, RE/MAX Results. NorthstarMLS as distributed by MLS GRID
- $190,0002 bd2 ba1k sqft1321 Lake Dr #123, Chanhassen, MN 55317For SaleMLS ID #7122027, Mary Pat Nydahl, Edina Realty, Inc.. NorthstarMLS as distributed by MLS GRID
- $284,9001 bd2 ba1k sqft4525 Park Commons Dr Unit 521, Saint Louis Park, MN 55416For SaleMLS ID #7113823, Sara R Melby, eXp Realty. NorthstarMLS as distributed by MLS GRID
- $249,9002 bd2 ba1.3k sqft1155 Ford Rd APT 314, Saint Louis Park, MN 55426For SaleMLS ID #7063061, Isaac Arthur Kuehn, DRG. NorthstarMLS as distributed by MLS GRID
- $279,9001 bd2 ba1.2k sqft6100 Auto Club Rd APT 305, Bloomington, MN 55438For SaleMLS ID #7117264, Karissa W. White, RE/MAX Advantage Plus. NorthstarMLS as distributed by MLS GRID
- $238,0001 bd1 ba950 sqft317 Groveland Ave Unit 311, Minneapolis, MN 55403For SaleMLS ID #7139047, James J. Snaza, Homes Plus Realty. NorthstarMLS as distributed by MLS GRID
- $299,0002 bd1 ba875 sqft215 Barry Ave S APT 202, Wayzata, MN 55391For SaleMLS ID #7146253, Emily Leach, Lakes Sotheby's International Realty. NorthstarMLS as distributed by MLS GRID
- $300,0002 bd2 ba1.1k sqft3251 Louisiana Ave S APT 111, Saint Louis Park, MN 55426For SaleMLS ID #7127022, Kristin P Smith, Edina Realty, Inc.. NorthstarMLS as distributed by MLS GRID
- $242,8882 bd2 ba1.2k sqft1030 Providence Dr, Shakopee, MN 55379For SaleMLS ID #7137381, Charles Borrell, ERA Prospera Real Estate. NorthstarMLS as distributed by MLS GRID
- $245,0002 bd2 ba1.3k sqft4980 Garland Ct N APT G, Plymouth, MN 55446For SaleMLS ID #7140618, Kelly Yoon, Redfin Corporation. NorthstarMLS as distributed by MLS GRID
