A rare opportunity at Village Grace Condos! This 2 bed/2 bath condo offers a spacious kitchen with cherrywood cabinets, high top seating, and stainless steel appliances. The primary bedroom features a 3/4 bath ensuite and professionally designed walk-in closet with tons of storage. This unit has unique flex space to use as a den or hobby room! Full-size washer/dryer-stackable in laundry room. Home includes an electric fireplace and Andersen windows and sliding door. Screened-in porch off the living room with a woodland view set in the tranquility of the Jonathan Neighborhood Association. You'll love the numerous nature trails starting right out your front door, as well as the convenience of shopping and restaurants just minutes away in Chaska Commons! Close proximity to the building elevator and assigned to the only enclosed parking space in the underground garage. Pet friendly building - number limit of one animal. Be sure to take the 3D virtual tour!
Active
Price cut: $10K (10/2)
$235,000
110696 Village Rd Unit 307, Chaska, MN 55318
2beds
1,465sqft
(CC) Low Rise (3- Levels)
Built in 2003
-- sqft lot
$234,600 Zestimate®
$160/sqft
$689/mo HOA
What's special
Electric fireplaceStainless steel appliancesHigh top seating
- 45 days
- 425
- 25
Zillow last checked:
Listing updated:
Listed by:
Samantha Snyder 952-412-5597,
Coldwell Banker Realty - Southwest Regional
Source: NorthstarMLS as distributed by MLS GRID,MLS#: 6794040
Facts & features
Interior
Bedrooms & bathrooms
- Bedrooms: 2
- Bathrooms: 2
- Full bathrooms: 1
- 3/4 bathrooms: 1
Bedroom
- Level: Main
- Area: 156.25 Square Feet
- Dimensions: 12.5x12.5
Bedroom 2
- Level: Main
- Area: 143.75 Square Feet
- Dimensions: 12.5x11.5
Den
- Level: Main
- Area: 90 Square Feet
- Dimensions: 10x9
Dining room
- Level: Main
- Area: 168 Square Feet
- Dimensions: 14x12
Kitchen
- Level: Main
- Area: 202.5 Square Feet
- Dimensions: 15x13.5
Living room
- Level: Main
- Area: 441 Square Feet
- Dimensions: 24.5x18
Heating
- Forced Air
Cooling
- Central Air
Appliances
- Included: Dishwasher, Disposal, Dryer, Microwave, Range, Refrigerator, Stainless Steel Appliance(s), Washer
- Laundry: Electric Dryer Hookup, Laundry Closet, Laundry Room, In Unit, Washer Hookup
Features
- Basement: None
- Number of fireplaces: 1
- Fireplace features: Electric, Living Room
Interior area
- Total structure area: 1,465
- Total interior livable area: 1,465 sqft
- Finished area above ground: 1,465
- Finished area below ground: 0
Property
Parking
- Total spaces: 1
- Parking features: Assigned, Floor Drain, Garage Door Opener, Guest, Storage, Underground
- Garage spaces: 1
- Has uncovered spaces: Yes
Accessibility
- Accessibility features: Accessible Elevator Installed, No Stairs Internal
Features
- Levels: One
- Stories: 1
- Patio & porch: Enclosed, Patio, Screened
- Pool features: None
- Fencing: None
Lot
- Size: 871 Square Feet
- Features: Tree Coverage - Medium
Details
- Foundation area: 1465
- Parcel number: 306780330
- Zoning description: Residential-Single Family
Construction
Type & style
- Home type: Condo
- Property subtype: (CC) Low Rise (3- Levels)
- Attached to another structure: Yes
Materials
- Block, Concrete, Frame
- Roof: Age Over 8 Years,Asphalt
Condition
- New construction: No
- Year built: 2003
Utilities & green energy
- Electric: Circuit Breakers, Power Company: City of Chaska
- Gas: Natural Gas
- Sewer: City Sewer/Connected
- Water: City Water/Connected
Community & HOA
Community
- Security: Fire Sprinkler System, Security Lights
- Subdivision: Village Grace Condo
HOA
- Has HOA: Yes
- Amenities included: Elevator(s), Fire Sprinkler System, In-Ground Sprinkler System, Lobby Entrance, Patio, Security Building, Security Lighting, Trail(s)
- Services included: Maintenance Structure, Controlled Access, Hazard Insurance, Lawn Care, Maintenance Grounds, Parking, Professional Mgmt, Sanitation, Sewer, Shared Amenities, Snow Removal
- HOA fee: $689 monthly
- HOA name: Crawford Managment
- HOA phone: 952-236-9006
Location
- Region: Chaska
Financial & listing details
- Price per square foot: $160/sqft
- Tax assessed value: $224,900
- Annual tax amount: $2,268
- Date on market: 9/3/2026
- Road surface type: Paved
Estimated market value
$234,600
$223,000 - $246,000
$2,113/mo
Price history
| Date | Event | Price |
|---|---|---|
| 10/2/2026 | Price change | $235,000-4.1%$160/sqft |
Source:  NorthstarMLS as distributed by MLS GRID #6794040 Report a problem | ||
| 9/3/2026 | Listed for sale | $245,000-5.4%$167/sqft |
Source: NorthstarMLS as distributed by MLS GRID #6794040 Report a problem | ||
| 7/17/2024 | Sold | $259,000-3.7%$177/sqft |
Source: NorthstarMLS as distributed by MLS GRID #6533033 Report a problem | ||
| 6/27/2024 | Pending sale | $269,000$184/sqft |
Source: NorthstarMLS as distributed by MLS GRID #6533033 Report a problem | ||
| 5/17/2024 | Listed for sale | $269,000+60.9%$184/sqft |
Source: NorthstarMLS as distributed by MLS GRID #6533033 Report a problem | ||
| 9/30/2003 | Sold | $167,164$114/sqft |
Source: Public Record Report a problem | ||
Public tax history
| Year | Property taxes | Tax assessment |
|---|---|---|
| 2025 | $2,268 -2.3% | $224,900 +5.4% |
| 2024 | $2,322 +13% | $213,300 +0.7% |
| 2023 | $2,054 +11.5% | $211,800 +7.4% |
| 2022 | $1,842 +11.4% | $197,200 +20.4% |
| 2021 | $1,654 +2% | $163,800 +6% |
| 2020 | $1,622 +6.3% | $154,500 +2.3% |
| 2019 | $1,526 | $151,000 +10.4% |
| 2017 | $1,526 +38.5% | $136,800 +86.6% |
| 2016 | $1,102 | $73,300 +15.8% |
| 2015 | $1,102 +42.4% | $63,300 +31.9% |
| 2014 | $774 +11.5% | $48,000 -38.6% |
| 2013 | $694 -47.7% | $78,200 +16% |
| 2012 | $1,328 -12.5% | $67,400 -41.1% |
| 2011 | $1,518 +3.8% | $114,400 |
| 2010 | $1,462 -12.1% | -- |
| 2008 | $1,664 | $159,100 +3.9% |
| 2007 | -- | $153,193 +4.9% |
| 2005 | -- | $146,072 +1.8% |
| 2004 | -- | $143,546 |
Find assessor info on the county website
Monthly payment
Est. payment
Payment breakdown
Explore the cost of this home by adjusting the details. Changes won't be saved.Climate risks
Neighborhood: 55318
- $187,6001 bd1 ba870 sqft110696 Village Rd APT 304, Chaska, MN 55318Off Market
- $259,3002 bd1 ba1.2k sqft110696 Village Rd APT 307, Chaska, MN 55318Off Market
- $189,0001 bd1 ba900 sqft110696 Village Rd STE 104, Chaska, MN 55318Off Market

- $253,3002 bd2 ba1.3k sqft110696 Village Rd APT 301, Chaska, MN 55318Off Market
Similar homes
- $270,0002 bd1 ba1.1k sqft3110 Chestnut St Unit 308, Chaska, MN 55318For Sale
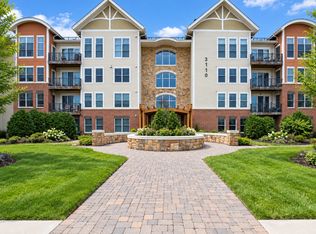
 MLS ID #7143391, Ryan M Platzke, Coldwell Banker Realty - Southwest Regional. NorthstarMLS as distributed by MLS GRID
- $220,0003 bd3 ba1.5k sqft2935 Hemingway Dr, Chaska, MN 55318For Sale
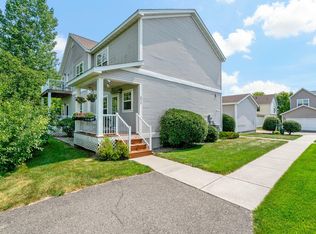 MLS ID #7157411, Heidi Huseth, RE/MAX Advantage Plus. NorthstarMLS as distributed by MLS GRID
- $260,0001 bd1 ba991 sqft3110 Chestnut St N #301, Chaska, MN 55318For Sale
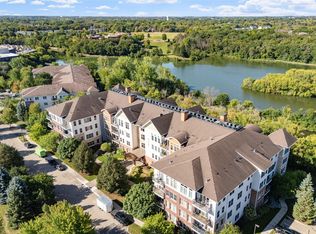 MLS ID #7142063, Amy L. Jurek, RE/MAX Advantage Plus. NorthstarMLS as distributed by MLS GRID
- $300,0002 bd3 ba1.6k sqft111302 Village Rd Unit 2, Chaska, MN 55318For Sale
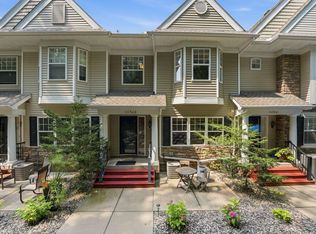 MLS ID #7156415, David B Joas, Pemberton RE. NorthstarMLS as distributed by MLS GRID
- $294,9273 bd3 ba1.8k sqft441 Pleasant Ln, Chaska, MN 55318For SaleMLS ID #7137843, John Wichmann, RE/MAX Advantage Plus. NorthstarMLS as distributed by MLS GRID
- $239,0002 bd2 ba1.2k sqft8399 Kimball Dr, Eden Prairie, MN 55347For SaleMLS ID #7116924, Jacqueline Day & Partners, Jen Cutter, Edina Realty, Inc.. NorthstarMLS as distributed by MLS GRID
- $240,0002 bd2 ba1.2k sqft32 11th Ave S APT 215, Hopkins, MN 55343For SaleMLS ID #7120528, Jodine M Williams, Keller Williams Realty Integrity Lakes. NorthstarMLS as distributed by MLS GRID
- $257,0002 bd2 ba1.6k sqft9500 Collegeview Rd APT 206, Bloomington, MN 55437For SaleMLS ID #7047054, Krista Marie Forsberg, Keller Williams Realty Integrity. NorthstarMLS as distributed by MLS GRID
- $250,0003 bd2 ba1.3k sqft5217 Balmoral Ln, Bloomington, MN 55437For SaleMLS ID #7113770, Anna Christopherson, Keller Williams Classic Realty. NorthstarMLS as distributed by MLS GRID
- $219,9002 bd1 ba1k sqft493 Marshland Trl, Chanhassen, MN 55317For SaleMLS ID #7125515, Nicole Mueller, Keller Williams Realty Integrity Lakes. NorthstarMLS as distributed by MLS GRID
- $255,0002 bd2 ba993 sqft215 Barry Ave S APT 217, Wayzata, MN 55391For SaleMLS ID #7140579, Jill Amundson, Lakes Sotheby's International Realty. NorthstarMLS as distributed by MLS GRID
- $220,0002 bd1 ba1k sqft13560 Technology Dr APT 1206, Eden Prairie, MN 55344For SaleMLS ID #7051963, Jessica Ellison, eXp Realty. NorthstarMLS as distributed by MLS GRID
- $220,0003 bd3 ba2.1k sqft15695 Sussex Dr, Minnetonka, MN 55345For SaleMLS ID #7128403, Gregory J Weinberger, RE/MAX Results. NorthstarMLS as distributed by MLS GRID
- $245,9003 bd3 ba1.6k sqft14389 Bedford Dr, Eden Prairie, MN 55346For SaleMLS ID #7146955, Terry L Eggan, Bridge Realty, LLC. NorthstarMLS as distributed by MLS GRID
- $254,0002 bd2 ba1.2k sqft6600 Lyndale Ave S APT 608, Richfield, MN 55423For SaleMLS ID #7086747, Doris A Pajala, Coldwell Banker Realty - Southwest Regional. NorthstarMLS as distributed by MLS GRID
- $215,0002 bd2 ba1.3k sqft7601 Aldrich Ave S APT 317, Richfield, MN 55423For SaleMLS ID #7122458, Jennifer Hingos, Real Broker, LLC. NorthstarMLS as distributed by MLS GRID
- $249,9002 bd2 ba1.9k sqft15710 26th Ave N APT D, Plymouth, MN 55447For SaleMLS ID #7143667, Kerby & Cristina Real Estate Experts, RE/MAX Results. NorthstarMLS as distributed by MLS GRID
- $238,0002 bd2 ba1.2k sqft15001 Burnhaven Dr Unit 121, Burnsville, MN 55337For SaleMLS ID #7155723, Elie Safi, RE/MAX Results. NorthstarMLS as distributed by MLS GRID
- $209,9002 bd2 ba1.2k sqft3801 W 98th St APT 208, Minneapolis, MN 55431For SaleMLS ID #7155440, Mary Carter, Edina Realty, Inc.. NorthstarMLS as distributed by MLS GRID
- $285,0002 bd2 ba1.5k sqft2036 Chicory Way, Chanhassen, MN 55317For SaleMLS ID #7142947, Amber Haddy, Kris Lindahl Real Estate. NorthstarMLS as distributed by MLS GRID
