Move-in ready and fully finished two-story walkout home with a BRAND NEW ROOF (May 2026) and transferable warranty, located on a quiet cul-de-sac in Hunters Crest. Large fenced yard plus expansive adjoining cul-de-sac open space creates a rare oversized outdoor setting with the feel of having two yards. Conveniently located near parks, lakes, and endless trails.
Over 3,500 finished square feet with a finished walkout lower level featuring a wet bar, 5th bedroom, workshop area, large storage room, and additional under-stair storage. The home offers a functional and connected layout with the staircase tucked off the kitchen, creating a more open main level and welcoming front entry. Private main floor office with French doors and spacious upper-level bedrooms with large closets.
Outdoor living spaces include a large front porch overlooking green space, maintenance-free deck with solar lighting, paver patio, and fully fenced backyard. The home flows seamlessly to the outdoor spaces from both levels. Oversized heated and insulated tandem 3-car garage with attic storage and service door to the fenced yard.
Additional recent improvements include refreshed paint, resealed driveway, refinished hardwood floors, reverse osmosis water system, newer refrigerator, dishwasher, dryer, and vent hood, maintenance free deck rails with solar light caps, concrete garage apron. Heated floors in the private primary bath add additional comfort.
Active with contingency
$589,900
3861 Covey Trl, Saint Bonifacius, MN 55375
5beds
3,539sqft
:
Get pre-qualified$3,742/mo
Single Family
Built in 2005
0.34 Acres Lot
$-- Zestimate®
$167/sqft
$31/mo HOA
What's special
- 63 days |
- 444 |
- 8 |
Zillow last checked:
Listing updated:
Listed by:
Krissan E Rollings 612-386-9547,
Bridge Realty, LLC
Source: NorthstarMLS as distributed by MLS GRID,MLS#: 7085035
Facts & features
Interior
Bedrooms & bathrooms
- Bedrooms: 5
- Bathrooms: 4
- Full bathrooms: 2
- 3/4 bathrooms: 1
- 1/2 bathrooms: 1
Bedroom
- Level: Upper
- Area: 289 Square Feet
- Dimensions: 17x17
Bedroom 2
- Level: Upper
- Area: 168 Square Feet
- Dimensions: 14x12
Bedroom 3
- Level: Upper
- Area: 144 Square Feet
- Dimensions: 12x12
Bedroom 4
- Level: Upper
- Area: 168 Square Feet
- Dimensions: 14x12
Bedroom 5
- Level: Basement
- Area: 180 Square Feet
- Dimensions: 15x12
Other
- Level: Basement
- Area: 132 Square Feet
- Dimensions: 12x11
Dining room
- Level: Main
- Area: 168 Square Feet
- Dimensions: 14x12
Family room
- Level: Basement
- Area: 306 Square Feet
- Dimensions: 18x17
Kitchen
- Level: Main
- Area: 143 Square Feet
- Dimensions: 13x11
Living room
- Level: Main
- Area: 288 Square Feet
- Dimensions: 18x16
Office
- Level: Main
- Area: 168 Square Feet
- Dimensions: 14x12
Workshop
- Level: Basement
- Area: 130 Square Feet
- Dimensions: 13x10
Heating
- Forced Air, In-Floor Heating
Cooling
- Central Air
Appliances
- Included: Air-To-Air Exchanger, Dishwasher, Disposal, Dryer, Humidifier, Gas Water Heater, Water Filtration System, Range, Refrigerator, Stainless Steel Appliance(s), Washer, Water Softener Owned
- Laundry: Laundry Room, Main Level
Features
- Basement: Block,Daylight,Finished,Sump Pump,Walk-Out Access
- Has fireplace: No
Interior area
- Total structure area: 3,923
- Total interior livable area: 3,539 sqft
- Finished area above ground: 2,595
- Finished area below ground: 944
Property
Parking
- Total spaces: 3
- Parking features: Attached, Asphalt, Garage Door Opener, Heated Garage, Tandem Garage
- Attached garage spaces: 3
- Has uncovered spaces: Yes
Accessibility
- Accessibility features: None
Features
- Levels: Two
- Stories: 2
- Patio & porch: Deck, Front Porch, Patio
- Fencing: Chain Link,Full
Lot
- Size: 0.34 Acres
- Dimensions: NW100 x 150 x 98 x 150
- Features: Corner Lot
Details
- Foundation area: 1328
- Parcel number: 3111724310014
- Zoning description: Residential-Single Family
Construction
Type & style
- Home type: SingleFamily
- Property subtype: Single Family
Materials
- Roof: Age 8 Years or Less
Condition
- New construction: No
- Year built: 2005
Utilities & green energy
- Gas: Natural Gas
- Sewer: City Sewer/Connected
- Water: City Water/Connected
Community & HOA
Community
- Subdivision: Hunters Crest 3rd Add
HOA
- Has HOA: Yes
- Services included: Professional Mgmt, Shared Amenities
- HOA fee: $375 annually
- HOA name: Compass Management Group, Inc.
- HOA phone: 612-888-4710
Location
- Region: Saint Bonifacius
Financial & listing details
- Price per square foot: $167/sqft
- Tax assessed value: $500,900
- Annual tax amount: $5,648
- Date on market: 6/2/2026
- Cumulative days on market: 45 days
Estimated market value
Not available
Estimated sales range
Not available
Not available
Price history
| Date | Event | Price |
|---|---|---|
| 7/30/2026 | Listed for sale | $589,900$167/sqft |
Source:  NorthstarMLS as distributed by MLS GRID #7085035 Report a problem NorthstarMLS as distributed by MLS GRID #7085035 Report a problem | ||
| 7/15/2026 | Pending sale | $589,900$167/sqft |
Source: NorthstarMLS as distributed by MLS GRID #7085035 Report a problem | ||
| 6/5/2026 | Listed for sale | $589,900+53.2%$167/sqft |
Source: NorthstarMLS as distributed by MLS GRID #7085035 Report a problem | ||
| 11/29/2017 | Sold | $385,000-3.5%$109/sqft |
Source: NorthstarMLS as distributed by MLS GRID #4882466 Report a problem | ||
| 11/7/2017 | Listed for sale | $399,000$113/sqft |
Source: Edina Realty, Inc., a Berkshire Hathaway affiliate #4882466 Report a problem | ||
| 11/7/2017 | Pending sale | $399,000$113/sqft |
Source: Edina Realty, Inc., a Berkshire Hathaway affiliate #4882466 Report a problem | ||
| 10/6/2017 | Price change | $399,000+19.1%$113/sqft |
Source: Edina Realty, Inc., a Berkshire Hathaway affiliate #4882466 Report a problem | ||
| 9/9/2017 | Listed for sale | -- |
Source: Auction.com Report a problem | ||
| 2/28/2013 | Sold | $335,000-14.3%$95/sqft |
Source:  Lake Superior Area Realtors as distributed by MLS GRID #1993579 Report a problem Lake Superior Area Realtors as distributed by MLS GRID #1993579 Report a problem | ||
| 6/29/2005 | Sold | $391,042+350.5%$110/sqft |
Source: Public Record Report a problem | ||
| 2/16/2005 | Sold | $86,800$25/sqft |
Source: Public Record Report a problem | ||
Public tax history
| Year | Property taxes | Tax assessment |
|---|---|---|
| 2025 | $5,180 -1.8% | $500,900 +4% |
| 2024 | $5,274 +4.1% | $481,700 -4.7% |
| 2023 | $5,066 +3.2% | $505,700 +5.1% |
| 2022 | $4,909 +3% | $481,000 +21.8% |
| 2021 | $4,766 +4.7% | $395,000 +4.2% |
| 2020 | $4,551 -4.5% | $379,000 +3.3% |
| 2019 | $4,766 +4.7% | $367,000 +6.4% |
| 2018 | $4,551 +12.4% | $345,000 +5.2% |
| 2017 | $4,048 +1.6% | $328,000 +6.5% |
| 2016 | $3,984 +2.6% | $308,000 -1% |
| 2015 | $3,883 -3.2% | $311,000 +10.7% |
| 2014 | $4,009 -0.4% | $281,000 -3.1% |
| 2013 | $4,025 -6.7% | $290,000 -12.4% |
| 2012 | $4,315 +2.7% | $331,000 +0.9% |
| 2011 | $4,203 +0.9% | $328,000 -8.4% |
| 2010 | $4,165 -0.5% | $358,000 -2.5% |
| 2009 | $4,185 +760.3% | $367,000 +497.7% |
| 2006 | $487 +25.2% | $61,400 +120.9% |
| 2005 | $389 | $27,800 |
Find assessor info on the county website
Monthly payment
Est. payment
Payment breakdown
Explore the cost of this home by adjusting the details. Changes won't be saved.Climate risks
Neighborhood: 55375
Nearby schools
GreatSchools rating
- 8/10Laketown ElementaryGrades: K-5Distance: 3.6 mi
- 8/10Waconia Middle SchoolGrades: 6-8Distance: 5 mi
- 8/10Waconia Senior High SchoolGrades: 9-12Distance: 5.2 mi

- $563,7004 bd3 ba2.8k sqft3875 Covey Trl, Saint Bonifacius, MN 55375Off Market
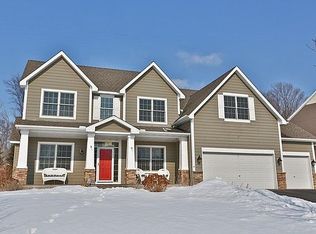
- $629,3005 bd3 ba3.8k sqft9226 Woodland Dr, Saint Bonifacius, MN 55375Off Market
- $609,500-- bd-- ba-- sqft9250 Woodland Dr, Saint Bonifacius, MN 55375Off Market
- $565,0002 bd3 ba3.3k sqft3998 Covey Trl, Saint Bonifacius, MN 55375Sold

- $585,1004 bd3 ba2.9k sqft9198 Woodland Dr, Saint Bonifacius, MN 55375Off Market
- $618,7004 bd3 ba2.8k sqft3889 Covey Trl, Saint Bonifacius, MN 55375Off Market
- $604,3005 bd3 ba3.1k sqft9247 Woodland Dr, Saint Bonifacius, MN 55375Off Market
- $522,1004 bd4 ba2.2k sqft9233 Woodland Dr, Saint Bonifacius, MN 55375Off Market
A local agent can set up tours, give advice and negotiate with sellers.
Similar homes
- $624,9004 bd4 ba3.3k sqft8060 Turtle Creek Blvd, Saint Bonifacius, MN 55375For Sale

 MLS ID #7118643, Robert E Davis III, RE/MAX Results. NorthstarMLS as distributed by MLS GRID
 - $438,9004 bd3 ba2.6k sqft4027 Elmwood Dr, Saint Bonifacius, MN 55375For Sale
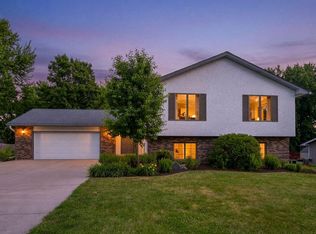 MLS ID #7119335, David R Philp, Coldwell Banker Realty. NorthstarMLS as distributed by MLS GRID
 - $499,9005 bd4 ba2.7k sqft8549 Woodland Curv, Saint Bonifacius, MN 55375For Sale
 MLS ID #7060156, Joe Walsh, POP Realty MN. NorthstarMLS as distributed by MLS GRID
 - $540,0005 bd4 ba3.3k sqft1034 Windmill Crk N, Waconia, MN 55387For Sale
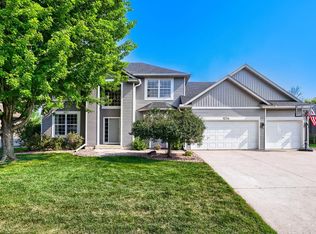 MLS ID #7118842, Josie Degn, LPT Realty, LLC. NorthstarMLS as distributed by MLS GRID
 - $624,9006 bd4 ba3.5k sqft6341 Alwin Cir, Mound, MN 55364For SaleMLS ID #7097862, Nicole L Stone, RE/MAX Results. NorthstarMLS as distributed by MLS GRID
- $525,0004 bd4 ba3.7k sqft1920 Clearwater Rd, Waconia, MN 55387For SaleMLS ID #7117967, Kristine M Jones, Edina Realty, Inc.. NorthstarMLS as distributed by MLS GRID
- $549,9005 bd4 ba3.1k sqft766 Quail Run, Waconia, MN 55387For SaleMLS ID #7112210, Steven A Hahn, Hahn Realty, LLC. NorthstarMLS as distributed by MLS GRID
- $600,0004 bd2 ba2.2k sqft13240 50th St, Watertown, MN 55388For SaleMLS ID #7106878, Butcher Real Estate Team, Edina Realty, Inc.. NorthstarMLS as distributed by MLS GRID
- $650,0004 bd4 ba3.6k sqft1631 Sparrow Rd, Waconia, MN 55387For SaleMLS ID #7102079, Kristine M Jones, Edina Realty, Inc.. NorthstarMLS as distributed by MLS GRID
- $645,0004 bd4 ba3.3k sqft1869 White Oak Dr, Chaska, MN 55318For SaleMLS ID #7118955, Bob Wingert, DDK Real Estate Company LLC. NorthstarMLS as distributed by MLS GRID
- $469,8885 bd3 ba2.5k sqft5142 Waterbury Rd, Mound, MN 55364For SaleMLS ID #7107869, Carla M Koster, Keller Williams Premier Realty Lake Minnetonka. NorthstarMLS as distributed by MLS GRID
- $625,0004 bd4 ba3.1k sqft15385 Morraine Way, Eden Prairie, MN 55347For SaleMLS ID #7111727, Karie M Curnow Maurer, Edina Realty, Inc.. NorthstarMLS as distributed by MLS GRID
- $604,9003 bd4 ba2.8k sqft5020 Minneapolis Ave, Mound, MN 55364For SaleMLS ID #7093800, Mary E Hollway, Hollway Real Estate. NorthstarMLS as distributed by MLS GRID
- $649,9004 bd4 ba3k sqft8511 Cedar Ct, Victoria, MN 55386For SaleMLS ID #7095576, Samantha Mushitz, RE/MAX Advantage Plus. NorthstarMLS as distributed by MLS GRID
- $630,0005 bd4 ba3.5k sqft618 Tupelo Way, Chaska, MN 55318For SaleMLS ID #7081694, Ryan Olson, Pemberton RE. NorthstarMLS as distributed by MLS GRID
- $649,5005 bd4 ba3.1k sqft7508 W 77th St, Chaska, MN 55318For SaleMLS ID #7081830, Cindy Jamison, HomeFront Realty. NorthstarMLS as distributed by MLS GRID
- $574,9004 bd3 ba2.3k sqft1113 Rosemary Ln, Chaska, MN 55318For SaleMLS ID #7108195, The Herrmann Team, Home Avenue Flat Fee Realty. NorthstarMLS as distributed by MLS GRID
- $379,9003 bd3 ba2.5k sqft8992 Quail Ct, Saint Bonifacius, MN 55375For SaleMLS ID #7113381, Christy H Haasken Schuler, Chestnut Realty Inc. NorthstarMLS as distributed by MLS GRID
- $585,0004 bd4 ba3.1k sqft254 Jaspers Cir S, Chaska, MN 55318For SaleMLS ID #7051809, Gregg M Murray, Coldwell Banker Realty. NorthstarMLS as distributed by MLS GRID
- $497,7775 bd3 ba2.5k sqft2081 Silver St, Waconia, MN 55387For SaleMLS ID #7078083, Leah D. Hetzel, LPT Realty, LLC. NorthstarMLS as distributed by MLS GRID
