4-bedroom, 3-bath home in Chaska's Jonathan community with a functional layout and great location close to parks, schools, shopping, trails, and convenient Highway 212 access. The main level features a spacious kitchen with an informal dining area, separate formal dining room, and comfortable living spaces. Fresh paint and new carpet throughout provide a clean, move-in-ready interior.
The walkout lower level offers additional living space and flexibility. Enjoy the deck overlooking a private backyard with wooded views. A 3-car garage provides plenty of space for parking and storage. Located in the Jonathan neighborhood, known for its extensive trail and pari system, parks. This home offers a great opportunity for the combination of space, affordability and location.
Active
Price cut: $15.1K (8/6)
$399,900
1434 Eastlake Dr, Chaska, MN 55318
4beds
2,159sqft
Single Family
Built in 1991
0.39 Acres Lot
$399,300 Zestimate®
$185/sqft
$30/mo HOA
What's special
Functional layoutSeparate formal dining roomComfortable living spacesInformal dining areaSpacious kitchen
- 41 days |
- 2,531 |
- 143 |
Likely to sell faster than
Zillow last checked:
Listing updated:
Listed by:
Joe Allen 952-297-6636,
Pemberton RE
Source: NorthstarMLS as distributed by MLS GRID,MLS#: 7111238
Facts & features
Interior
Bedrooms & bathrooms
- Bedrooms: 4
- Bathrooms: 3
- Full bathrooms: 2
- 1/2 bathrooms: 1
Bedroom
- Level: Main
- Area: 160.08 Square Feet
- Dimensions: 13.8x11.6
Bedroom 2
- Level: Lower
- Area: 122.22 Square Feet
- Dimensions: 12.6x9.7
Bedroom 3
- Level: Lower
- Area: 107.06 Square Feet
- Dimensions: 10.6x10.10
Bedroom 4
- Level: Lower
- Area: 114.13 Square Feet
- Dimensions: 11.3x10.10
Deck
- Level: Main
- Area: 193.06 Square Feet
- Dimensions: 19.7x9.8
Dining room
- Level: Main
- Area: 137.94 Square Feet
- Dimensions: 12.1x11.4
Dining room
- Level: Main
- Area: 96.3 Square Feet
- Dimensions: 10.7x9
Kitchen
- Level: Main
- Area: 153.69 Square Feet
- Dimensions: 14.1x10.9
Living room
- Level: Main
- Area: 278.89 Square Feet
- Dimensions: 18.11x15.4
Recreation room
- Level: Lower
- Area: 517.13 Square Feet
- Dimensions: 16.11x32.10
Heating
- Forced Air
Cooling
- Central Air
Appliances
- Included: Dishwasher, Dryer, Microwave, Range, Refrigerator, Washer
- Laundry: Laundry Room
Features
- Basement: Finished,Walk-Out Access
- Has fireplace: No
Interior area
- Total structure area: 2,258
- Total interior livable area: 2,159 sqft
- Finished area above ground: 1,139
- Finished area below ground: 1,020
Property
Parking
- Total spaces: 3
- Parking features: Attached
- Attached garage spaces: 3
- Details: Garage Dimensions (33.2x23.1), Garage Door Height (7), Garage Door Width (16)
Accessibility
- Accessibility features: None
Features
- Levels: Multi/Split
- Patio & porch: Deck
Lot
- Size: 0.39 Acres
- Dimensions: 80 x 250 x 116 x 166
Details
- Foundation area: 1119
- Parcel number: 306870180
- Zoning description: Residential-Single Family
Construction
Type & style
- Home type: SingleFamily
- Property subtype: Single Family
Materials
- Frame
- Roof: Asphalt
Condition
- New construction: No
- Year built: 1991
Utilities & green energy
- Electric: Circuit Breakers
- Gas: Natural Gas
- Sewer: City Sewer - In Street
- Water: City Water - In Street
Community & HOA
Community
- Subdivision: Westins Neighborhood Four
HOA
- Has HOA: Yes
- Services included: Professional Mgmt, Shared Amenities
- HOA fee: $360 annually
- HOA name: Jonathan
- HOA phone: 952-448-4700
Location
- Region: Chaska
Financial & listing details
- Price per square foot: $185/sqft
- Tax assessed value: $372,000
- Annual tax amount: $4,416
- Date on market: 7/17/2026
Estimated market value
$399,300
$379,000 - $419,000
$3,164/mo
Price history
| Date | Event | Price |
|---|---|---|
| 8/6/2026 | Price change | $399,900-3.6%$185/sqft |
Source:  NorthstarMLS as distributed by MLS GRID #7111238 Report a problem NorthstarMLS as distributed by MLS GRID #7111238 Report a problem | ||
| 7/17/2026 | Listed for sale | $415,000+136.2%$192/sqft |
Source: NorthstarMLS as distributed by MLS GRID #7111238 Report a problem | ||
| 5/24/2021 | Listing removed | -- |
Source: Zillow Rental Manager Report a problem | ||
| 5/16/2021 | Listed for rent | $2,395$1/sqft |
Source: Zillow Rental Manager Report a problem | ||
| 3/13/2013 | Sold | $175,725-32.4%$81/sqft |
Source:  Lake Superior Area Realtors as distributed by MLS GRID #1993316 Report a problem Lake Superior Area Realtors as distributed by MLS GRID #1993316 Report a problem | ||
| 10/7/2004 | Sold | $260,000+19.8%$120/sqft |
Source: Public Record Report a problem | ||
| 12/7/2001 | Sold | $217,000$101/sqft |
Source: Public Record Report a problem | ||
Public tax history
| Year | Property taxes | Tax assessment |
|---|---|---|
| 2025 | $4,416 +2.4% | $372,000 +1.4% |
| 2024 | $4,312 +4.7% | $367,000 |
| 2023 | $4,120 +16.6% | $367,000 +0.3% |
| 2022 | $3,534 +6.4% | $365,800 +30% |
| 2021 | $3,320 +0.4% | $281,300 +3% |
| 2020 | $3,306 +4.8% | $273,200 +1.2% |
| 2019 | $3,156 | $269,900 +10.9% |
| 2017 | $3,156 -4.7% | $243,400 +1.5% |
| 2016 | $3,312 | $239,900 -3.5% |
| 2015 | $3,312 +7.9% | $248,500 +17.1% |
| 2014 | $3,070 +4.6% | $212,300 |
| 2013 | $2,934 -2.2% | $212,300 +1.3% |
| 2012 | $3,000 -0.3% | $209,600 -6.3% |
| 2011 | $3,008 +3.3% | $223,600 |
| 2010 | $2,912 +2.1% | -- |
| 2009 | $2,852 -3.9% | $252,400 -3.7% |
| 2008 | $2,968 | $262,100 +9.2% |
| 2007 | -- | $239,941 +2.8% |
| 2005 | -- | $233,508 +4.2% |
| 2004 | -- | $224,119 |
| 2002 | -- | -- |
| 2001 | $2,557 -0.7% | -- |
| 2000 | $2,575 | -- |
Find assessor info on the county website
Monthly payment
Est. payment
Payment breakdown
Explore the cost of this home by adjusting the details. Changes won't be saved.Climate risks
Neighborhood: 55318
Nearby schools
GreatSchools rating
- 7/10Jonathan Elementary SchoolGrades: K-5Distance: 0.6 mi
- 8/10Chaska Middle School EastGrades: 6-8Distance: 1 mi
- 9/10Chaska High SchoolGrades: 9-12Distance: 0.8 mi
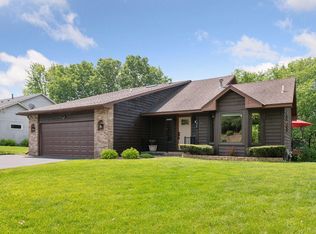
- $465,0003 bd2 ba2.4k sqft1435 Eastlake Dr, Chaska, MN 55318Sold
- $438,9002 bd1 ba1.4k sqft1433 Eastlake Dr, Chaska, MN 55318Off Market
- $442,7004 bd3 ba1.4k sqft1436 Eastlake Dr, Chaska, MN 55318Off Market
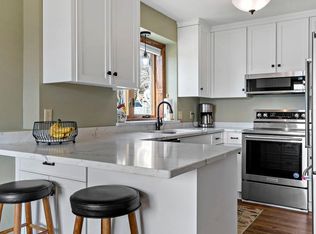
- $282,0003 bd2 ba1.2k sqft111506 Bender Ct, Chaska, MN 55318Sold
- $622,8004 bd3 ba3.1k sqft1432 Eastlake Dr, Chaska, MN 55318Off Market
- $293,9003 bd2 ba1.2k sqft111507 Bender Ct, Chaska, MN 55318Off Market
- $250,0003 bd2 ba1.2k sqft111505 Bender Ct, Chaska, MN 55318Sold
- $268,0003 bd2 ba1.2k sqft111508 Bender Ct, Chaska, MN 55318Off Market
A local agent can set up tours, give advice and negotiate with sellers.
Similar homes
- $369,0004 bd2 ba1.8k sqft1521 Bruers Ct, Chaska, MN 55318For Sale
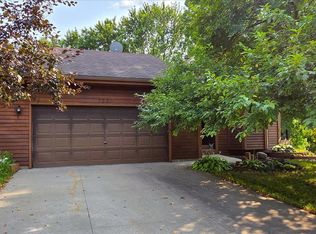
 MLS ID #7118089, Faranak Toma, Bridge Realty, LLC. NorthstarMLS as distributed by MLS GRID
 - $399,9004 bd2 ba1.7k sqft1705 White Oak Dr, Chaska, MN 55318For Sale
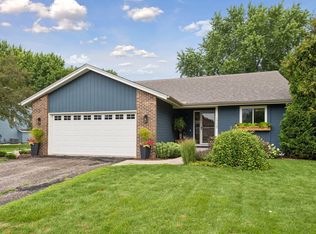 MLS ID #7121758, Scott A Lindquist, Imagine Realty. NorthstarMLS as distributed by MLS GRID
 - $430,0004 bd4 ba2.6k sqft1440 Valleyview Rd, Chaska, MN 55318For Sale
 MLS ID #7130486, Shelli M Wojciechowski, Asset Realty, Inc. NorthstarMLS as distributed by MLS GRID
 - $--3 bd3 ba1.7k sqft208 N Maple St, Chaska, MN 55318Auction
 Auction.com 2
 - $475,0004 bd4 ba2.3k sqft2331 Schoolmaster Dr, Chaska, MN 55318For SaleMLS ID #7127293, Tim Devane, Real Broker, LLC. NorthstarMLS as distributed by MLS GRID
- $--3 bd2 ba1.6k sqft110104 Friendship Ln N, Chaska, MN 55318AuctionAuction.com 2
- $464,7775 bd2 ba2.6k sqft1123 Ridge Bluff Dr, Chaska, MN 55318For SaleMLS ID #7131676, Shannon M. Earle, Fresh Start Realty. NorthstarMLS as distributed by MLS GRID
- $399,9003 bd4 ba2.6k sqft1353 White Oak Dr, Chaska, MN 55318For SaleMLS ID #7132755, Ali Reda - TAYLRD Real Estate, Pemberton RE. NorthstarMLS as distributed by MLS GRID
- $430,0003 bd2 ba2.3k sqft266 Cardinal Ct, Chaska, MN 55318For SaleMLS ID #7118698, Hillary J Slama, Engel & Volkers Prior Lake. NorthstarMLS as distributed by MLS GRID
- $349,9004 bd3 ba2k sqft114012 Hundertmark Rd, Chaska, MN 55318For SaleMLS ID #7127557, Ann Swallow, Keller Williams Classic Realty. NorthstarMLS as distributed by MLS GRID
- $429,0003 bd3 ba2k sqft1893 Clover Meadow Dr, Chaska, MN 55318For SaleMLS ID #7108453, Trenton J Hogg, Redfin Corporation. NorthstarMLS as distributed by MLS GRID
- $469,9005 bd3 ba2.4k sqft1957 Park Ridge Dr, Chaska, MN 55318For SaleMLS ID #7106457, Britt Ringstrom, eXp Realty. NorthstarMLS as distributed by MLS GRID
- $425,0004 bd4 ba2.6k sqft3062 Walden Dr, Chaska, MN 55318For SaleMLS ID #7110771, Bethany Nelson, Keller Williams Premier Realty Lake Minnetonka. NorthstarMLS as distributed by MLS GRID
- $450,0004 bd2 ba2.4k sqft2229 Grimm Rd, Chaska, MN 55318For SaleMLS ID #7088753, Timothy A McIntosh, Edina Realty, Inc.. NorthstarMLS as distributed by MLS GRID
- $465,0004 bd2 ba2.4k sqft1484 Crest Dr, Chaska, MN 55318For SaleMLS ID #7079712, Barry Strelow, Edina Realty, Inc.. NorthstarMLS as distributed by MLS GRID
- $499,9004 bd3 ba2.9k sqft460 Oak Hill Rd, Chaska, MN 55318For SaleMLS ID #7109001, Tyler T Layman, RE/MAX Advantage Plus. NorthstarMLS as distributed by MLS GRID
- $435,0004 bd4 ba2k sqft1400 Field Creek Cir, Victoria, MN 55386For SaleMLS ID #7133791, Elizabeth Gust, Pemberton RE. NorthstarMLS as distributed by MLS GRID
- $469,0004 bd4 ba2.6k sqft728 Newberry Ln, Chaska, MN 55318For SaleMLS ID #7120200, Donald A. Helmbrecht, RE/MAX Advantage Plus. NorthstarMLS as distributed by MLS GRID
- $575,0005 bd4 ba3.1k sqft2224 Manuela Dr, Chaska, MN 55318For SaleMLS ID #7127565, Benjamin C Dzurik, Keller Williams Premier Realty Lake Minnetonka. NorthstarMLS as distributed by MLS GRID
- $495,0003 bd3 ba2.8k sqft733 Ashley Dr, Chaska, MN 55318For SaleMLS ID #7122493, The Herrmann Team, Home Avenue Flat Fee Realty. NorthstarMLS as distributed by MLS GRID
