Beautiful like-new three-level townhome, exceptionally located overlooking protected wetlands with gorgeous sunset views. The open floor plan on the main floor features a spacious kitchen with lots of counter space, an expansive center island, pantry and double oven adjacent to a separate dining room and cozy living room with an electric fireplace that can be set to heat the room if desired. The three-bedroom, two bathroom upper level features a generous primary with beautiful views and an ensuite master bath with twin double sinks and a walk-in closet. Laundry closet and full-size guest bath. The lower level features a multi-purpose room that may be used as an office, family or exercise room. The oversized two-car garage offers ample storage supplemented by a large under-stair storage space. This home features upgraded flooring, window treatments, plumbing fixtures and countertops throughout and a front storm door addition. Only one mile outside charming Victoria, with easy access to Carver Park Preserve with its beautiful walking/biking trails, large off-leash dog park, and the Lake Minnetonka Regional Trail and Minnesota Arboretum. This location is amazing. Schedule your showing today!
Active
$379,000
860 Roselyn Dr, Victoria, MN 55386
3beds
1,931sqft
:
Get pre-qualified$2,730/mo
(TH) Side x Side
Built in 2021
1,306 Square Feet Lot
$-- Zestimate®
$196/sqft
$314/mo HOA
What's special
Expansive center islandFull-size guest bathGorgeous sunset viewsLarge under-stair storage spaceDouble ovenSeparate dining roomFront storm door addition
- 3 days |
- 254 |
- 11 |
Zillow last checked:
Listing updated:
Listed by:
Mark Neese 612-414-4474,
CENTURY 21 MarketLink Realty
Source: NorthstarMLS as distributed by MLS GRID,MLS#: 7115762
Facts & features
Interior
Bedrooms & bathrooms
- Bedrooms: 3
- Bathrooms: 3
- Full bathrooms: 1
- 3/4 bathrooms: 1
- 1/2 bathrooms: 1
Bedroom
- Level: Upper
- Area: 180 Square Feet
- Dimensions: 15 x 12
Bedroom 2
- Level: Upper
- Area: 100 Square Feet
- Dimensions: 10 x 10
Bedroom 3
- Level: Upper
- Area: 100 Square Feet
- Dimensions: 10 x 10
Deck
- Level: Main
Dining room
- Level: Main
- Area: 150 Square Feet
- Dimensions: 15 x10
Family room
- Level: Main
- Area: 255 Square Feet
- Dimensions: 15 x 17
Kitchen
- Level: Main
- Area: 176 Square Feet
- Dimensions: 16 x 11
Recreation room
- Level: Lower
- Area: 156 Square Feet
- Dimensions: 13 x 12
Heating
- Forced Air
Cooling
- Central Air, Whole House Fan
Appliances
- Included: Air-To-Air Exchanger, Chandelier, Dishwasher, Disposal, Double Oven, Dryer, Electric Water Heater, Humidifier, Microwave, Range, Refrigerator, Stainless Steel Appliance(s), Washer
- Laundry: Electric Dryer Hookup, Upper Level, Washer Hookup
Features
- Basement: Daylight,Drain Tiled,Partial,Partially Finished,Storage Space,Sump Basket,Sump Pump
- Number of fireplaces: 1
- Fireplace features: Electric
Interior area
- Total structure area: 1,931
- Total interior livable area: 1,931 sqft
- Finished area above ground: 1,621
- Finished area below ground: 310
Video & virtual tour
Property
Parking
- Total spaces: 2
- Parking features: Attached, Asphalt, Garage Door Opener, Insulated Garage, Tuckunder Garage
- Attached garage spaces: 2
- Has uncovered spaces: Yes
Accessibility
- Accessibility features: None
Features
- Levels: More Than 2 Stories
- Patio & porch: Deck
- Has view: Yes
- View description: Panoramic
- Waterfront features: Pond
Lot
- Size: 1,306 Square Feet
- Dimensions: 24 x 60 x 24 x 60
Details
- Foundation area: 805
- Parcel number: 655521120
- Zoning description: Residential-Single Family
Construction
Type & style
- Home type: Townhouse
- Property subtype: (TH) Side x Side
- Attached to another structure: Yes
Materials
- Roof: Age 8 Years or Less,Asphalt
Condition
- New construction: No
- Year built: 2021
Utilities & green energy
- Gas: Natural Gas
- Sewer: City Sewer/Connected
- Water: City Water/Connected
Community & HOA
Community
- Subdivision: Whispering Hills 2nd Add
HOA
- Has HOA: Yes
- Services included: Maintenance Structure, Hazard Insurance, Lawn Care, Maintenance Grounds, Professional Mgmt, Sanitation, Snow Removal
- HOA fee: $314 monthly
- HOA name: First Service Residential
- HOA phone: 952-641-1215
Location
- Region: Victoria
Financial & listing details
- Price per square foot: $196/sqft
- Tax assessed value: $364,200
- Annual tax amount: $4,172
- Date on market: 7/25/2026
Estimated market value
Not available
Estimated sales range
Not available
Not available
Price history
| Date | Event | Price |
|---|---|---|
| 7/25/2026 | Listed for sale | $379,000+9.6%$196/sqft |
Source:  NorthstarMLS as distributed by MLS GRID #7115762 Report a problem NorthstarMLS as distributed by MLS GRID #7115762 Report a problem | ||
| 5/27/2021 | Sold | $345,725+2.6%$179/sqft |
Source: NorthstarMLS as distributed by MLS GRID #5713615 Report a problem | ||
| 2/17/2021 | Pending sale | $336,880-2%$174/sqft |
Source: NorthstarMLS as distributed by MLS GRID #5713615 Report a problem | ||
| 2/2/2021 | Listing removed | $343,880$178/sqft |
Source:  M/I Homes Report a problem M/I Homes Report a problem | ||
| 1/30/2021 | Pending sale | $343,880$178/sqft |
Source: M/I Homes Report a problem | ||
| 1/29/2021 | Price change | $343,880+2.1%$178/sqft |
Source: M/I Homes Report a problem | ||
| 1/16/2021 | Price change | $336,880+0.9%$174/sqft |
Source: M/I Homes Report a problem | ||
| 1/14/2021 | Listed for sale | $333,880$173/sqft |
Source: M/I Homes Report a problem | ||
Public tax history
| Year | Property taxes | Tax assessment |
|---|---|---|
| 2025 | $3,792 +5.1% | $364,200 +6.5% |
| 2024 | $3,608 -5.2% | $341,900 +3.4% |
| 2023 | $3,804 +260.9% | $330,700 -6.3% |
| 2022 | $1,054 +61.7% | $352,800 +325.1% |
| 2021 | $652 +27.8% | $83,000 +97.6% |
| 2020 | $510 +100.8% | $42,000 |
| 2019 | $254 | $42,000 |
Find assessor info on the county website
Monthly payment
Est. payment
Payment breakdown
Explore the cost of this home by adjusting the details. Changes won't be saved.Climate risks
Neighborhood: 55386
Nearby schools
GreatSchools rating
- 9/10Victoria Elementary SchoolGrades: K-5Distance: 2.1 mi
- 8/10Chaska Middle School EastGrades: 6-8Distance: 4.6 mi
- 9/10Chanhassen High SchoolGrades: 9-12Distance: 3.6 mi
- $380,4003 bd3 ba2k sqft856 Roselyn Dr, Victoria, MN 55386Off Market

- $430,0003 bd3 ba2.2k sqft864 Roselyn Dr, Victoria, MN 55386Sold

- $389,1003 bd3 ba2.2k sqft852 Roselyn Dr, Victoria, MN 55386Off Market

- $438,800-- bd-- ba-- sqftAnthony Way, Victoria, MN 55386Off Market
- $438,800-- bd-- ba-- sqftAnthony Way, Victoria, MN 55386Off Market
- $350,0003 bd3 ba1.9k sqft848 Roselyn Dr, Victoria, MN 55386Sold
- $425,0003 bd3 ba2.3k sqft844 Roselyn Dr, Victoria, MN 55386Sold
- $366,4003 bd3 ba1.9k sqft858 Roselyn Dr, Victoria, MN 55386Off Market
A local agent can set up tours, give advice and negotiate with sellers.
Similar homes
- $357,0003 bd3 ba2k sqft827 Roselyn Dr, Victoria, MN 55386For Sale
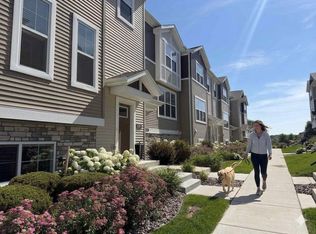
 MLS ID #7113979, David H Thorp, Coldwell Banker Realty. NorthstarMLS as distributed by MLS GRID
 - $344,9003 bd4 ba2.2k sqft7745 Madelyn Creek Dr, Victoria, MN 55386For Sale
 MLS ID #7053617, Tim Amlie, Woodside Equities. NorthstarMLS as distributed by MLS GRID
 - $475,0003 bd3 ba2.3k sqft988 Daylily Dr, Victoria, MN 55386For Sale
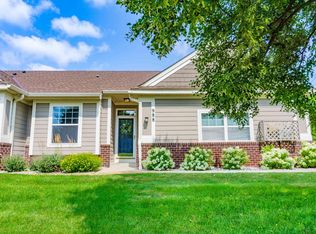 MLS ID #7106023, Ken Haasken, Chestnut Realty Inc. NorthstarMLS as distributed by MLS GRID
 - $414,9003 bd3 ba2.5k sqft7680 Anthony Pl, Victoria, MN 55386For Sale
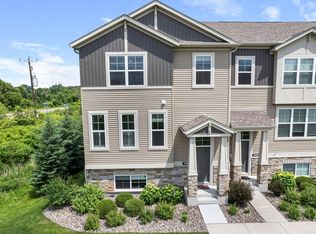 MLS ID #7050246, Shantelle Odegard, RE/MAX Results. NorthstarMLS as distributed by MLS GRID
 - $379,9993 bd3 ba1.9k sqft5237 Trotter Trl, Victoria, MN 55386For SaleMLS ID #7094761, Christian Gerard Haro, Lakes Sotheby's International Realty. NorthstarMLS as distributed by MLS GRID
- $444,9003 bd3 ba2.1k sqft8370 Crabapple Ct, Victoria, MN 55386For SaleMLS ID #7108142, Brian A Klingelhutz, Bridge Realty, LLC. NorthstarMLS as distributed by MLS GRID
- $349,9993 bd3 ba2.2k sqft497 Pleasant Ln, Chaska, MN 55318For SaleMLS ID #7116747, Ryan Klingelhutz, Bridge Realty, LLC. NorthstarMLS as distributed by MLS GRID
- $390,0003 bd3 ba2.5k sqft533 Satori Way, Chaska, MN 55318For SaleMLS ID #7092230, Nathan Pentz, Keller Williams Classic Rlty NW. NorthstarMLS as distributed by MLS GRID
- $550,0003 bd3 ba2k sqft1075 Anthony Way, Victoria, MN 55386For SaleMLS ID #7090701, Ryan M Platzke, Coldwell Banker Realty - Southwest Regional. NorthstarMLS as distributed by MLS GRID
- $--3 bd2 ba1.9k sqft110901 Von Hertzen Cir, Chaska, MN 55318AuctionAuction.com 2
- $379,9003 bd3 ba2.2k sqft537 Satori Way, Chaska, MN 55318For SaleMLS ID #7105090, Amy Labo, Coldwell Banker Realty. NorthstarMLS as distributed by MLS GRID
- $399,9903 bd3 ba1.9k sqft10350 Birchwood Cir, Victoria, MN 55318New ConstructionNorthstarMLS as distributed by MLS GRID
- $434,9002 bd2 ba2.6k sqft1374 Field Creek Cir, Victoria, MN 55386For SaleMLS ID #7082970, Gregory R Anderson, RE/MAX Advisors-West. NorthstarMLS as distributed by MLS GRID
- $385,0003 bd3 ba1.9k sqft6924 Huckleberry Dr, Excelsior, MN 55331For SaleMLS ID #7107250, Deidre M Reinhart, Blue Harbor Group. NorthstarMLS as distributed by MLS GRID
- $435,0004 bd4 ba2k sqft1400 Field Creek Cir, Victoria, MN 55386For SaleMLS ID #7063307, Elizabeth Gust, Pemberton RE. NorthstarMLS as distributed by MLS GRID
- from $437,9903 bd3 ba2k sqftSchulz Plan, Birchwood, Victoria, MN 55318New ConstructionM/I Homes
- $339,9003 bd3 ba2k sqft665 Satori Way, Chaska, MN 55318For SaleMLS ID #7104291, Desrochers Realty Group, eXp Realty. NorthstarMLS as distributed by MLS GRID
- $364,9003 bd3 ba1.6k sqft3139 Clover Ridge Dr, Chaska, MN 55318For SaleMLS ID #7035072, Moe Mossa, Savvy Avenue, LLC. NorthstarMLS as distributed by MLS GRID
- $392,9903 bd3 ba1.9k sqft10356 Birchwood Cir, Victoria, MN 55318New ConstructionNorthstarMLS as distributed by MLS GRID
- $344,9003 bd2 ba1.9k sqft1862 Colonial Ln Unit 3, Chanhassen, MN 55317For SaleMLS ID #7107542, Mary Beth Burgstahler, Coldwell Banker Realty. NorthstarMLS as distributed by MLS GRID
