Skip main navigation
Off market
  • $393,000

    852 Roselyn Dr, Victoria, MN 55386

    3beds
    2,200sqft
    Townhouse
    Built in 2000
    2,482 Square Feet Lot
    $393,000 Zestimate®
    $179/sqft
    $2,658 Estimated rent

    Home value

    $393,000

    $373,000 - $413,000

    $2,658/mo

    Zestimate® history
    Loading
    Loading...

    Owner options

    List your home for rent

    $2,658/mo

    Rent Zestimate®

    Find your next renter with Zillow Rental Manager. Plus, with online applications, you can quickly screen prospective tenants – for free.

    Learn more

    $2,658/mo

    Rent Zestimate®

    Refinance and save

    $2,427/mo

    Est. payment

    Refinancing to a lower rate could help reduce your monthly payments and save thousands over the life of the loan.

    See today's rates

    $2,427/mo

    Est. payment

    Explore your selling options

    Work with a Zillow partner agent

    Leverage their expertise and Zillow's premium Showcase listings to get your home seen by more buyers.

    Get started

    List with your own agent

    Get your home in front of millions of buyers by listing it on Zillow.

    Learn how to do it

    Sell it yourself

    Take full control of how buyers see your home on Zillow by listing For Sale by Owner (FSBO).

    List your home

    What's special

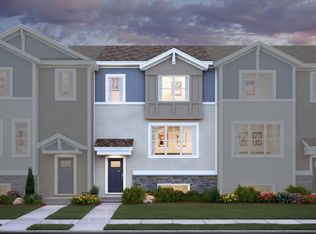
    Built only 4 years ago, this custom M/I townhome has 2,083 sqft. of finished living space, 3 bedrooms, 2.5 baths, 2 car garage, bonus basement living area/den, wall mounted living room fireplace, South facing deck walkout, open concept dinning area, wood plank flooring in primary common areas, recessed lighting throughout The home features; a gourmet chef's kitchen w/stainless steel appliances, high-end cabinetry, granite countertops, an oversized kitchen island w/breakfast bar, and closet pantry, updated and centrally situated washer and dryer, large master bedroom w/separate his & her closet spaces, ensuite w/double sink vanity. The M/I built in features of the home include; 92% efficient furnace and sealed ductwork, Poured concrete foundations, 2-coat paint application, state-of-the-art corrosion resistant plumbing, Raised heel truss system, Tyvek Weather-tight envelope, 100% Whole Home Certified. Local Amenities and Benefits within 5 min drive: LifeTime Fitness & LifeTime Pickleball Club Target [Chaska & Minnetonka], Kohls [Chaska] Costco [Chaska], Cub Foods [Minnetonka/Chaska], Home Depot [Chaska] Floyds Bar, Winchester & Rye, The Burrow, Vic's Bar & Grill [Victoria] **University of Minnesota Landscape Arboretum [Chaska/Chanhassen] **Near Lake Minnetonka, Lake Waconia, Lake Minnewashta Utilities: Tenant responsible for utilities not otherwise included in the rent. Smoking Prohibited Application Fee - $60.00 (Each Applicant over the age of eighteen) Upon Application Approval: To Reserve Property: Hold Agreement = Security Deposit Listed Lease Administration Fee - $199.00 (one-time) Payment Processing Fee 1% of Monthly Rent Pets are subject to approval [Deposit/Fee/Rent Not to Exceed $50/month or $300/pet - refundable]

    This property is off market, which means it's not currently listed for sale or rent on Zillow. This may be different from what's available on other websites or public sources.

    Zillow last checked:

    Listing updated:

    Source: Zillow Rentals

    Facts & features

    Interior

    Bedrooms & bathrooms
    • Bedrooms: 3
    • Bathrooms: 3
    • Full bathrooms: 2
    • 1/2 bathrooms: 1
    Rooms
    • Room types: []
    Heating
    • Forced Air, Fireplace
    Cooling
    • Central Air, Ceiling Fan
    Appliances
    • Included: Dishwasher, Dryer, Garbage Disposal, Microwave, Range/Oven, Refrigerator, Stove, Washer
    • Laundry: In Unit
    Features
    • Ceiling Fan(s), Storage, Walk-In Closet(s)
    • Flooring: Carpet, Hardwood, Tile
    • Has fireplace: Yes
    Interior area
    • Total interior livable area: 2,200 sqft

    Property

    Parking
    • Total spaces: 4
    • Details: Contact manager
    Features
    • Exterior features: Eat-in Kitchen, Granite Countertops, Heating system: ForcedAir, High Ceilings, Stainless Steel Appliances
    Lot
    • Size: 2,482 Square Feet
    Details
    • Parcel number: 655521100

    Construction

    Type & style
    • Home type: Townhouse
    • Property subtype: Townhouse
    Condition
    • Year built: 2000

    Utilities & green energy

    • Utilities for property: Cable Available

    Community & HOA

    Community
    • Deposit fee: $2,749
    Location
    • Region: Victoria

    Financial & listing details

    • Price per square foot: $179/sqft
    • Tax assessed value: $378,200
    • Annual tax amount: $3,804
    • Date on market: 9/10/2024
    • Date available: 10/01/2024
    • Lease term: Contact For Details

    Price history

    DateEventPrice
    10/3/2024Listing removed$2,749$1/sqft
    Source: Zillow Rentals Report a problem
    9/10/2024Listed for rent$2,749$1/sqft
    Source: Zillow Rentals Report a problem
    6/18/2021Sold$353,715+0.1%$161/sqft
    Source: NorthstarMLS as distributed by MLS GRID #5720858 Report a problem
    3/5/2021Pending sale$353,340$161/sqft
    Source: NorthstarMLS as distributed by MLS GRID #5720858 Report a problem

    Public tax history

    YearProperty taxesTax assessment
    2025$3,804 +3.1%$378,200 +6.4%
    2024$3,690 -6%$355,300 +3.4%
    2023$3,924 +403.1%$343,500 -6.5%
    2022$780 +19.6%$367,500 +332.4%
    2021$652 +27.8%$85,000 +102.4%
    2020$510 +100.8%$42,000
    2019$254 $42,000
    Find assessor info on the county website

    Neighborhood: 55386

    Nearby schools

    GreatSchools rating
    Get a cash offer in 3 minutes
    Find out how much your home could sell for in as little as 3 minutes with a no-obligation cash offer.
    Estimated market value
    $393,000
    Get a cash offer in 3 minutes
    Find out how much your home could sell for in as little as 3 minutes with a no-obligation cash offer.
    Estimated market value
    $393,000