Beautiful, like new, end unit, situated in a prime location in neighborhood overlooking wetland/pond area for serene views. You'll enjoy a beautiful kitchen with a huge island, all surfaced with classic quartz, subway tile and white enameled cabinetry. Plank vinyl flooring extends throughout the main floor, streaming light abounds in every room. This is a great open concept entertaining space. Main floor flex room is currently being used as an office but would also make a great play room or formal dining room. Upper level offers a generous sized owner's suite with an oversized private 3/4 bath featuring a dual vanity, linen closet, and a generous walk-in closet. Two additional bedrooms, laundry room and a full bathroom complete the upper level. Retreat to the family room on the lower level with day light windows and entry to the two car garage. The location in this neighborhood is prime being just a few minutes to downtown quaint Victoria with great restaurants and shops, and also practically in the backyard of the Minnesota Arboretum which is a must visit. The Lake Minnetonka Regional Trail stretches over 15 miles between Victoria and Hopkins with easy access just north of Hwy 5.
Closed
$430,000
864 Roselyn Dr, Victoria, MN 55386
3beds
2,271sqft
(TH) Side x Side
Built in 2021
1,742 Square Feet Lot
$431,600 Zestimate®
$189/sqft
$2,808 Estimated rent
Home value
$431,600
$401,000 - $466,000
$2,808/mo
Zestimate® history
Owner options
List your home for rent
$2,808/mo
Rent Zestimate®
Find your next renter with Zillow Rental Manager. Plus, with online applications, you can quickly screen prospective tenants – for free.
$2,808/mo
Rent Zestimate®
Refinance and save
$3,038/mo
Est. payment
Refinancing to a lower rate could help reduce your monthly payments and save thousands over the life of the loan.
$3,038/mo
Est. payment
Explore your selling options
Work with a Zillow partner agent
Leverage their expertise and Zillow's premium Showcase listings to get your home seen by more buyers.
Get startedList with your own agent
Get your home in front of millions of buyers by listing it on Zillow.
Learn how to do itSell it yourself
Take full control of how buyers see your home on Zillow by listing For Sale by Owner (FSBO).
List your homeWhat's special
Two additional bedroomsWhite enameled cabinetrySubway tileLaundry roomGenerous walk-in closetLinen closet
Zillow last checked:
Listing updated:
Listed by:
Jan Carlson 952-944-7107,
Edina Realty, Inc.
Bought with:
Natalie P Williams
Fazendin REALTORS
Source: NorthstarMLS as distributed by MLS GRID,MLS#: 7034873
Facts & features
Interior
Bedrooms & bathrooms
- Bedrooms: 3
- Bathrooms: 3
- Full bathrooms: 1
- 3/4 bathrooms: 1
- 1/2 bathrooms: 1
Bedroom
- Level: Upper
- Area: 182 Square Feet
- Dimensions: 14x13
Bedroom 2
- Level: Upper
- Area: 132 Square Feet
- Dimensions: 12x11
Bedroom 3
- Level: Upper
- Area: 121 Square Feet
- Dimensions: 11x11
Deck
- Level: Main
Dining room
- Level: Main
- Area: 110 Square Feet
- Dimensions: 11x10
Family room
- Level: Lower
- Area: 208 Square Feet
- Dimensions: 16x13
Kitchen
- Level: Main
- Area: 120 Square Feet
- Dimensions: 12x10
Laundry
- Level: Upper
- Area: 54 Square Feet
- Dimensions: 9x6
Living room
- Level: Main
- Area: 91 Square Feet
- Dimensions: 13x7
Office
- Level: Main
- Area: 130 Square Feet
- Dimensions: 13x10
Heating
- Forced Air
Cooling
- Central Air
Appliances
- Included: Air-To-Air Exchanger, Dishwasher, Disposal, Dryer, Electric Water Heater, Humidifier, Microwave, Range, Refrigerator, Washer, Water Softener Owned
- Laundry: Upper Level
Features
- Basement: Daylight,Finished
- Number of fireplaces: 1
- Fireplace features: Electric
Interior area
- Total structure area: 2,271
- Total interior livable area: 2,271 sqft
- Finished area above ground: 1,937
- Finished area below ground: 407
Property
Parking
- Total spaces: 2
- Parking features: Attached, Asphalt, Garage Door Opener
- Attached garage spaces: 2
- Has uncovered spaces: Yes
- Details: Garage Dimensions (26x21)
Accessibility
- Accessibility features: None
Features
- Levels: Two
- Stories: 2
Lot
- Size: 1,742 Square Feet
- Dimensions: 32 x 60 x 32 x 60
Details
- Foundation area: 959
- Parcel number: 655521130
- Zoning description: Residential-Single Family
Construction
Type & style
- Home type: Townhouse
- Property subtype: (TH) Side x Side
- Attached to another structure: Yes
Materials
- Block
- Roof: Age 8 Years or Less
Condition
- New construction: No
- Year built: 2021
Utilities & green energy
- Electric: Circuit Breakers
- Gas: Natural Gas
- Sewer: City Sewer/Connected
- Water: City Water/Connected
Community & HOA
HOA
- Has HOA: Yes
- Services included: Hazard Insurance, Lawn Care, Professional Mgmt, Sanitation, Shared Amenities, Snow Removal
- HOA fee: $316 monthly
- HOA name: First Service Residential
- HOA phone: 612-227-2700
Location
- Region: Victoria
Financial & listing details
- Price per square foot: $189/sqft
- Tax assessed value: $386,500
- Annual tax amount: $4,316
- Date on market: 4/10/2026
- Cumulative days on market: 4 days
- Road surface type: Paved
Price history
| Date | Event | Price |
|---|---|---|
| 5/14/2026 | Sold | $430,000+1.2%$189/sqft |
Source:  NorthstarMLS as distributed by MLS GRID #7034873 Report a problem NorthstarMLS as distributed by MLS GRID #7034873 Report a problem | ||
| 4/10/2026 | Pending sale | $425,000$187/sqft |
Source: NorthstarMLS as distributed by MLS GRID #7034873 Report a problem | ||
| 3/30/2026 | Listing removed | $425,000$187/sqft |
Source: NorthstarMLS as distributed by MLS GRID #7034873 Report a problem | ||
| 3/26/2026 | Listed for sale | $425,000+8.8%$187/sqft |
Source: NorthstarMLS as distributed by MLS GRID #7034873 Report a problem | ||
| 5/25/2021 | Sold | $390,720-0.8%$172/sqft |
Source: NorthstarMLS as distributed by MLS GRID #5726978 Report a problem | ||
| 2/23/2021 | Listing removed | -- |
Source:  M/I Homes Report a problem M/I Homes Report a problem | ||
| 2/21/2021 | Price change | $393,720+1%$173/sqft |
Source: M/I Homes Report a problem | ||
| 2/13/2021 | Price change | $389,720+7.1%$172/sqft |
Source: M/I Homes Report a problem | ||
| 2/6/2021 | Price change | $363,720-0.5%$160/sqft |
Source: M/I Homes Report a problem | ||
| 2/3/2021 | Listed for sale | $365,665$161/sqft |
Source: M/I Homes Report a problem | ||
Public tax history
| Year | Property taxes | Tax assessment |
|---|---|---|
| 2025 | $3,894 +3.1% | $386,500 +6.5% |
| 2024 | $3,776 -7.5% | $362,900 +3.4% |
| 2023 | $4,084 +379.3% | $350,900 -8% |
| 2022 | $852 +19.3% | $381,500 +322% |
| 2021 | $714 +29.3% | $90,400 +95.7% |
| 2020 | $552 +117.3% | $46,200 |
| 2019 | $254 | $46,200 |
Find assessor info on the county website
Neighborhood: 55386
Nearby homes
- $379,0003 bd3 ba1.9k sqft860 Roselyn Dr, Victoria, MN 55386For Sale

- $380,4003 bd3 ba2k sqft856 Roselyn Dr, Victoria, MN 55386Off Market

- $389,1003 bd3 ba2.2k sqft852 Roselyn Dr, Victoria, MN 55386Off Market

- $406,0003 bd3 ba2.3k sqft861 Roselyn Dr, Victoria, MN 55386Off Market
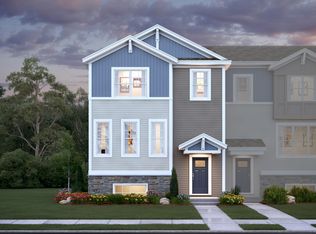
- $415,200-- bd-- ba-- sqftAnthony Way, Victoria, MN 55386Off Market
- $415,200-- bd-- ba-- sqftAnthony Way, Victoria, MN 55386Off Market
- $422,5003 bd3 ba2.3k sqft839 Roselyn Dr, Victoria, MN 55386Sold
- $406,1003 bd3 ba2.3k sqft862 Roselyn Dr, Victoria, MN 55386Off Market
Nearby schools
GreatSchools rating
- 9/10Victoria Elementary SchoolGrades: K-5Distance: 2.1 mi
- 8/10Chaska Middle School EastGrades: 6-8Distance: 4.6 mi
- 9/10Chanhassen High SchoolGrades: 9-12Distance: 3.6 mi
Get a cash offer in 3 minutes
Find out how much your home could sell for in as little as 3 minutes with a no-obligation cash offer.
Estimated market value
$431,600
Get a cash offer in 3 minutes
Find out how much your home could sell for in as little as 3 minutes with a no-obligation cash offer.
Estimated market value
$431,600
- Minnesota
- Carver County
- Victoria
- 55386
- 864 Roselyn Dr
Nearby cities
Nearby zip codes
Other Victoria Topics
