New Furnace and A/C in 2024! Welcome Home to this Beautiful 3 Bed, 3 Bath Townhome in an Excellent Victoria Neighborhood! Enjoy Main Floor Living, Complete with a Spacious Living Room with Large Windows Allowing Natural Light to Flow Through the Home! The Sun Room Provides Sweeping Views Over the Backyard, and Mature Trees Creating a Naturally Private Atmosphere. The Kitchen Boasts Stainless Steel Appliances and Plenty of Cabinet Space for Storage. The Primary Bedroom Easily Accommodates Large Furniture, Complete with a Walk-In Closet and Private Bathroom Featuring a Double Vanity and Separate Walk-In Shower and Jetted Soaking Tub. Downstairs, the Enormous Family Room Creates an Ideal Environment to Entertain Family and Friends, Along with a 3rd Bedroom, 3rd Bathroom with a Walk-In Shower and Plenty of Storage Space. As a Final Touch, Enjoy Having Immediate Access to Trails and the Victoria Community Center Being a Short Walk Away!
Active with contingency
Price increase: $25.1K (7/27)
$475,000
988 Daylily Dr, Victoria, MN 55386
3beds
2,350sqft
:
Get pre-qualified$3,473/mo
(TH) Side x Side
Built in 2001
6,534 Square Feet Lot
$471,100 Zestimate®
$202/sqft
$445/mo HOA
What's special
Jetted soaking tubPlenty of storage spaceSeparate walk-in showerWalk-in closet
- 15 days |
- 947 |
- 30 |
Likely to sell faster than
Zillow last checked:
Listing updated:
Listed by:
Ken Haasken 612-414-3505,
Chestnut Realty Inc,
Bryan Haasken 612-408-9800
Source: NorthstarMLS as distributed by MLS GRID,MLS#: 7106023
Facts & features
Interior
Bedrooms & bathrooms
- Bedrooms: 3
- Bathrooms: 3
- Full bathrooms: 1
- 3/4 bathrooms: 1
- 1/2 bathrooms: 1
Bedroom
- Level: Main
- Area: 159.5 Square Feet
- Dimensions: 14.5x11
Bedroom 2
- Level: Main
- Area: 115.5 Square Feet
- Dimensions: 11x10.5
Bedroom 3
- Level: Lower
- Area: 200 Square Feet
- Dimensions: 16x12.5
Deck
- Level: Main
- Area: 138 Square Feet
- Dimensions: 12x11.5
Dining room
- Level: Main
- Area: 169 Square Feet
- Dimensions: 13x13
Family room
- Level: Lower
- Area: 567 Square Feet
- Dimensions: 27x21
Foyer
- Level: Main
- Area: 46 Square Feet
- Dimensions: 11.5x4
Laundry
- Level: Main
- Area: 47.5 Square Feet
- Dimensions: 9.5x5
Living room
- Level: Main
- Area: 175.5 Square Feet
- Dimensions: 13.5x13
Storage
- Level: Lower
- Area: 285 Square Feet
- Dimensions: 19x15
Sun room
- Level: Main
- Area: 126.5 Square Feet
- Dimensions: 11.5x11
Walk in closet
- Level: Main
- Area: 35 Square Feet
- Dimensions: 7x5
Heating
- Forced Air
Cooling
- Central Air
Appliances
- Included: Dishwasher, Disposal, Dryer, Humidifier, Gas Water Heater, Microwave, Range, Refrigerator, Stainless Steel Appliance(s), Washer, Water Softener Owned
- Laundry: Gas Dryer Hookup, Laundry Room, Main Level, Washer Hookup
Features
- Basement: Daylight,Drain Tiled,Finished,Full,Storage Space,Sump Pump
- Number of fireplaces: 1
- Fireplace features: Family Room, Gas
Interior area
- Total structure area: 2,710
- Total interior livable area: 2,350 sqft
- Finished area above ground: 1,410
- Finished area below ground: 940
Property
Parking
- Total spaces: 2
- Parking features: Attached, Asphalt, Electric, Garage, Garage Door Opener, Heated Garage, Insulated Garage
- Attached garage spaces: 2
- Has uncovered spaces: Yes
Accessibility
- Accessibility features: Doors 36"+, Grab Bars In Bathroom
Features
- Levels: One
- Stories: 1
- Patio & porch: Deck
- Fencing: None
Lot
- Size: 6,534 Square Feet
- Dimensions: 95 x 69 x 95 x 67
- Features: Tree Coverage - Medium
- Topography: Gently Rolling,Level
Details
- Foundation area: 1300
- Parcel number: 652450290
- Zoning description: Residential-Single Family
Construction
Type & style
- Home type: Townhouse
- Property subtype: (TH) Side x Side
- Attached to another structure: Yes
Materials
- Concrete, Frame
- Roof: Age 8 Years or Less
Condition
- New construction: No
- Year built: 2001
Utilities & green energy
- Electric: Circuit Breakers, Power Company: Minnesota Valley Electric Co-op
- Gas: Natural Gas
- Sewer: City Sewer/Connected
- Water: City Water/Connected
Community & HOA
Community
- Subdivision: Garden Path
HOA
- Has HOA: Yes
- Amenities included: In-Ground Sprinkler System
- Services included: Maintenance Structure, Hazard Insurance, Lawn Care, Maintenance Grounds, Professional Mgmt, Sanitation, Shared Amenities, Snow Removal
- HOA fee: $445 monthly
- HOA name: Sharper Management
- HOA phone: 952-224-4777
Location
- Region: Victoria
Financial & listing details
- Price per square foot: $202/sqft
- Tax assessed value: $433,100
- Annual tax amount: $4,884
- Date on market: 7/24/2026
- Road surface type: Paved
Estimated market value
$471,100
$448,000 - $495,000
$2,348/mo
Price history
| Date | Event | Price |
|---|---|---|
| 7/27/2026 | Price change | $475,000+5.6%$202/sqft |
Source:  NorthstarMLS as distributed by MLS GRID #7106023 Report a problem NorthstarMLS as distributed by MLS GRID #7106023 Report a problem | ||
| 7/24/2026 | Listed for sale | $449,900+83.6%$191/sqft |
Source: NorthstarMLS as distributed by MLS GRID #7106023 Report a problem | ||
| 11/2/2012 | Sold | $245,000$104/sqft |
Source: NorthstarMLS as distributed by MLS GRID #4187581 Report a problem | ||
Public tax history
| Year | Property taxes | Tax assessment |
|---|---|---|
| 2025 | $4,304 +2.3% | $433,100 +8.9% |
| 2024 | $4,208 +3.8% | $397,600 +2.4% |
| 2023 | $4,052 +3.6% | $388,100 +2.5% |
| 2022 | $3,912 +2.2% | $378,600 +17.6% |
| 2021 | $3,828 +2.2% | $322,000 +0.6% |
| 2020 | $3,746 +6.3% | $320,100 +3.9% |
| 2019 | $3,524 | $308,100 +11.9% |
| 2017 | $3,524 +0.9% | $275,300 +13.7% |
| 2016 | $3,494 | $242,200 +3.3% |
| 2015 | $3,494 +7.3% | $234,500 +12.5% |
| 2014 | $3,256 +1.2% | $208,400 -7.5% |
| 2013 | $3,216 -5.6% | $225,400 +5% |
| 2012 | $3,408 +0.1% | $214,700 -7.7% |
| 2011 | $3,406 +1.8% | $232,700 |
| 2010 | $3,346 -2.4% | -- |
| 2009 | $3,428 -4% | $264,200 -3.1% |
| 2008 | $3,572 | $272,700 +0.4% |
| 2007 | -- | $271,740 +13.9% |
| 2005 | -- | $238,591 +1.6% |
| 2004 | -- | $234,923 |
| 2002 | -- | -- |
| 2001 | $296 | -- |
Find assessor info on the county website
Monthly payment
Est. payment
Payment breakdown
Explore the cost of this home by adjusting the details. Changes won't be saved.Climate risks
Neighborhood: 55386
Nearby schools
GreatSchools rating
- 9/10Victoria Elementary SchoolGrades: K-5Distance: 1.5 mi
- 8/10Chaska Middle School EastGrades: 6-8Distance: 4 mi
- 9/10Chanhassen High SchoolGrades: 9-12Distance: 3.5 mi
- $479,2003 bd1 ba1.4k sqft994 Daylily Dr, Victoria, MN 55386Off Market
- $450,2003 bd1 ba1.4k sqft984 Daylily Dr, Victoria, MN 55386Off Market
- $436,0003 bd3 ba2.1k sqft1002 Daylily Dr, Victoria, MN 55386Off Market
- $449,8003 bd3 ba2.1k sqft991 Daylily Dr, Victoria, MN 55386Off Market

- $380,0003 bd3 ba2.2k sqft980 Daylily Dr, Victoria, MN 55386Sold
- $376,5002 bd2 ba1.4k sqft989 Daylily Dr, Victoria, MN 55386Sold
- $448,4003 bd3 ba2.2k sqft1006 Daylily Dr, Victoria, MN 55386Off Market
- $454,8003 bd1 ba1.4k sqft976 Daylily Dr, Victoria, MN 55386Off Market
A local agent can set up tours, give advice and negotiate with sellers.
Similar homes
- $414,9003 bd3 ba2.5k sqft7680 Anthony Pl, Victoria, MN 55386For Sale
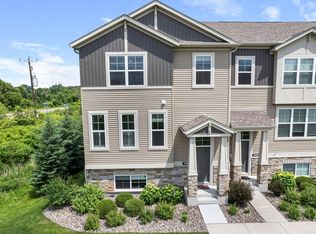
 MLS ID #7050246, Shantelle Odegard, RE/MAX Results. NorthstarMLS as distributed by MLS GRID
 - $479,9004 bd3 ba2.4k sqft2105 Grimm Rd, Chaska, MN 55318For Sale
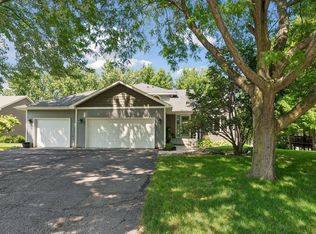 MLS ID #7086486, Robert Smothers, RE/MAX Advantage Plus. NorthstarMLS as distributed by MLS GRID
 - $469,8885 bd3 ba2.5k sqft5142 Waterbury Rd, Mound, MN 55364For Sale
 MLS ID #7107869, Carla M Koster, Keller Williams Premier Realty Lake Minnetonka. NorthstarMLS as distributed by MLS GRID
 - $450,0003 bd2 ba1.8k sqft5414 Rowland Park Rd, Minnetonka, MN 55343For Sale
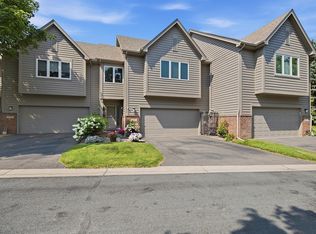 MLS ID #7119095, Christopher J Friend, Edina Realty, Inc.. NorthstarMLS as distributed by MLS GRID
 - $390,0003 bd3 ba2.1k sqft533 Satori Way, Chaska, MN 55318For SaleMLS ID #7092230, Nathan Pentz, Keller Williams Classic Rlty NW. NorthstarMLS as distributed by MLS GRID
- $479,9004 bd3 ba2.3k sqft3067 Alexander Ln, Mound, MN 55364For SaleMLS ID #7104300, The Huerkamp Home Group, Keller Williams Preferred Rlty. NorthstarMLS as distributed by MLS GRID
- $365,0003 bd3 ba1.9k sqft1232 Vernon Dr, Carver, MN 55315For SaleMLS ID #7120589, Kevin Schmid, RE/MAX Results. NorthstarMLS as distributed by MLS GRID
- $475,0004 bd3 ba2.1k sqft1801 Foothill Trl, Shakopee, MN 55379For SaleMLS ID #7109929, Joe Mack, RE/MAX Results. NorthstarMLS as distributed by MLS GRID
- $520,0003 bd3 ba2.8k sqft16355 42nd Ave N, Plymouth, MN 55446For SaleMLS ID #7107825, Nicoli Holm, Keller Williams Realty Integrity. NorthstarMLS as distributed by MLS GRID
- $500,0003 bd4 ba2.9k sqft2061 Cobblestone Dr, Cologne, MN 55322For SaleMLS ID #7074624, Steve Weinzierl, RE/MAX Advantage Plus. NorthstarMLS as distributed by MLS GRID
- $450,0004 bd2 ba2.4k sqft2229 Grimm Rd, Chaska, MN 55318For SaleMLS ID #7088753, Timothy A McIntosh, Edina Realty, Inc.. NorthstarMLS as distributed by MLS GRID
- $475,0003 bd3 ba2.1k sqft17735 Valley Cove Ct, Wayzata, MN 55345For SaleMLS ID #7089337, Doro Property Management, Doro Real Estate. NorthstarMLS as distributed by MLS GRID
- $499,9004 bd4 ba2.6k sqft1624 Hackberry Ct, Carver, MN 55315For SaleMLS ID #7113168, Emily Blake, Pemberton RE. NorthstarMLS as distributed by MLS GRID
- $439,0004 bd4 ba2.5k sqft9767 Gable Dr, Eden Prairie, MN 55347For SaleMLS ID #7112746, Tracy Knudsen, RE/MAX Advantage Plus. NorthstarMLS as distributed by MLS GRID
- $509,0003 bd3 ba2k sqft519 Willoughby Way W, Minnetonka, MN 55305For SaleMLS ID #7104758, Carolyn H Olson, Coldwell Banker Realty. NorthstarMLS as distributed by MLS GRID
- $540,0003 bd3 ba2.5k sqft10970 Kiawah Dr, Eden Prairie, MN 55344For SaleMLS ID #7095855, Stacy M Helman, Compass. NorthstarMLS as distributed by MLS GRID
- $425,0004 bd4 ba2.6k sqft3062 Walden Dr, Chaska, MN 55318For SaleMLS ID #7110771, Bethany Nelson, Keller Williams Premier Realty Lake Minnetonka. NorthstarMLS as distributed by MLS GRID
- $280,0003 bd2 ba1.5k sqft2782 Spy Glass Dr, Chaska, MN 55318For SaleMLS ID #7106153, Amber Simon, eXp Realty. NorthstarMLS as distributed by MLS GRID
- $489,9005 bd3 ba2.5k sqft2081 Silver St, Waconia, MN 55387For SaleMLS ID #7078083, Leah D. Hetzel, LPT Realty, LLC. NorthstarMLS as distributed by MLS GRID
- $329,9002 bd2 ba1.4k sqft2013 Stahlke Way, Chaska, MN 55318For SaleMLS ID #7122757, Brian Gute, RE/MAX Advantage Plus. NorthstarMLS as distributed by MLS GRID
