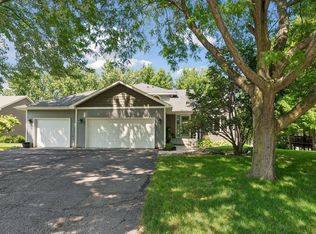
Welcome to this beautifully updated 4-bedroom, 4-bathroom two-story home offering the perfect combination of comfort, style, and functionality in a highly sought-after neighborhood. With a finished basement, attached garage with extra storage space, and inviting outdoor living spaces, this home is designed for everyday living and effortless entertaining.
The bright and welcoming main level features updated paint, shining kitchen cabinetry, stainless steel appliances, and spacious living areas. Step outside to enjoy the upper deck or relax on the lower patio, overlooking a beautifully maintained backyard with an in-ground sprinkler system.
Upstairs, you'll find comfortable bedrooms with updated finishes, while the finished lower level provides additional living space complete with a cozy fireplace—perfect for movie nights, a recreation room, or entertaining guests. Thoughtful storage solutions throughout the home include space beneath the basement stairs and a generous utility room. Additional features include fresh carpet & updated washer/dryer for added value and peace of mind.
A brand-new furnace and air conditioner installed in 2026 provide modern efficiency and comfort for years to come.
Ideally located near Carver Elementary School, neighborhood parks, trails, soccer fields, a skateboard park, and just minutes from Highway 212, this home offers convenient access to commuting, recreation, and the amenities of a growing, family-friendly community. This move-in-ready home is one you won't want to miss!
Active with contingency
$499,900
1624 Hackberry Ct, Carver, MN 55315
4beds
2,601sqft
Single Family
Built in 2011
7,840 Square Feet Lot
$498,900 Zestimate®
$192/sqft
$58/mo HOA
What's special
In-ground sprinkler systemCozy fireplaceLower patioFresh carpetInviting outdoor living spacesThoughtful storage solutionsStainless steel appliances
- 23 days |
- 712 |
- 35 |
Likely to sell faster than
Zillow last checked:
Listing updated:
Listed by:
Emily Blake 763-234-7316,
Pemberton RE
Source: NorthstarMLS as distributed by MLS GRID,MLS#: 7113168
Facts & features
Interior
Bedrooms & bathrooms
- Bedrooms: 4
- Bathrooms: 4
- Full bathrooms: 3
- 1/2 bathrooms: 1
Bedroom
- Level: Upper
- Area: 240 Square Feet
- Dimensions: 15x16
Bedroom 2
- Level: Upper
- Area: 156 Square Feet
- Dimensions: 12x13
Bedroom 3
- Level: Upper
- Area: 143 Square Feet
- Dimensions: 13x11
Bedroom 4
- Level: Lower
- Area: 156 Square Feet
- Dimensions: 12x13
Dining room
- Level: Main
- Area: 130 Square Feet
- Dimensions: 13x10
Exercise room
- Level: Lower
- Area: 99 Square Feet
- Dimensions: 11x9
Family room
- Level: Lower
- Area: 368 Square Feet
- Dimensions: 23x16
Kitchen
- Level: Main
- Area: 169 Square Feet
- Dimensions: 13x13
Living room
- Level: Main
- Area: 304 Square Feet
- Dimensions: 19x16
Heating
- Forced Air
Cooling
- Central Air
Appliances
- Included: Dishwasher, Dryer, Water Filtration System, Microwave, Range, Refrigerator, Stainless Steel Appliance(s), Washer, Water Softener Owned
- Laundry: Main Level
Features
- Basement: Finished
- Number of fireplaces: 1
- Fireplace features: Electric
Interior area
- Total structure area: 2,760
- Total interior livable area: 2,601 sqft
- Finished area above ground: 1,840
- Finished area below ground: 761
Video & virtual tour
Property
Parking
- Total spaces: 2.5
- Parking features: Attached
- Attached garage spaces: 2.5
Accessibility
- Accessibility features: None
Features
- Levels: Two
- Stories: 2
- Patio & porch: Deck
Lot
- Size: 7,840 Square Feet
- Dimensions: 54 x 150
Details
- Foundation area: 920
- Parcel number: 201400020
- Zoning description: Residential-Single Family
Construction
Type & style
- Home type: SingleFamily
- Property subtype: Single Family
Materials
- Roof: Asphalt
Condition
- New construction: No
- Year built: 2011
Utilities & green energy
- Gas: Natural Gas
- Sewer: City Sewer/Connected
- Water: City Water/Connected
Community & HOA
Community
- Subdivision: Glen At Spring Creek
HOA
- Has HOA: Yes
- Services included: Professional Mgmt, Sanitation
- HOA fee: $692 annually
- HOA name: Sharper Management
- HOA phone: 952-224-4777
Location
- Region: Carver
Financial & listing details
- Price per square foot: $192/sqft
- Tax assessed value: $454,800
- Annual tax amount: $5,726
- Date on market: 7/31/2026
Estimated market value
$498,900
$474,000 - $524,000
$2,972/mo
Price history
| Date | Event | Price |
|---|---|---|
| 7/31/2026 | Listed for sale | $499,900+6.4%$192/sqft |
Source:  NorthstarMLS as distributed by MLS GRID #7113168 Report a problem NorthstarMLS as distributed by MLS GRID #7113168 Report a problem | ||
| 4/20/2022 | Sold | $470,000+6.8%$181/sqft |
Source: NorthstarMLS as distributed by MLS GRID #6130598 Report a problem | ||
| 3/21/2022 | Pending sale | $440,000$169/sqft |
Source: NorthstarMLS as distributed by MLS GRID #6130598 Report a problem | ||
| 3/17/2022 | Listed for sale | $440,000+39.7%$169/sqft |
Source: NorthstarMLS as distributed by MLS GRID #6130598 Report a problem | ||
| 9/24/2015 | Listing removed | $314,900+3.2%$121/sqft |
Source: Better Homes and Gardens Real Estate All Seasons #4550698 Report a problem | ||
| 4/10/2015 | Sold | $305,000-3.1%$117/sqft |
Source:  Lake Superior Area Realtors as distributed by MLS GRID #2262671 Report a problem Lake Superior Area Realtors as distributed by MLS GRID #2262671 Report a problem | ||
| 3/19/2015 | Pending sale | $314,900$121/sqft |
Source: Better Homes and Gardens Real Estate All Seasons #4550698 Report a problem | ||
| 2/19/2015 | Price change | $314,900-4.5%$121/sqft |
Source: Better Homes and Gardens Real Estate All Seasons #4550698 Report a problem | ||
| 1/9/2015 | Listed for sale | $329,900+42.5%$127/sqft |
Source: Better Homes and Gardens Real Estate All Seasons #4550698 Report a problem | ||
| 10/6/2011 | Sold | $231,555-1%$89/sqft |
Source: Public Record Report a problem | ||
| 6/29/2011 | Listing removed | $233,865$90/sqft |
Source: Centex Homes Report a problem | ||
| 6/1/2011 | Price change | $233,865+0.8%$90/sqft |
Source: Centex Homes Report a problem | ||
| 5/26/2011 | Price change | $231,990+0.9%$89/sqft |
Source: Centex Homes Report a problem | ||
| 5/5/2011 | Listed for sale | $229,990$88/sqft |
Source: Centex Homes Report a problem | ||
Public tax history
| Year | Property taxes | Tax assessment |
|---|---|---|
| 2025 | $5,234 +0.5% | $454,800 +4.6% |
| 2024 | $5,208 +5.3% | $434,800 |
| 2023 | $4,946 +1.3% | $434,800 +2.8% |
| 2022 | $4,884 +9.3% | $422,900 +19.8% |
| 2021 | $4,470 -5.7% | $353,000 +4.3% |
| 2020 | $4,740 +6.7% | $338,500 -0.8% |
| 2019 | $4,442 | $341,300 +9.8% |
| 2017 | $4,442 +0% | $310,700 +10.9% |
| 2016 | $4,440 | $280,200 +14.9% |
| 2015 | $4,440 +183.2% | $243,800 +17.5% |
| 2014 | $1,568 -54.9% | $207,500 -7.6% |
| 2013 | $3,472 +199.8% | $224,500 +266.8% |
| 2011 | $1,158 -5.4% | $61,200 |
| 2010 | $1,224 +7.4% | -- |
| 2009 | $1,140 +3.3% | $64,900 +1.6% |
| 2008 | $1,104 | $63,900 |
Find assessor info on the county website
Monthly payment
Est. payment
Payment breakdown
Explore the cost of this home by adjusting the details. Changes won't be saved.Climate risks
Neighborhood: 55315
Nearby schools
GreatSchools rating
- 7/10Carver Elementary SchoolGrades: K-5Distance: 0.3 mi
- 8/10Pioneer Ridge Middle SchoolGrades: 6-8Distance: 4.8 mi
- 9/10Chaska High SchoolGrades: 9-12Distance: 4.5 mi
- $490,7003 bd4 ba3.1k sqft1622 Hackberry Ct, Carver, MN 55315Off Market
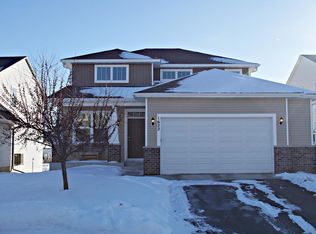
- $520,5005 bd3 ba2.3k sqft1626 Hackberry Ct, Carver, MN 55315Off Market
- $467,1003 bd2 ba2.2k sqft1620 Hackberry Ct, Carver, MN 55315Off Market
- $471,4004 bd2 ba2.6k sqft1618 Hackberry Ct, Carver, MN 55315Off Market
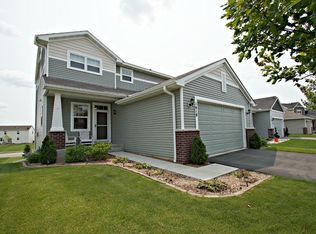
- $569,6004 bd4 ba3.1k sqft1634 White Pine Way, Carver, MN 55315Off Market
- $524,8004 bd4 ba3.2k sqft1623 Hackberry Ct, Carver, MN 55315Off Market
- $461,0004 bd4 ba1.9k sqft1625 Hackberry Ct, Carver, MN 55315Off Market
- $516,1004 bd3 ba2.5k sqft1621 Hackberry Ct, Carver, MN 55315Off Market
A local agent can set up tours, give advice and negotiate with sellers.
Similar homes
- $511,0004 bd3 ba2.5k sqft1907 Meridian Curv, Carver, MN 55315For Sale
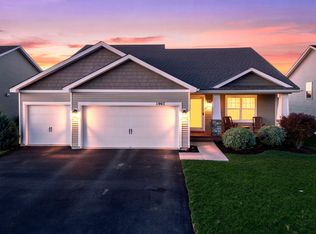
 MLS ID #7097713, David J Pope, Fieldstone Real Estate Specialists. NorthstarMLS as distributed by MLS GRID
 - $429,9003 bd3 ba2.7k sqft1324 Lylewood Pkwy, Carver, MN 55315For Sale
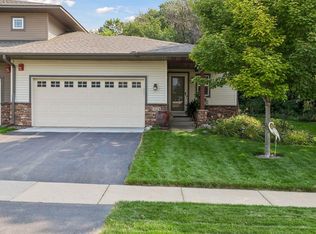 MLS ID #7126138, Elliot Hancock, Bridge Realty, LLC. NorthstarMLS as distributed by MLS GRID
 - $479,9004 bd3 ba2.4k sqft2105 Grimm Rd, Chaska, MN 55318For Sale
 MLS ID #7086486, Robert Smothers, RE/MAX Advantage Plus. NorthstarMLS as distributed by MLS GRID
 - $450,0004 bd2 ba2.4k sqft2229 Grimm Rd, Chaska, MN 55318For Sale
 MLS ID #7088753, Timothy A McIntosh, Edina Realty, Inc.. NorthstarMLS as distributed by MLS GRID
 - $500,0003 bd4 ba2.9k sqft2061 Cobblestone Dr, Cologne, MN 55322For SaleMLS ID #7074624, Steve Weinzierl, RE/MAX Advantage Plus. NorthstarMLS as distributed by MLS GRID
- $369,9003 bd3 ba2.6k sqft1245 Vernon Dr, Carver, MN 55315For SaleMLS ID #7090484, Nicole L Stone, RE/MAX Results. NorthstarMLS as distributed by MLS GRID
- $520,0005 bd3 ba2.7k sqft1177 Danube Ave, Shakopee, MN 55379For SaleMLS ID #7076074, Kirk Fausett, Real Broker, LLC. NorthstarMLS as distributed by MLS GRID
- $549,9005 bd4 ba2.7k sqft603 Stonegate Cir, Waconia, MN 55387For SaleMLS ID #7130386, Rob Paulno, Elite Realty Minnesota. NorthstarMLS as distributed by MLS GRID
- $525,0005 bd4 ba2.8k sqft9290 Creek Way, Savage, MN 55378For SaleMLS ID #7125215, Jamie Bolinger, Keller Williams Realty Integrity Lakes. NorthstarMLS as distributed by MLS GRID
- $494,8955 bd4 ba3k sqft1767 Fescue Ct, Shakopee, MN 55379For SaleMLS ID #7120426, Mike J. Westphalen, RE/MAX Advantage Plus. NorthstarMLS as distributed by MLS GRID
- $530,0004 bd4 ba3.2k sqft1672 Windsor Dr S, Shakopee, MN 55379For SaleMLS ID #7118282, Twin Cities Home Group, Real Broker, LLC. NorthstarMLS as distributed by MLS GRID
- $425,0004 bd4 ba2.6k sqft3062 Walden Dr, Chaska, MN 55318For SaleMLS ID #7110771, Bethany Nelson, Keller Williams Premier Realty Lake Minnetonka. NorthstarMLS as distributed by MLS GRID
- $446,0004 bd3 ba2.3k sqft182 Ardennes Ave E, Shakopee, MN 55379For SaleMLS ID #7099731, Charles T Chesumbai, Southbridge Realty LLC. NorthstarMLS as distributed by MLS GRID
- $575,0004 bd4 ba3.1k sqft254 Jaspers Cir S, Chaska, MN 55318For SaleMLS ID #7051809, Gregg M Murray, Coldwell Banker Realty. NorthstarMLS as distributed by MLS GRID
- $424,9004 bd2 ba1.7k sqft1705 White Oak Dr, Chaska, MN 55318For SaleMLS ID #7121758, Scott A Lindquist, Imagine Realty. NorthstarMLS as distributed by MLS GRID
- $489,9004 bd2 ba2.2k sqft14079 Bluebird Trl NE, Prior Lake, MN 55372For SaleMLS ID #7087314, Trenton J Hogg, Redfin Corporation. NorthstarMLS as distributed by MLS GRID
- $450,0004 bd3 ba2.3k sqft2044 Pheasant Run St, Shakopee, MN 55379For SaleMLS ID #7086750, Melissa Suddath, Pemberton RE. NorthstarMLS as distributed by MLS GRID
- $575,0004 bd3 ba2.7k sqft1119 Cubasue Ct, Shakopee, MN 55379For SaleMLS ID #7126186, The Huerkamp Home Group, Keller Williams Preferred Rlty. NorthstarMLS as distributed by MLS GRID
- $465,0004 bd2 ba2.1k sqft12754 Independence Ave, Savage, MN 55378For SaleMLS ID #7091326, Christian Peterson, Lakes Sotheby's International. NorthstarMLS as distributed by MLS GRID
- $510,0004 bd3 ba2.2k sqft1704 Wilking Way, Shakopee, MN 55379For SaleMLS ID #7104007, Chuchu Girma, RES Realty. NorthstarMLS as distributed by MLS GRID
