Beautiful end-unit rambler townhome offering exceptional privacy and approximately 2,750 finished square feet! Enjoy the ease of main-level living with a spacious, open floor plan and a beautifully updated kitchen featuring granite countertops, stainless steel appliances, and abundant cabinetry. The desirable end-unit setting backs to protected green space, creating a peaceful backdrop and one of the best locations in the neighborhood. Relax or entertain on the private deck while enjoying the surrounding trees and nature.
The fully finished lower level is built for entertaining, featuring an impressive wet bar, expansive family room, and plenty of space to gather with friends and family. A heated garage adds comfort and convenience year-round. With generous living space, a fantastic lot, and low-maintenance townhome living, this home offers a rare combination of privacy, space, and convenience in Carver
Active with contingency
$429,900
1324 Lylewood Pkwy, Carver, MN 55315
3beds
2,745sqft
(TH) Side x Side
Built in 2016
3,049 Square Feet Lot
$429,600 Zestimate®
$157/sqft
$410/mo HOA
What's special
Main-level livingSpacious open floor planExpansive family roomHeated garageStainless steel appliancesGranite countertopsAbundant cabinetry
- 2 days |
- 179 |
- 14 |
Zillow last checked:
Listing updated:
Listed by:
Elliot Hancock 952-992-9292,
Bridge Realty, LLC
Source: NorthstarMLS as distributed by MLS GRID,MLS#: 7126138
Facts & features
Interior
Bedrooms & bathrooms
- Bedrooms: 3
- Bathrooms: 3
- Full bathrooms: 1
- 3/4 bathrooms: 2
Bedroom
- Level: Main
- Area: 156 Square Feet
- Dimensions: 12x13
Bedroom 2
- Level: Main
- Area: 132 Square Feet
- Dimensions: 11x12
Bedroom 3
- Level: Basement
- Area: 252 Square Feet
- Dimensions: 21x12
Dining room
- Level: Main
- Area: 143 Square Feet
- Dimensions: 11x13
Family room
- Level: Basement
- Area: 320 Square Feet
- Dimensions: 20x16
Foyer
- Level: Main
- Area: 66 Square Feet
- Dimensions: 6x11
Kitchen
- Level: Main
- Area: 126 Square Feet
- Dimensions: 9x14
Living room
- Level: Main
- Area: 300 Square Feet
- Dimensions: 15x20
Heating
- Forced Air
Cooling
- Central Air, Zoned
Appliances
- Included: Air-To-Air Exchanger, Dishwasher, Disposal, Dryer, ENERGY STAR Qualified Appliances, Exhaust Fan, Freezer, Humidifier, Gas Water Heater, Microwave, Range, Refrigerator, Stainless Steel Appliance(s), Washer, Water Softener Owned
- Laundry: Gas Dryer Hookup, Laundry Room, Main Level
Features
- Basement: Drain Tiled,Egress Window(s),Finished,Full,Sump Pump,Tile Shower
- Number of fireplaces: 1
- Fireplace features: Gas
Interior area
- Total structure area: 2,745
- Total interior livable area: 2,745 sqft
- Finished area above ground: 1,525
- Finished area below ground: 1,220
Video & virtual tour
Property
Parking
- Total spaces: 2
- Parking features: Attached, Asphalt, Electric, Guest, Heated Garage, Insulated Garage
- Attached garage spaces: 2
Accessibility
- Accessibility features: None
Features
- Levels: One
- Stories: 1
- Patio & porch: Deck
Lot
- Size: 3,049 Square Feet
- Dimensions: 37 x 87 x 37 x 87
- Features: Corner Lot
Details
- Foundation area: 1525
- Parcel number: 202400970
- Zoning description: Residential-Single Family
Construction
Type & style
- Home type: Townhouse
- Property subtype: (TH) Side x Side
- Attached to another structure: Yes
Materials
- Concrete, Frame
- Roof: Age Over 8 Years
Condition
- New construction: No
- Year built: 2016
Utilities & green energy
- Electric: 200+ Amp Service
- Gas: Natural Gas
- Sewer: City Sewer/Connected
- Water: City Water/Connected
Community & HOA
Community
- Subdivision: Lylewood Glen Cic 93
HOA
- Has HOA: Yes
- Services included: Maintenance Structure, Hazard Insurance, Lawn Care, Maintenance Grounds, Professional Mgmt, Sanitation, Snow Removal
- HOA fee: $410 monthly
- HOA name: RowCal
- HOA phone: 800-310-6552
Location
- Region: Carver
Financial & listing details
- Price per square foot: $157/sqft
- Tax assessed value: $425,000
- Annual tax amount: $5,320
- Date on market: 8/12/2026
Estimated market value
$429,600
$408,000 - $451,000
$2,802/mo
Price history
| Date | Event | Price |
|---|---|---|
| 8/12/2026 | Listed for sale | $429,900+39%$157/sqft |
Source:  NorthstarMLS as distributed by MLS GRID #7126138 Report a problem NorthstarMLS as distributed by MLS GRID #7126138 Report a problem | ||
| 12/23/2016 | Sold | $309,255$113/sqft |
Source: NorthstarMLS as distributed by MLS GRID #4718104 Report a problem | ||
Public tax history
| Year | Property taxes | Tax assessment |
|---|---|---|
| 2025 | $5,020 -4.3% | $425,000 +1.6% |
| 2024 | $5,248 +5.6% | $418,500 -4.5% |
| 2023 | $4,968 -2.6% | $438,200 +3.2% |
| 2022 | $5,102 +12.6% | $424,700 +15.5% |
| 2021 | $4,532 +0% | $367,600 +7.2% |
| 2020 | $4,530 +8% | $342,800 +4.7% |
| 2019 | $4,196 | $327,400 +11% |
| 2017 | $4,196 +1010.1% | $295,000 +1375% |
| 2016 | $378 | $20,000 +9.9% |
| 2015 | $378 +11.2% | $18,200 +10.3% |
| 2014 | $340 -4% | $16,500 |
| 2013 | $354 -51.5% | $16,500 -43.9% |
| 2012 | $730 +0.8% | $29,400 -18.6% |
| 2011 | $724 +4.9% | $36,100 |
| 2010 | $690 +2.4% | -- |
| 2009 | $674 -10.4% | $38,400 -27% |
| 2008 | $752 | $52,600 -0.1% |
| 2007 | -- | $52,635 +45% |
| 2005 | -- | $36,300 |
Find assessor info on the county website
Monthly payment
Est. payment
Payment breakdown
Explore the cost of this home by adjusting the details. Changes won't be saved.Climate risks
Neighborhood: 55315
Nearby schools
GreatSchools rating
- 7/10Carver Elementary SchoolGrades: K-5Distance: 0.4 mi
- 8/10Pioneer Ridge Middle SchoolGrades: 6-8Distance: 5 mi
- 9/10Chaska High SchoolGrades: 9-12Distance: 4.8 mi
- $420,5004 bd3 ba2.1k sqft1326 Lylewood Pkwy, Carver, MN 55315Off Market
- $431,10042 bd3 ba1.5k sqft1328 Lylewood Pkwy, Carver, MN 55315Off Market
- $358,000-- bd-- ba-- sqft1652 White Pine Way #D, Carver, MN 55315Off Market
- $439,4004 bd3 ba2.9k sqft1325 Lylewood Pkwy, Carver, MN 55315Off Market
- $385,3003 bd3 ba1.9k sqft1327 Lylewood Pkwy, Carver, MN 55315Off Market
- $413,6004 bd3 ba2.4k sqft1329 Lylewood Pkwy, Carver, MN 55315Off Market
- $369,9002 bd2 ba1.5k sqft1322 Lylewood Pkwy, Carver, MN 55315Off Market
- $375,0002 bd2 ba2.8k sqft1323 Lylewood Pkwy, Carver, MN 55315Sold
A local agent can set up tours, give advice and negotiate with sellers.
Similar homes
- $365,0003 bd3 ba1.9k sqft1232 Vernon Dr, Carver, MN 55315For Sale
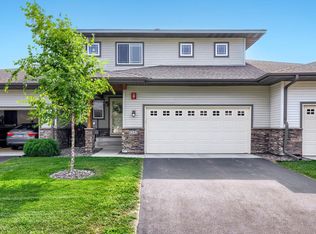
 MLS ID #7120589, Kevin Schmid, RE/MAX Results. NorthstarMLS as distributed by MLS GRID
 - $369,9003 bd3 ba2.6k sqft1245 Vernon Dr, Carver, MN 55315For Sale
 MLS ID #7090484, Nicole L Stone, RE/MAX Results. NorthstarMLS as distributed by MLS GRID
 - $459,0004 bd3 ba2.1k sqft1036 Sunny Ridge Dr, Carver, MN 55315For Sale
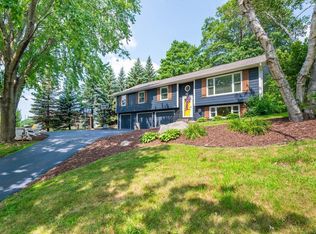 MLS ID #7105080, Kristine M Jones, Edina Realty, Inc.. NorthstarMLS as distributed by MLS GRID
 - $389,0002 bd2 ba1.5k sqft1246 Vernon Dr, Carver, MN 55315For Sale
 MLS ID #7108224, Moe Mossa, Savvy Avenue, LLC. NorthstarMLS as distributed by MLS GRID
 - $379,9002 bd2 ba1.4k sqft1106 Lorraine Ct, Carver, MN 55315For SaleMLS ID #7076290, David A Gilmore, Coldwell Banker Realty. NorthstarMLS as distributed by MLS GRID
- $538,4104 bd3 ba2.2k sqft1905 Dogwood Ct, Carver, MN 55315New ConstructionNorthstarMLS as distributed by MLS GRID
- $499,9004 bd4 ba2.6k sqft1624 Hackberry Ct, Carver, MN 55315For SaleMLS ID #7113168, Emily Blake, Pemberton RE. NorthstarMLS as distributed by MLS GRID
- from $457,9903 bd2 ba1.5k sqftCourtland Plan, Timber Creek : Heritage Collection, Carver, MN 55315New ConstructionLennar Homes
- $515,0005 bd4 ba3.9k sqft237 Adam Cir, Carver, MN 55315For SaleMLS ID #7121895, Gina E. Brethorst, RE/MAX Advantage Plus. NorthstarMLS as distributed by MLS GRID
- $561,0854 bd4 ba2.6k sqft1907 Dogwood Ct, Carver, MN 55315New ConstructionNorthstarMLS as distributed by MLS GRID
- $379,9003 bd3 ba1.7k sqft1501 Dogwood Ln, Carver, MN 55315For SaleMLS ID #7100189, Kimberly Katzenmeyer, Keller Williams Realty Integrity Northwest. NorthstarMLS as distributed by MLS GRID
- $529,9003 bd2 ba1.9k sqft1237 Maple Ln, Carver, MN 55315For SaleMLS ID #7122952, James Bastyr, Keller Williams Classic Realty. NorthstarMLS as distributed by MLS GRID
- $523,7584 bd3 ba2.1k sqft1938 Fulton Rd, Carver, MN 55315New ConstructionNorthstarMLS as distributed by MLS GRID
- $--3 bd3 ba1.7k sqft208 N Maple St, Chaska, MN 55318AuctionAuction.com 2
- $269,0002 bd3 ba1.5k sqft1601 Sumac Cir Unit B, Carver, MN 55315For SaleMLS ID #7118261, Robert Brown, GRI, Keller Williams Premier Realty. NorthstarMLS as distributed by MLS GRID
- $622,1104 bd3 ba2.6k sqft1918 Fulton Rd, Carver, MN 55315New ConstructionNorthstarMLS as distributed by MLS GRID
- $549,2784 bd3 ba2.4k sqft1935 Fulton Rd, Carver, MN 55315New ConstructionNorthstarMLS as distributed by MLS GRID
- $525,0004 bd3 ba2.4k sqft1559 Edgebrook Ln, Carver, MN 55315For SaleMLS ID #7075356, Rowdheer R Kapidi, Bridge Realty, LLC. NorthstarMLS as distributed by MLS GRID
- $588,2354 bd3 ba2.4k sqft1940 Fulton Rd, Carver, MN 55315New ConstructionNorthstarMLS as distributed by MLS GRID
- $424,9004 bd2 ba1.7k sqft1705 White Oak Dr, Chaska, MN 55318For SaleMLS ID #7121758, Scott A Lindquist, Imagine Realty. NorthstarMLS as distributed by MLS GRID
