Welcome home to this highly sought-after end unit townhome where style, comfort and convenience come together beautifully! From the moment you arrive, you'll appreciate the impeccable landscaping and exceptional curb appeal that set this property apart.
Step inside to discover an open and airy floor plan highlighted by 9-foot ceilings on the main level, creating a spacious and inviting atmosphere. The designer kitchen is sure to impress with crisp white cabinetry, stunning quartz countertops, gas range, and a large center island that provides the perfect gathering space for entertaining, meal prep, or casual dining.
Upstairs, you'll find the convenience of three bedrooms on one level, including a spacious primary suite designed for relaxation. Retreat to your private oasis featuring a luxurious walk-in shower that offers both style and comfort, as well as an expansive walk-in closet. With three bedrooms on one level, there's plenty of space to accommodate family and guests alike.
The bright and open living areas flow seamlessly to the walkout patio, providing the perfect place to enjoy your morning coffee, unwind after a long day, or host outdoor gatherings while taking in the beautifully maintained surroundings.
Offering the privacy and extra natural light that only an end unit can provide, this move-in ready home combines modern finishes, thoughtful design and low-maintenance living in a location buyers love. Don't miss your opportunity to make this exceptional townhome your next home!
Active
Price cut: $5.1K (7/28)
$379,900
1501 Dogwood Ln, Carver, MN 55315
3beds
1,777sqft
(TH) Side x Side
Built in 2023
2,178 Square Feet Lot
$378,900 Zestimate®
$214/sqft
$370/mo HOA
What's special
- 59 days |
- 212 |
- 9 |
Zillow last checked:
Listing updated:
Listed by:
Kimberly Katzenmeyer 320-583-8689,
Keller Williams Realty Integrity Northwest
Source: NorthstarMLS as distributed by MLS GRID,MLS#: 7100189
Facts & features
Interior
Bedrooms & bathrooms
- Bedrooms: 3
- Bathrooms: 3
- Full bathrooms: 1
- 3/4 bathrooms: 1
- 1/2 bathrooms: 1
Bedroom
- Level: Upper
- Area: 120 Square Feet
- Dimensions: 12x10
Bedroom 2
- Level: Upper
- Area: 130 Square Feet
- Dimensions: 10x13
Bedroom 3
- Level: Upper
- Area: 208 Square Feet
- Dimensions: 13x16
Dining room
- Level: Main
- Area: 96 Square Feet
- Dimensions: 12x8
Kitchen
- Level: Main
- Area: 150 Square Feet
- Dimensions: 10x15
Living room
- Level: Main
- Area: 182 Square Feet
- Dimensions: 13x14
Patio
- Level: Main
- Area: 64 Square Feet
- Dimensions: 8x8
Heating
- Forced Air
Cooling
- Central Air
Appliances
- Included: Air-To-Air Exchanger, Dishwasher, Disposal, Dryer, Gas Water Heater, Microwave, Range, Refrigerator, Washer, Water Softener Rented
- Laundry: Gas Dryer Hookup
Features
- Basement: None
- Number of fireplaces: 1
- Fireplace features: Electric, Living Room
Interior area
- Total structure area: 1,777
- Total interior livable area: 1,777 sqft
- Finished area above ground: 1,777
- Finished area below ground: 0
Property
Parking
- Total spaces: 2
- Parking features: Attached, Concrete, Garage Door Opener, Heated Garage
- Attached garage spaces: 2
- Has uncovered spaces: Yes
Accessibility
- Accessibility features: None
Features
- Levels: Two
- Stories: 2
- Patio & porch: Patio
- Pool features: None
- Fencing: None
Lot
- Size: 2,178 Square Feet
- Dimensions: 30 x 75
- Features: Corner Lot
Details
- Foundation area: 779
- Parcel number: 204511150
- Zoning description: Residential-Single Family
Construction
Type & style
- Home type: Townhouse
- Property subtype: (TH) Side x Side
- Attached to another structure: Yes
Materials
- Roof: Age 8 Years or Less
Condition
- New construction: No
- Year built: 2023
Utilities & green energy
- Electric: Circuit Breakers, 150 Amp Service, Power Company: Minnesota Valley Electric Co-op
- Gas: Natural Gas
- Sewer: City Sewer/Connected
- Water: City Water/Connected
Community & HOA
Community
- Subdivision: Timber Creek
HOA
- Has HOA: Yes
- Services included: Maintenance Structure, Lawn Care, Professional Mgmt, Sanitation, Snow Removal
- HOA fee: $370 monthly
- HOA name: Timber Creek Townhome (Associa)
- HOA phone: 763-225-6400
Location
- Region: Carver
Financial & listing details
- Price per square foot: $214/sqft
- Tax assessed value: $370,900
- Annual tax amount: $4,545
- Date on market: 6/26/2026
Estimated market value
$378,900
$360,000 - $398,000
$2,717/mo
Price history
| Date | Event | Price |
|---|---|---|
| 7/28/2026 | Price change | $379,900-1.3%$214/sqft |
Source:  NorthstarMLS as distributed by MLS GRID #7100189 Report a problem NorthstarMLS as distributed by MLS GRID #7100189 Report a problem | ||
| 7/1/2026 | Listed for sale | $385,000+4.1%$217/sqft |
Source: NorthstarMLS as distributed by MLS GRID #7100189 Report a problem | ||
| 7/21/2023 | Sold | $369,990$208/sqft |
Source: NorthstarMLS as distributed by MLS GRID #6392407 Report a problem | ||
| 6/29/2023 | Pending sale | $369,990$208/sqft |
Source: NorthstarMLS as distributed by MLS GRID #6392407 Report a problem | ||
| 6/23/2023 | Listed for sale | $369,990-0.8%$208/sqft |
Source: NorthstarMLS as distributed by MLS GRID #6392407 Report a problem | ||
| 6/22/2023 | Listing removed | -- |
Source: NorthstarMLS as distributed by MLS GRID #6385449 Report a problem | ||
| 6/12/2023 | Price change | $372,990-5.5%$210/sqft |
Source: NorthstarMLS as distributed by MLS GRID #6385449 Report a problem | ||
| 6/11/2023 | Listed for sale | $394,890+1%$222/sqft |
Source: NorthstarMLS as distributed by MLS GRID #6385449 Report a problem | ||
| 4/19/2023 | Listing removed | -- |
Source:  Lennar Homes Report a problem Lennar Homes Report a problem | ||
| 3/28/2023 | Price change | $390,890+0.5%$220/sqft |
Source: Lennar Homes Report a problem | ||
| 3/7/2023 | Price change | $388,890+0.5%$219/sqft |
Source: Lennar Homes Report a problem | ||
| 2/22/2023 | Listed for sale | $386,890$218/sqft |
Source: Lennar Homes Report a problem | ||
Public tax history
| Year | Property taxes | Tax assessment |
|---|---|---|
| 2025 | $4,280 +152.7% | $370,900 +2.6% |
| 2024 | $1,694 +220.8% | $361,600 +127.4% |
| 2023 | $528 +207% | $159,000 +87.1% |
| 2022 | $172 | $85,000 |
Find assessor info on the county website
Monthly payment
Est. payment
Payment breakdown
Explore the cost of this home by adjusting the details. Changes won't be saved.Climate risks
Neighborhood: 55315
Nearby schools
GreatSchools rating
- 7/10Carver Elementary SchoolGrades: K-5Distance: 0.3 mi
- 8/10Pioneer Ridge Middle SchoolGrades: 6-8Distance: 5.1 mi
- 9/10Chaska High SchoolGrades: 9-12Distance: 4.8 mi
- $428,8003 bd3 ba1.8k sqft1601 Gable Dr, Carver, MN 55315Off Market
- $345,0003 bd3 ba1.8k sqft1500 Dogwood Ln, Carver, MN 55315Sold
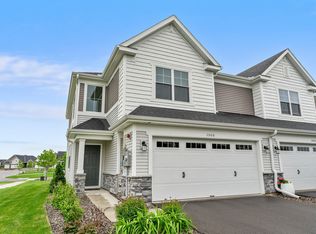
- $350,0003 bd3 ba1.7k sqft1502 Dogwood Ln, Carver, MN 55315Sold
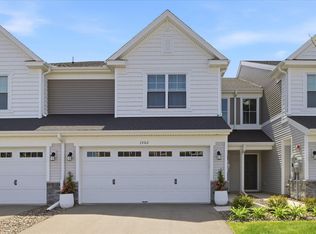
- $405,0003 bd3 ba1.8k sqft1605 Gable Dr, Carver, MN 55315For Sale
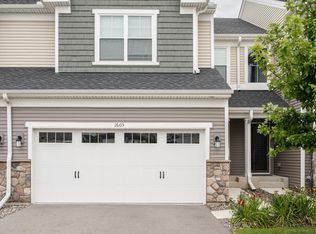
- $361,0003 bd3 ba1.7k sqft1507 Gable Dr, Carver, MN 55315Sold
- $380,4003 bd1 ba1.8k sqft1510 Dogwood Ln, Carver, MN 55315Off Market
- $390,0003 bd3 ba-- sqft1701 Gable Dr, Carver, MN 55315Sold
- $349,6623 bd3 ba1.7k sqft1503 Dogwood Ln, Carver, MN 55315Sold
A local agent can set up tours, give advice and negotiate with sellers.
Similar homes
- $365,0003 bd3 ba1.9k sqft1232 Vernon Dr, Carver, MN 55315For Sale
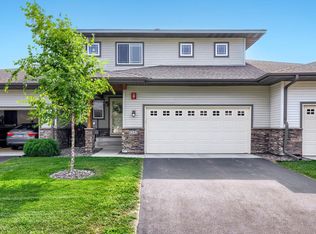
 MLS ID #7120589, Kevin Schmid, RE/MAX Results. NorthstarMLS as distributed by MLS GRID
 - $511,0004 bd3 ba2.5k sqft1907 Meridian Curv, Carver, MN 55315For Sale
 MLS ID #7097713, David J Pope, Fieldstone Real Estate Specialists. NorthstarMLS as distributed by MLS GRID
 - $529,9003 bd2 ba1.9k sqft1237 Maple Ln, Carver, MN 55315For Sale
 MLS ID #7122952, James Bastyr, Keller Williams Classic Realty. NorthstarMLS as distributed by MLS GRID
 - $364,9003 bd3 ba1.6k sqft3139 Clover Ridge Dr, Chaska, MN 55318For Sale
 MLS ID #7035072, Moe Mossa, Savvy Avenue, LLC. NorthstarMLS as distributed by MLS GRID
 - $542,3784 bd3 ba2.3k sqft1905 Arbor Ln, Carver, MN 55315New ConstructionMLS ID #7084662, Lennar Minnesota, Lennar Sales Corp. NorthstarMLS as distributed by MLS GRID
- from $457,9904 bd2 ba1.8k sqftAlden II Plan, Timber Creek : Heritage Collection, Carver, MN 55315New ConstructionLennar Homes
- $539,6754 bd4 ba2.6k sqft1907 Dogwood Ct, Carver, MN 55315New ConstructionNorthstarMLS as distributed by MLS GRID
- $339,9003 bd3 ba2k sqft665 Satori Way, Chaska, MN 55318For SaleMLS ID #7104291, Desrochers Realty Group, eXp Realty. NorthstarMLS as distributed by MLS GRID
- $394,5003 bd3 ba1.9k sqft10368 Birchwood Cir, Victoria, MN 55318New ConstructionNorthstarMLS as distributed by MLS GRID
- $369,5003 bd3 ba1.9k sqft4131 Blakewood Dr, Shakopee, MN 55379For SaleMLS ID #7107383, Ryan M Platzke, Coldwell Banker Realty - Southwest Regional. NorthstarMLS as distributed by MLS GRID
- $399,5003 bd3 ba1.9k sqft10362 Birchwood Cir, Victoria, MN 55318New ConstructionNorthstarMLS as distributed by MLS GRID
- $539,6394 bd3 ba2.2k sqft1921 Ravine Rd, Carver, MN 55315New ConstructionNorthstarMLS as distributed by MLS GRID
- $410,0003 bd3 ba1.8k sqft762 Stonegate Rd, Chanhassen, MN 55317For SaleMLS ID #7109466, Zach Duckworth, Keller Williams Preferred Rlty. NorthstarMLS as distributed by MLS GRID
- $375,0003 bd3 ba1.8k sqft5202 Hampton St NE, Prior Lake, MN 55372For SaleMLS ID #7122945, Jack W Barkley, Edina Realty, Inc.. NorthstarMLS as distributed by MLS GRID
- from $385,9903 bd3 ba1.7k sqftBrooks Plan, Birchwood, Victoria, MN 55318New ConstructionM/I Homes
- $389,5003 bd4 ba2.1k sqft2531 Paddock Path, Shakopee, MN 55379For SaleMLS ID #7121450, Senthil E. Kumar, Bridge Realty, LLC. NorthstarMLS as distributed by MLS GRID
- $349,9002 bd4 ba2k sqft1668 Windigo Ln, Shakopee, MN 55379For SaleMLS ID #7118361, Joseph Weinzetl, SODL. NorthstarMLS as distributed by MLS GRID
- $553,0454 bd3 ba2.2k sqft1925 Ravine Rd, Carver, MN 55315New ConstructionNorthstarMLS as distributed by MLS GRID
- $414,5004 bd4 ba2k sqft10366 Birchwood Cir, Chaska, MN 55318New ConstructionNorthstarMLS as distributed by MLS GRID
- $344,5003 bd3 ba2k sqft4147 Blakewood Dr, Shakopee, MN 55379For SaleMLS ID #7097279, Tyler T Layman, RE/MAX Advantage Plus. NorthstarMLS as distributed by MLS GRID
