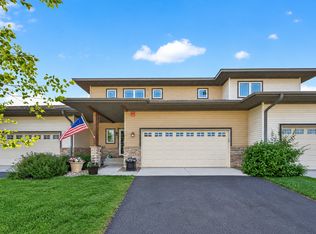
This sparkling townhome is one of only 10 with a basement in the gorgeous Timber Creek Community! The highly sought after Taylor floorplan features open foyer, living with loads of natural light+fireplace; dining area with patio doors to sun deck, deluxe kitchen with slate finished appliances+quartz countertops+pendant lights+ss country sink+soft close cabs+island with breakfast bar+pantry closet, recessed lights and 9 ft. ceilings, back entry from garage incl. coat closet and room for bench. The 2nd floor boast a spacious owners suite incl. walk-in closet+beautiful bath with his + hers sinks+ceiling fan, 2nd and 3rd bedrooms, full bath and laundry room; unfinished basement has a sheetrocked ceiling+rough-in bath+utility area+space for future rooms. All this and south exposure overlooking Ironwood Park with walking trails+baseketball court+skate park+covered picnic area and more!
Active
Price cut: $15.1K (9/19)
$389,900
1605 Gable Dr, Carver, MN 55315
3beds
1,892sqft
(TH) Side x Side
Built in 2022
1,742 Square Feet Lot
$389,100 Zestimate®
$206/sqft
$370/mo HOA
What's special
- 66 days
- 182
- 11
Zillow last checked:
Listing updated:
Listed by:
Robert E Lentsch 651-484-8800,
RE/MAX Results
Source: NorthstarMLS as distributed by MLS GRID,MLS#: 7126335
Facts & features
Interior
Bedrooms & bathrooms
- Bedrooms: 3
- Bathrooms: 3
- Full bathrooms: 1
- 3/4 bathrooms: 1
- 1/2 bathrooms: 1
Bedroom
- Level: Upper
- Area: 234 Square Feet
- Dimensions: 18x13
Bedroom 2
- Level: Upper
- Area: 168 Square Feet
- Dimensions: 14x12
Bedroom 3
- Level: Upper
- Area: 132 Square Feet
- Dimensions: 12x11
Bathroom
- Level: Upper
- Area: 90 Square Feet
- Dimensions: 10x9
Deck
- Level: Main
- Area: 72 Square Feet
- Dimensions: 12x6
Dining room
- Level: Main
- Area: 99 Square Feet
- Dimensions: 11x9
Foyer
- Level: Main
- Area: 55 Square Feet
- Dimensions: 11x5
Foyer
- Level: Main
- Area: 36 Square Feet
- Dimensions: 6x6
Kitchen
- Level: Main
- Area: 144 Square Feet
- Dimensions: 12x12
Laundry
- Level: Upper
- Area: 48 Square Feet
- Dimensions: 8x6
Living room
- Level: Main
- Area: 247 Square Feet
- Dimensions: 19x13
Recreation room
- Level: Lower
- Area: 480 Square Feet
- Dimensions: 24x20
Utility room
- Level: Lower
- Area: 100 Square Feet
- Dimensions: 20x5
Walk in closet
- Level: Upper
- Area: 54 Square Feet
- Dimensions: 9x6
Heating
- Forced Air
Cooling
- Central Air
Appliances
- Included: Air-To-Air Exchanger, Dishwasher, Disposal, Dryer, Electric Water Heater, Humidifier, Microwave, Range, Refrigerator, Washer, Water Softener Owned
- Laundry: Laundry Room, In Unit, Upper Level
Features
- Basement: Daylight,Drain Tiled,Full,Storage Space,Sump Basket,Sump Pump,Unfinished
- Number of fireplaces: 1
- Fireplace features: Electric, Living Room
Interior area
- Total structure area: 1,892
- Total interior livable area: 1,892 sqft
- Finished area above ground: 1,892
- Finished area below ground: 0
Video & virtual tour
Property
Parking
- Total spaces: 2
- Parking features: Attached, Asphalt, Garage, Garage Door Opener, Guest, Insulated Garage
- Attached garage spaces: 2
- Has uncovered spaces: Yes
Accessibility
- Accessibility features: None
Features
- Levels: Two
- Stories: 2
- Patio & porch: Deck
Lot
- Size: 1,742 Square Feet
- Dimensions: 25 x 75
Details
- Foundation area: 781
- Parcel number: 204510950
- Zoning description: Residential-Single Family
Construction
Type & style
- Home type: Townhouse
- Property subtype: (TH) Side x Side
- Attached to another structure: Yes
Materials
- Roof: Age 8 Years or Less,Asphalt,Pitched
Condition
- New construction: No
- Year built: 2022
Utilities & green energy
- Electric: Circuit Breakers, 150 Amp Service, Power Company: Minnesota Valley Electric Co-op
- Gas: Natural Gas
- Sewer: City Sewer/Connected
- Water: City Water/Connected
Community & HOA
Community
- Subdivision: Timber Creek
HOA
- Has HOA: Yes
- Services included: Maintenance Structure, Hazard Insurance, Lawn Care, Maintenance Grounds, Professional Mgmt, Sanitation, Snow Removal
- HOA fee: $370 monthly
- HOA name: Associa
- HOA phone: 763-225-6400
Location
- Region: Carver
Financial & listing details
- Price per square foot: $206/sqft
- Tax assessed value: $392,400
- Annual tax amount: $4,990
- Date on market: 8/12/2026
- Road surface type: Paved
Estimated market value
$389,100
$370,000 - $409,000
$2,712/mo
Price history
| Date | Event | Price |
|---|---|---|
| 9/19/2026 | Price change | $389,900-3.7%$206/sqft |
Source:  NorthstarMLS as distributed by MLS GRID #7126335 Report a problem NorthstarMLS as distributed by MLS GRID #7126335 Report a problem | ||
| 8/17/2026 | Listed for sale | $405,000+0.2%$214/sqft |
Source: NorthstarMLS as distributed by MLS GRID #7126335 Report a problem | ||
| 8/25/2023 | Sold | $404,000$214/sqft |
Source: NorthstarMLS as distributed by MLS GRID #6424045 Report a problem | ||
Public tax history
| Year | Property taxes | Tax assessment |
|---|---|---|
| 2025 | $4,636 +269.7% | $392,400 +3.6% |
| 2024 | $1,254 +137.5% | $378,900 +269.3% |
| 2023 | $528 +207% | $102,600 +20.7% |
| 2022 | $172 | $85,000 |
Find assessor info on the county website
Monthly payment
Est. payment
Payment breakdown
Explore the cost of this home by adjusting the details. Changes won't be saved.Climate risks
Neighborhood: 55315

Similar homes
- $359,9003 bd3 ba2.6k sqft1245 Vernon Dr, Carver, MN 55315For Sale
 MLS ID #7145586, Nicole L Stone, RE/MAX Results. NorthstarMLS as distributed by MLS GRID
 - $379,9002 bd2 ba1.4k sqft1106 Lorraine Ct, Carver, MN 55315For Sale
 MLS ID #7076290, David A Gilmore, Coldwell Banker Realty. NorthstarMLS as distributed by MLS GRID
 - $474,9003 bd2 ba1.9k sqft1237 Maple Ln, Carver, MN 55315For Sale
 MLS ID #7122952, James Bastyr, Keller Williams Classic Realty. NorthstarMLS as distributed by MLS GRID
 - $494,9004 bd3 ba2.2k sqft1909 Meridian Curv, Carver, MN 55315For Sale
 MLS ID #7146066, Gregory R Anderson, RE/MAX Advisors-West. NorthstarMLS as distributed by MLS GRID
 - $379,9002 bd4 ba2k sqft1679 Windigo Ln, Shakopee, MN 55379For SaleMLS ID #7143315, Lyudmila Lushchayeva, GMAX Realty, Inc. NorthstarMLS as distributed by MLS GRID
- $359,9003 bd3 ba1.8k sqft9540 Washington Blvd Unit 5, Chanhassen, MN 55317For SaleMLS ID #7135140, Christy H Haasken Schuler, Chestnut Realty Inc. NorthstarMLS as distributed by MLS GRID
- $449,9003 bd2 ba2k sqft1171 Gallery Ln, Chaska, MN 55318For SaleMLS ID #7156629, Katherine L Johnson, Home Avenue Flat Fee Realty. NorthstarMLS as distributed by MLS GRID
- $334,9003 bd3 ba1.6k sqft9122 Fox Ct, Victoria, MN 55386For SaleMLS ID #7126705, Randy L Kellogg, Edina Realty, Inc.. NorthstarMLS as distributed by MLS GRID
- $399,9003 bd4 ba2.2k sqft15535 Lilac Dr, Eden Prairie, MN 55347For SaleMLS ID #7153898, Charles A Nichols, Coldwell Banker Realty. NorthstarMLS as distributed by MLS GRID
- $345,0003 bd3 ba1.8k sqft344 Stonewood Pl, Burnsville, MN 55306For SaleMLS ID #7157552, Lisa Boe, Keller Williams Premier Realty. NorthstarMLS as distributed by MLS GRID
- $365,0003 bd3 ba2.5k sqft13229 Virginia Ave S, Savage, MN 55378For SaleMLS ID #7145894, Katrina DeWit, Compass. NorthstarMLS as distributed by MLS GRID
- $414,9005 bd2 ba1.5k sqft110105 Arboretum Way, Chaska, MN 55318For SaleMLS ID #7141798, Bryan Haasken, Chestnut Realty Inc. NorthstarMLS as distributed by MLS GRID
- $349,9003 bd3 ba2k sqft4129 Jarmann Ln, Shakopee, MN 55379For SaleMLS ID #7058313, Randolph J Kubes, Kubes Realty Inc. NorthstarMLS as distributed by MLS GRID
- $425,0004 bd2 ba1.7k sqft1449 Aretz Ct, Victoria, MN 55386For SaleMLS ID #7073195, Nan L Emmer, Coldwell Banker Realty - Southwest Regional. NorthstarMLS as distributed by MLS GRID
