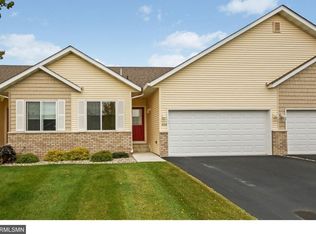
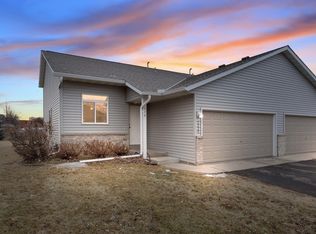
Wonderful 3 bedroom 3 bath townhome with walkout basement, 2 car garage, 2 gas fireplaces, deck, private back yard, main floor laundry, center island, granite tops, primary bedroom, great location, easy access to everything, south facing, roomy & open floor plan, excellent place to call home, move right in and enjoy!!
Active
$349,900
4129 Jarmann Ln, Shakopee, MN 55379
3beds
2,060sqft
(TH) Side x Side
Built in 2014
3,484 Square Feet Lot
$349,000 Zestimate®
$170/sqft
$302/mo HOA
What's special
Center islandSouth facingGranite topsPrimary bedroomMain floor laundryWalkout basement
- 182 days
- 149
- 2
Zillow last checked:
Listing updated:
Listed by:
Randolph J Kubes 612-599-7440,
Kubes Realty Inc
Source: NorthstarMLS as distributed by MLS GRID,MLS#: 7058313
Facts & features
Interior
Bedrooms & bathrooms
- Bedrooms: 3
- Bathrooms: 3
- Full bathrooms: 1
- 3/4 bathrooms: 2
Bedroom
- Level: Main
- Area: 204 Square Feet
- Dimensions: 12 x 17
Bedroom 2
- Level: Lower
- Area: 168 Square Feet
- Dimensions: 12 x 14
Bedroom 3
- Level: Main
- Area: 100 Square Feet
- Dimensions: 10 x 10
Deck
- Level: Main
- Area: 100 Square Feet
- Dimensions: 10 x 10
Dining room
- Level: Main
- Area: 135 Square Feet
- Dimensions: 09 x 15
Family room
- Level: Lower
- Area: 414 Square Feet
- Dimensions: 18 x 23
Kitchen
- Level: Main
- Area: 140 Square Feet
- Dimensions: 10 x 14
Living room
- Level: Main
- Area: 195 Square Feet
- Dimensions: 13 x 15
Heating
- Forced Air, Fireplace(s)
Cooling
- Central Air
Appliances
- Included: Dishwasher, Disposal, Dryer, Microwave, Range, Refrigerator, Washer
- Laundry: Laundry Room, Main Level
Features
- Basement: Finished,Walk-Out Access
- Number of fireplaces: 2
- Fireplace features: Brick, Family Room, Gas, Living Room
Interior area
- Total structure area: 2,320
- Total interior livable area: 2,060 sqft
- Finished area above ground: 1,160
- Finished area below ground: 900
Property
Parking
- Total spaces: 2
- Parking features: Attached, Garage Door Opener
- Attached garage spaces: 2
- Has uncovered spaces: Yes
- Details: Garage Dimensions (20 x 18), Garage Door Height (7), Garage Door Width (16)
Accessibility
- Accessibility features: None
Features
- Levels: One
- Stories: 1
- Patio & porch: Deck, Patio
- Pool features: None
- Fencing: None
Lot
- Size: 3,484 Square Feet
- Dimensions: 38 x 46
- Features: Zero Lot Line
Details
- Foundation area: 1160
- Parcel number: 273720080
- Zoning description: Residential-Single Family
Construction
Type & style
- Home type: Townhouse
- Property subtype: (TH) Side x Side
- Attached to another structure: Yes
Materials
- Roof: Asphalt
Condition
- New construction: No
- Year built: 2014
Utilities & green energy
- Gas: Natural Gas
- Sewer: City Sewer/Connected
- Water: City Water/Connected
Community & HOA
Community
- Subdivision: Church 1st Addn
HOA
- Has HOA: Yes
- Services included: Maintenance Structure, Hazard Insurance, Lawn Care, Maintenance Grounds, Professional Mgmt, Sanitation, Snow Removal
- HOA fee: $302 monthly
- HOA name: Premier Assc. Mgmt.
- HOA phone: 952-683-9400
Location
- Region: Shakopee
Financial & listing details
- Price per square foot: $170/sqft
- Tax assessed value: $313,200
- Annual tax amount: $3,346
- Date on market: 4/20/2026
- Cumulative days on market: 402 days
Estimated market value
$349,000
$332,000 - $366,000
$2,701/mo
Price history
| Date | Event | Price |
|---|---|---|
| 4/20/2026 | Listed for sale | $349,900+2.9%$170/sqft |
Source:  NorthstarMLS as distributed by MLS GRID #7058313 Report a problem NorthstarMLS as distributed by MLS GRID #7058313 Report a problem | ||
| 1/2/2026 | Listing removed | $339,900$165/sqft |
Source: NorthstarMLS as distributed by MLS GRID #6762349 Report a problem | ||
| 7/28/2025 | Listed for sale | $339,900-4.2%$165/sqft |
Source: NorthstarMLS as distributed by MLS GRID #6762349 Report a problem | ||
| 7/28/2025 | Listing removed | $354,900$172/sqft |
Source: NorthstarMLS as distributed by MLS GRID #6707824 Report a problem | ||
| 4/22/2025 | Listed for sale | $354,900-0.7%$172/sqft |
Source: NorthstarMLS as distributed by MLS GRID #6707824 Report a problem | ||
| 4/22/2025 | Listing removed | $357,500$174/sqft |
Source: NorthstarMLS as distributed by MLS GRID #6689291 Report a problem | ||
| 3/21/2025 | Price change | $357,500-0.7%$174/sqft |
Source: NorthstarMLS as distributed by MLS GRID #6689291 Report a problem | ||
| 2/6/2025 | Listed for sale | $359,900+66.6%$175/sqft |
Source: NorthstarMLS as distributed by MLS GRID #6658225 Report a problem | ||
| 1/15/2016 | Sold | $216,000-1.8%$105/sqft |
Source: NorthstarMLS as distributed by MLS GRID #4653839 Report a problem | ||
| 11/11/2015 | Price change | $219,900-4.3%$107/sqft |
Source: Home Avenue - FSBO #4653839 Report a problem | ||
| 11/2/2015 | Price change | $229,900-4.2%$112/sqft |
Source: Home Avenue - FSBO #4653839 Report a problem | ||
| 10/14/2015 | Listed for sale | $239,900$116/sqft |
Source: Home Avenue - FSBO #4653839 Report a problem | ||
| 10/14/2014 | Listing removed | $1,650$1/sqft |
Source: Summergate Report a problem | ||
| 9/10/2014 | Listed for rent | $1,650$1/sqft |
Source: Summergate Report a problem | ||
Public tax history
| Year | Property taxes | Tax assessment |
|---|---|---|
| 2026 | $3,346 +11.5% | $313,200 -0.3% |
| 2025 | $3,000 -2.6% | $314,300 +4.8% |
| 2024 | $3,080 -2.9% | $299,800 +1.5% |
| 2023 | $3,172 +15% | $295,300 -1.1% |
| 2022 | $2,758 +15.5% | $298,700 +30.4% |
| 2021 | $2,388 -5.3% | $229,000 +11.3% |
| 2020 | $2,522 | $205,700 |
| 2019 | $2,522 +9.2% | $205,700 |
| 2018 | $2,310 +39.1% | -- |
| 2016 | $1,661 | -- |
| 2014 | $1,661 | -- |
| 2013 | -- | $15,000 |
| 2012 | -- | $15,000 -25% |
| 2011 | $318 -49.5% | $20,000 -55.6% |
| 2010 | $630 -6.5% | $45,000 -10% |
| 2009 | $674 +2.1% | $50,000 |
| 2008 | $660 +37.5% | -- |
| 2007 | $480 +112.4% | -- |
| 2006 | $226 +564.7% | -- |
| 2005 | $34 | -- |
Find assessor info on the county website
Monthly payment
Est. payment
Payment breakdown
Explore the cost of this home by adjusting the details. Changes won't be saved.Climate risks
Neighborhood: 55379

Similar homes
- $350,0003 bd3 ba2.2k sqft2224 Pinewood Dr, Shakopee, MN 55379For Sale
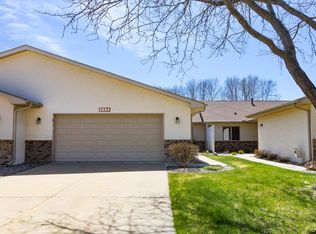
 MLS ID #7136120, Zachary Stebbing, Pemberton RE. NorthstarMLS as distributed by MLS GRID
 - $315,0004 bd4 ba1.9k sqft4570 Bulrush Blvd, Shakopee, MN 55379For Sale
 MLS ID #7130495, Jimly Harris, Keller Williams Preferred Rlty. NorthstarMLS as distributed by MLS GRID
 - $260,0003 bd2 ba1.2k sqft4052 Blakewood Dr, Shakopee, MN 55379For Sale
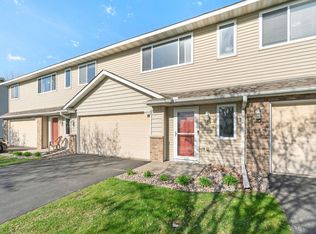 MLS ID #7131604, Jen Packard, Real Broker, LLC. NorthstarMLS as distributed by MLS GRID
 - $295,0003 bd2 ba1.4k sqft2230 Downing Ave, Shakopee, MN 55379For Sale
 MLS ID #7151442, Darin Ulmer, eXp Realty. NorthstarMLS as distributed by MLS GRID
 - $265,0003 bd2 ba1.5k sqft1585 Chartreux Ave, Shakopee, MN 55379For SaleMLS ID #7103636, Jen Packard, Real Broker, LLC. NorthstarMLS as distributed by MLS GRID
- $239,9003 bd2 ba1.5k sqft1545 Chartreux Ave, Shakopee, MN 55379For SaleMLS ID #7153820, Taylor Doolittle, RE/MAX Results. NorthstarMLS as distributed by MLS GRID
- $329,0003 bd3 ba1.7k sqft3951 Raspberry Ridge Rd NW, Prior Lake, MN 55372For SaleMLS ID #7141101, Mack A McDonald, RE/MAX Results. NorthstarMLS as distributed by MLS GRID
- $279,9002 bd3 ba1.4k sqft2058 Parkway Ave, Shakopee, MN 55379For SaleMLS ID #7076594, Israel Garcia, National Realty Guild. NorthstarMLS as distributed by MLS GRID
- $419,9004 bd3 ba2.3k sqft182 Ardennes Ave E, Shakopee, MN 55379For SaleMLS ID #7099731, Charles T Chesumbai, Southbridge Realty LLC. NorthstarMLS as distributed by MLS GRID
- $414,9954 bd4 ba2.5k sqft9767 Gable Dr, Eden Prairie, MN 55347For SaleMLS ID #7159866, Tracy Knudsen, RE/MAX Advantage Plus. NorthstarMLS as distributed by MLS GRID
- $275,0002 bd2 ba1.2k sqft8012 Stratford Cir S, Shakopee, MN 55379For SaleMLS ID #7142596, Lecia Marie Rasmussen, Trekk Properties. NorthstarMLS as distributed by MLS GRID
- $379,9003 bd3 ba2.1k sqft9637 Belmont Ln, Eden Prairie, MN 55347For SaleMLS ID #7132173, Christopher J Broz, REMAX Results. NorthstarMLS as distributed by MLS GRID
- $235,0002 bd2 ba1.4k sqft1944 Mockingbird Ave, Shakopee, MN 55379For SaleMLS ID #7141935, Ben Peters, Real Broker, LLC. NorthstarMLS as distributed by MLS GRID
- $320,0003 bd3 ba1.7k sqft15252 Maryland Ave, Savage, MN 55378For SaleMLS ID #7123240, Thomas G Nevers, Compass. NorthstarMLS as distributed by MLS GRID
- $334,9002 bd2 ba1.6k sqft10295 Arrowwood Dr, Eden Prairie, MN 55347For SaleMLS ID #7136763, Kari Cartier, Coldwell Banker Realty - Southwest Regional. NorthstarMLS as distributed by MLS GRID
- $364,9003 bd3 ba1.7k sqft915 Kimberly Ln, Chanhassen, MN 55317For SaleMLS ID #7134539, Kimberly C Erickson, Coldwell Banker Realty - Southwest Regional. NorthstarMLS as distributed by MLS GRID
- $339,9002 bd2 ba1.5k sqft2641 Boulder Way, Burnsville, MN 55337For SaleMLS ID #7104927, James P Adams, Pemberton RE. NorthstarMLS as distributed by MLS GRID
- $309,9003 bd3 ba2k sqft4302 McColl Dr, Savage, MN 55378For SaleMLS ID #7141586, Brian Barnes, eXp Realty. NorthstarMLS as distributed by MLS GRID
- $342,0003 bd3 ba1.9k sqft20602 Keystone Ave, Lakeville, MN 55044For SaleMLS ID #7132897, Paul Hallman, Summerlyn Realty. NorthstarMLS as distributed by MLS GRID
