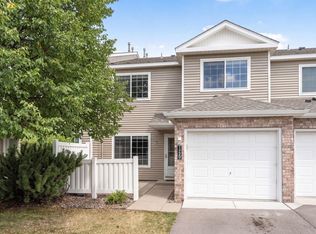
This Shakopee townhome in Longmeadow Carriage Homes lives bigger than it looks. About 1454 finished square feet, 2 bedrooms, a loft office, 1.5 bathrooms, and an attached 2 stall garage. Vinyl siding, a newer roof about 1 year old, plus seller updates that include new flooring, cabinets, trim, countertops, doors, toilets, and carpet.
The main floor is open and easy. Wood look floors, a gas fireplace with a wood mantel, and a patio door for summer evenings. Cook in the updated kitchen with wood cabinets, light countertops, an island, a breakfast bar, tile backsplash, and stainless appliances including the French door fridge, range, microwave, and dishwasher. Half bath on the main level too.
Upstairs, use the loft as your office, claim the primary with its walk in closet, and share the full bath with the navy double vanity and tub shower. Laundry is right there on the bedroom level with washer and dryer. Come walk it soon. Book a tour today.
Active with contingency
Price cut: $7.5K (10/6)
$235,000
1944 Mockingbird Ave, Shakopee, MN 55379
2beds
1,450sqft
(TH) Side x Side
Built in 2000
-- sqft lot
$235,200 Zestimate®
$162/sqft
$350/mo HOA
What's special
Vinyl sidingBreakfast barNew flooringWood look floorsStainless appliancesLoft officeTile backsplash
- 33 days
- 333
- 30
Zillow last checked:
Listing updated:
Listed by:
Ben Peters 952-220-5018,
Real Broker, LLC
Source: NorthstarMLS as distributed by MLS GRID,MLS#: 7141935
Facts & features
Interior
Bedrooms & bathrooms
- Bedrooms: 2
- Bathrooms: 2
- Full bathrooms: 1
- 1/2 bathrooms: 1
Bedroom
- Level: Upper
- Area: 204 Square Feet
- Dimensions: 12X17
Bedroom 2
- Level: Upper
- Area: 168 Square Feet
- Dimensions: 12X14
Dining room
- Level: Main
- Area: 156 Square Feet
- Dimensions: 12X13
Kitchen
- Level: Main
- Area: 168 Square Feet
- Dimensions: 12X14
Laundry
- Level: Upper
- Area: 64 Square Feet
- Dimensions: 08X08
Living room
- Level: Main
- Area: 255 Square Feet
- Dimensions: 15X17
Loft
- Level: Upper
- Area: 108 Square Feet
- Dimensions: 09X12
Utility room
- Level: Upper
- Area: 48 Square Feet
- Dimensions: 06X08
Heating
- Forced Air
Cooling
- Central Air
Appliances
- Included: Dishwasher, Disposal, Dryer, Gas Water Heater, Microwave, Range, Refrigerator, Washer, Water Softener Owned
Features
- Basement: None
- Number of fireplaces: 1
- Fireplace features: Living Room
Interior area
- Total structure area: 1,450
- Total interior livable area: 1,450 sqft
- Finished area above ground: 1,450
- Finished area below ground: 0
Property
Parking
- Total spaces: 2
- Parking features: Attached, Asphalt, Garage Door Opener, Insulated Garage
- Attached garage spaces: 2
- Has uncovered spaces: Yes
Accessibility
- Accessibility features: No Stairs External
Features
- Levels: Two
- Stories: 2
- Pool features: None
Details
- Foundation area: 928
- Parcel number: 272650590
- Zoning description: Residential-Single Family
Construction
Type & style
- Home type: Townhouse
- Property subtype: (TH) Side x Side
- Attached to another structure: Yes
Materials
- Concrete
- Roof: Age 8 Years or Less,Asphalt
Condition
- New construction: No
- Year built: 2000
Utilities & green energy
- Electric: Circuit Breakers
- Gas: Natural Gas
- Sewer: City Sewer/Connected
- Water: City Water/Connected
Community & HOA
Community
- Subdivision: Cic 1066 Longmeadow Carriage
HOA
- Has HOA: Yes
- Amenities included: In-Ground Sprinkler System
- Services included: Maintenance Structure, Hazard Insurance, Lawn Care, Maintenance Grounds, Professional Mgmt, Sanitation, Snow Removal
- HOA fee: $350 monthly
- HOA name: SHARPER MANAGEMENT
- HOA phone: 952-224-4777
Location
- Region: Shakopee
Financial & listing details
- Price per square foot: $162/sqft
- Tax assessed value: $240,200
- Annual tax amount: $2,482
- Date on market: 9/11/2026
- Cumulative days on market: 4 days
Estimated market value
$235,200
$223,000 - $247,000
$2,178/mo
Price history
| Date | Event | Price |
|---|---|---|
| 10/6/2026 | Price change | $235,000-3.1%$162/sqft |
Source:  NorthstarMLS as distributed by MLS GRID #7141935 Report a problem NorthstarMLS as distributed by MLS GRID #7141935 Report a problem | ||
| 10/1/2026 | Price change | $242,500-3%$167/sqft |
Source: NorthstarMLS as distributed by MLS GRID #7141935 Report a problem | ||
| 9/24/2026 | Price change | $249,900-2%$172/sqft |
Source: NorthstarMLS as distributed by MLS GRID #7141935 Report a problem | ||
| 9/17/2026 | Price change | $255,000-3.8%$176/sqft |
Source: NorthstarMLS as distributed by MLS GRID #7141935 Report a problem | ||
| 9/11/2026 | Listed for sale | $265,000+14.2%$183/sqft |
Source: NorthstarMLS as distributed by MLS GRID #7141935 Report a problem | ||
| 3/26/2021 | Sold | $232,000+3.2%$160/sqft |
Source: NorthstarMLS as distributed by MLS GRID #5703883 Report a problem | ||
| 2/10/2021 | Pending sale | $224,900$155/sqft |
Source: NorthstarMLS as distributed by MLS GRID #5703883 Report a problem | ||
| 1/28/2021 | Listed for sale | $224,900+91.4%$155/sqft |
Source: NorthstarMLS as distributed by MLS GRID #5703883 Report a problem | ||
| 7/15/2010 | Sold | $117,500-5.9%$81/sqft |
Source:  Lake Superior Area Realtors as distributed by MLS GRID #1176541 Report a problem Lake Superior Area Realtors as distributed by MLS GRID #1176541 Report a problem | ||
| 5/30/2010 | Price change | $124,900-7.4%$86/sqft |
Source: foreclosure.com Report a problem | ||
| 5/5/2010 | Price change | $134,900+9.8%$93/sqft |
Source: foreclosure.com Report a problem | ||
| 4/12/2010 | Price change | $122,900-12.2%$85/sqft |
Source: foreclosure.com Report a problem | ||
| 4/2/2010 | Price change | $139,900-22.4%$96/sqft |
Source: foreclosure.com Report a problem | ||
| 3/14/2010 | Listed for sale | -- |
Source: foreclosure.com Report a problem | ||
| 4/24/2006 | Sold | $180,200+2.4%$124/sqft |
Source: Public Record Report a problem | ||
| 5/5/2005 | Sold | $175,900+36.2%$121/sqft |
Source: Public Record Report a problem | ||
| 11/22/2000 | Sold | $129,145$89/sqft |
Source: Public Record Report a problem | ||
Public tax history
| Year | Property taxes | Tax assessment |
|---|---|---|
| 2026 | $2,482 +12% | $240,200 -0.4% |
| 2025 | $2,216 -3.5% | $241,200 +4.8% |
| 2024 | $2,296 -2.4% | $230,100 +1.5% |
| 2023 | $2,352 +3.7% | $226,800 -0.7% |
| 2022 | $2,268 +16.7% | $228,400 +18.3% |
| 2021 | $1,944 -7.1% | $193,000 +9.7% |
| 2020 | $2,092 | $175,900 |
| 2019 | $2,092 +6.7% | $175,900 |
| 2018 | $1,960 +11.9% | -- |
| 2016 | $1,752 | -- |
| 2014 | $1,752 | -- |
| 2013 | -- | $82,100 |
| 2012 | -- | $82,100 -14.7% |
| 2011 | $1,296 -17.2% | $96,300 -38.5% |
| 2010 | $1,566 +0.1% | $156,600 -3.4% |
| 2009 | $1,564 -6.3% | $162,100 |
| 2008 | $1,670 +0.1% | -- |
| 2007 | $1,668 +3% | -- |
| 2006 | $1,620 +1.1% | -- |
| 2005 | $1,602 +4.6% | -- |
| 2004 | $1,532 +4.9% | -- |
| 2003 | $1,460 +20.9% | -- |
| 2002 | $1,208 +1982.8% | -- |
| 2001 | $58 | -- |
Find assessor info on the county website
Monthly payment
Est. payment
Payment breakdown
Explore the cost of this home by adjusting the details. Changes won't be saved.Climate risks
Neighborhood: 55379


Similar homes
- $244,9002 bd3 ba1.4k sqft1574 Liberty Cir, Shakopee, MN 55379For Sale

 MLS ID #7156937, Lisa L Martin, Epique Realty. NorthstarMLS as distributed by MLS GRID
 - $265,0003 bd2 ba1.5k sqft1585 Chartreux Ave, Shakopee, MN 55379For Sale
 MLS ID #7103636, Jen Packard, Real Broker, LLC. NorthstarMLS as distributed by MLS GRID
 - $260,0003 bd2 ba1.5k sqft1519 Balinese St, Shakopee, MN 55379For SaleMLS ID #7121290, Athieei Lam, Keller Williams Premier Realty. NorthstarMLS as distributed by MLS GRID
- $214,9002 bd2 ba1k sqft1229 Highpoint Curv, Shakopee, MN 55379For Sale
 MLS ID #7114751, Marisa Rebecca Lee, Keller Williams Realty Integrity Lakes. NorthstarMLS as distributed by MLS GRID
 - $295,0003 bd2 ba1.4k sqft2230 Downing Ave, Shakopee, MN 55379For SaleMLS ID #7151442, Darin Ulmer, eXp Realty. NorthstarMLS as distributed by MLS GRID
- $260,0003 bd2 ba1.2k sqft4052 Blakewood Dr, Shakopee, MN 55379For SaleMLS ID #7131604, Jen Packard, Real Broker, LLC. NorthstarMLS as distributed by MLS GRID
- $239,0002 bd2 ba1.2k sqft8399 Kimball Dr, Eden Prairie, MN 55347For SaleMLS ID #7116924, Jacqueline Day & Partners, Jen Cutter, Edina Realty, Inc.. NorthstarMLS as distributed by MLS GRID
- $244,9002 bd2 ba1.2k sqft18126 Settlers Way, Eden Prairie, MN 55347For SaleMLS ID #7146212, Angella Meyer, RE/MAX Results. NorthstarMLS as distributed by MLS GRID
- $245,9003 bd3 ba1.6k sqft14389 Bedford Dr, Eden Prairie, MN 55346For SaleMLS ID #7146955, Terry L Eggan, Bridge Realty, LLC. NorthstarMLS as distributed by MLS GRID
- $230,0002 bd2 ba1.3k sqft7232 Woodstock Curv, Bloomington, MN 55438For SaleMLS ID #7148227, Kathi Vetter, RE/MAX Results. NorthstarMLS as distributed by MLS GRID
- $275,0004 bd3 ba1.8k sqft4652 Woodland Ave, Shakopee, MN 55379For SaleMLS ID #7083173, Jason Walgrave, RE/MAX Advantage Plus. NorthstarMLS as distributed by MLS GRID
- $315,0004 bd4 ba1.9k sqft4570 Bulrush Blvd, Shakopee, MN 55379For SaleMLS ID #7130495, Jimly Harris, Keller Williams Preferred Rlty. NorthstarMLS as distributed by MLS GRID
- $220,0003 bd3 ba1.5k sqft2935 Hemingway Dr, Chaska, MN 55318For SaleMLS ID #7157411, Heidi Huseth, RE/MAX Advantage Plus. NorthstarMLS as distributed by MLS GRID
- $250,0002 bd2 ba1.3k sqft7600 Southridge Ct, Savage, MN 55378For SaleMLS ID #7127415, Amy L. Jurek, RE/MAX Advantage Plus. NorthstarMLS as distributed by MLS GRID
- $249,0002 bd2 ba1.2k sqft2752 Autumnwood Ln, Minnetonka, MN 55305For SaleMLS ID #7093239, Naomi Thomas, Edina Realty, Inc.. NorthstarMLS as distributed by MLS GRID
- $274,9002 bd2 ba1.6k sqft14109 Wilds Path NW, Prior Lake, MN 55372For SaleMLS ID #7134141, Kyle Reilly, Bridge Realty, LLC. NorthstarMLS as distributed by MLS GRID
- $339,9003 bd3 ba1.9k sqft4131 Blakewood Dr, Shakopee, MN 55379For SaleMLS ID #7107383, Ryan M Platzke, Coldwell Banker Realty - Southwest Regional. NorthstarMLS as distributed by MLS GRID
- $234,9002 bd2 ba1.1k sqft14411 Fairway Dr, Eden Prairie, MN 55344For SaleMLS ID #7154711, Wade R. Ryan, Re/Max Advantage Plus. NorthstarMLS as distributed by MLS GRID
- $235,0003 bd2 ba1.6k sqft9700 Portland Ave S Unit 128, Bloomington, MN 55420For SaleMLS ID #7148527, Paul J Olson, Edina Realty, Inc.. NorthstarMLS as distributed by MLS GRID
- $219,9002 bd1 ba1k sqft493 Marshland Trl, Chanhassen, MN 55317For SaleMLS ID #7125515, Nicole Mueller, Keller Williams Realty Integrity Lakes. NorthstarMLS as distributed by MLS GRID
