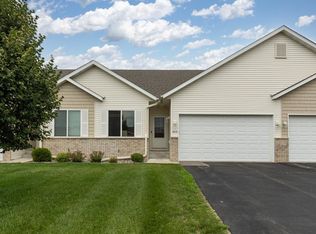
Beautifully maintained and move-in ready, this one-owner home offers exceptional one-level living with the perfect blend of comfort, style, and low-maintenance convenience. Attractive stone accents, a covered front porch, and manicured landscaping create outstanding curb appeal and a warm welcome. Inside, the bright open-concept floor plan seamlessly connects the great room, dining area, and kitchen, making everyday living and entertaining effortless. The spacious great room features trayed ceiling, abundant natural light, and a stunning two-sided gas fireplace with a stone surround that serves as a cozy focal point. Hardwood floors extend through the foyer, dining area, and kitchen, adding warmth and elegance throughout the main living spaces. The well-appointed kitchen showcases rich custom cabinetry, granite countertops, a mosaic tile backsplash, stainless steel appliances, under-cabinet lighting, a double-basin sink, abundant storage, and a convenient breakfast bar. The spacious owner's suite offers two closets and a private bath with dual sinks, a soaking tub, and separate shower. A generous second bedroom features large windows, and easy access to a full bath just across the hall. Additional highlights include a spacious laundry room with utility sink and newer washer and dryer, an insulated and heated two-car garage with epoxy floors, and ample storage throughout. Step outside to your private patio and grilling area overlooking a peaceful pond, providing the perfect setting to relax and enjoy the outdoors. Ideally located near parks, trails, shopping, dining, and historic downtown Carver. This home combines timeless appeal, functionality, and carefree one-level living.
Active
$379,900
1106 Lorraine Ct, Carver, MN 55315
2beds
1,420sqft
:
Get pre-qualified$2,833/mo
(TH) Side x Side
Built in 2016
3,049 Square Feet Lot
$-- Zestimate®
$268/sqft
$410/mo HOA
What's special
- 52 days |
- 341 |
- 6 |
Zillow last checked:
Listing updated:
Listed by:
David A Gilmore 612-750-8411,
Coldwell Banker Realty
Source: NorthstarMLS as distributed by MLS GRID,MLS#: 7076290
Facts & features
Interior
Bedrooms & bathrooms
- Bedrooms: 2
- Bathrooms: 2
- Full bathrooms: 2
Bedroom
- Level: Main
- Area: 169 Square Feet
- Dimensions: 13x13
Bedroom 2
- Level: Main
- Area: 143 Square Feet
- Dimensions: 13x11
Dining room
- Level: Main
- Area: 132 Square Feet
- Dimensions: 12x11
Foyer
- Level: Main
- Area: 60 Square Feet
- Dimensions: 10x6
Great room
- Level: Main
- Area: 280 Square Feet
- Dimensions: 20x14
Kitchen
- Level: Main
- Area: 140 Square Feet
- Dimensions: 14x10
Patio
- Level: Main
- Area: 108 Square Feet
- Dimensions: 12x9
Heating
- Forced Air
Cooling
- Central Air
Appliances
- Included: Air-To-Air Exchanger, Dishwasher, Disposal, Dryer, Gas Water Heater, Microwave, Refrigerator, Washer, Water Softener Owned
- Laundry: Electric Dryer Hookup, Washer Hookup
Features
- Basement: None
- Number of fireplaces: 1
- Fireplace features: Double Sided, Gas
Interior area
- Total structure area: 1,420
- Total interior livable area: 1,420 sqft
- Finished area above ground: 1,420
- Finished area below ground: 0
Video & virtual tour
Property
Parking
- Total spaces: 2
- Parking features: Attached, Garage, Garage Door Opener, Heated Garage, Insulated Garage
- Attached garage spaces: 2
- Has uncovered spaces: Yes
Accessibility
- Accessibility features: None
Features
- Levels: One
- Stories: 1
- Patio & porch: Patio
- Waterfront features: Pond
Lot
- Size: 3,049 Square Feet
- Dimensions: 37 x 87
- Features: Tree Coverage - Light
Details
- Foundation area: 1420
- Parcel number: 202400760
- Zoning description: Residential-Single Family
Construction
Type & style
- Home type: Townhouse
- Property subtype: (TH) Side x Side
- Attached to another structure: Yes
Materials
- Roof: Age Over 8 Years,Asphalt
Condition
- New construction: No
- Year built: 2016
Utilities & green energy
- Electric: 150 Amp Service
- Gas: Natural Gas
- Sewer: City Sewer/Connected
- Water: City Water/Connected
Community & HOA
Community
- Subdivision: Lylewood Glen Cic 93
HOA
- Has HOA: Yes
- Services included: Lawn Care, Maintenance Grounds, Professional Mgmt, Sanitation, Snow Removal
- HOA fee: $410 monthly
- HOA name: Rowcal
- HOA phone: 651-233-1307
Location
- Region: Carver
Financial & listing details
- Price per square foot: $268/sqft
- Tax assessed value: $314,800
- Annual tax amount: $3,979
- Date on market: 6/9/2026
- Road surface type: Paved
Estimated market value
Not available
Estimated sales range
Not available
Not available
Price history
| Date | Event | Price |
|---|---|---|
| 6/12/2026 | Listed for sale | $379,900+64.3%$268/sqft |
Source:  NorthstarMLS as distributed by MLS GRID #7076290 Report a problem NorthstarMLS as distributed by MLS GRID #7076290 Report a problem | ||
| 3/9/2016 | Sold | $231,262+1.5%$163/sqft |
Source: NorthstarMLS as distributed by MLS GRID #4663241 Report a problem | ||
| 12/17/2015 | Sold | $227,793$160/sqft |
Source: Agent Provided Report a problem | ||
Public tax history
| Year | Property taxes | Tax assessment |
|---|---|---|
| 2025 | $3,762 -2.4% | $314,800 +2.5% |
| 2024 | $3,856 +7.1% | $307,200 -4.4% |
| 2023 | $3,602 -6.8% | $321,200 +4.6% |
| 2022 | $3,864 +11.3% | $307,200 +11.6% |
| 2021 | $3,472 -0.6% | $275,200 +6.7% |
| 2020 | $3,494 +7.1% | $257,800 +4.4% |
| 2019 | $3,262 +9494.1% | $246,900 +11.3% |
| 2017 | $34 -91% | $221,900 +1009.5% |
| 2016 | $378 | $20,000 +9.9% |
| 2015 | $378 +11.2% | $18,200 +10.3% |
| 2014 | $340 -4% | $16,500 |
| 2013 | $354 -51.5% | $16,500 -43.9% |
| 2012 | $730 +0.8% | $29,400 -18.6% |
| 2011 | $724 +4.9% | $36,100 |
| 2010 | $690 +2.4% | -- |
| 2009 | $674 -3.7% | $38,400 -21.6% |
| 2008 | $700 | $49,000 -6.9% |
| 2007 | -- | $52,635 +45% |
| 2005 | -- | $36,300 |
Find assessor info on the county website
Monthly payment
Est. payment
Payment breakdown
Explore the cost of this home by adjusting the details. Changes won't be saved.Climate risks
Neighborhood: 55315
Nearby schools
GreatSchools rating
- 7/10Carver Elementary SchoolGrades: K-5Distance: 0.5 mi
- 8/10Pioneer Ridge Middle SchoolGrades: 6-8Distance: 5.1 mi
- 9/10Chaska High SchoolGrades: 9-12Distance: 4.9 mi
- $387,1003 bd3 ba2.3k sqft1108 Lorraine Ct, Carver, MN 55315Off Market
- $348,0002 bd2 ba1.5k sqft1110 Lorraine Ct, Carver, MN 55315Off Market

- $413,9003 bd4 ba2.8k sqft1202 Vernon Dr, Carver, MN 55315Off Market
- $439,2004 bd3 ba2.4k sqft1200 Vernon Dr, Carver, MN 55315Off Market
- $400,0002 bd2 ba1.5k sqft1204 Vernon Dr, Carver, MN 55315Sold
- $397,6004 bd3 ba1.5k sqft1107 Lorraine Ct, Carver, MN 55315Off Market
- $344,4002 bd3 ba1.5k sqft1104 Lorraine Ct, Carver, MN 55315Off Market
- $373,4004 bd3 ba1.3k sqft1206 Vernon Dr, Carver, MN 55315Off Market
A local agent can set up tours, give advice and negotiate with sellers.
Similar homes
- $269,0002 bd3 ba1.5k sqft1601 Sumac Cir Unit B, Carver, MN 55315For Sale

 MLS ID #7118261, Robert Brown, GRI, Keller Williams Premier Realty. NorthstarMLS as distributed by MLS GRID
 - $235,0002 bd3 ba1.5k sqft1646 White Pine Way Unit B, Carver, MN 55315For Sale
 MLS ID #7104361, Geoffrey D Bray, Engel & Volkers Minneapolis. NorthstarMLS as distributed by MLS GRID
 - $340,0002 bd2 ba1.4k sqft2013 Stahlke Way, Chaska, MN 55318For Sale
 MLS ID #7091399, Brian Gute, RE/MAX Advantage Plus. NorthstarMLS as distributed by MLS GRID
 - $369,5003 bd3 ba1.9k sqft4131 Blakewood Dr, Shakopee, MN 55379For Sale
 MLS ID #7107383, Ryan M Platzke, Coldwell Banker Realty - Southwest Regional. NorthstarMLS as distributed by MLS GRID
 - $389,0004 bd4 ba2k sqft8967 SW Village Loop, Chanhassen, MN 55317For SaleMLS ID #7083265, Butcher Real Estate Team, Edina Realty, Inc.. NorthstarMLS as distributed by MLS GRID
- $399,9003 bd3 ba1.7k sqft10100 Bridgehill Ter, Eden Prairie, MN 55347For SaleMLS ID #7111112, Joshua S Sprague, Lakes Sotheby's International Realty. NorthstarMLS as distributed by MLS GRID
- $384,9003 bd3 ba1.7k sqft14340 Waterfall Ct NW, Prior Lake, MN 55372For SaleMLS ID #7074843, Zach Duckworth, Keller Williams Preferred Rlty. NorthstarMLS as distributed by MLS GRID
- $410,0003 bd3 ba1.8k sqft762 Stonegate Rd, Chanhassen, MN 55317For SaleMLS ID #7109466, Zach Duckworth, Keller Williams Preferred Rlty. NorthstarMLS as distributed by MLS GRID
- $375,0003 bd3 ba2k sqft4138 Blakewood Dr, Shakopee, MN 55379For SaleMLS ID #7101290, Sue M Jacobs, Kubes Realty Inc. NorthstarMLS as distributed by MLS GRID
- $284,9003 bd2 ba1.5k sqft1507 Dublin Ct, Shakopee, MN 55379For SaleMLS ID #7119006, Randolph J Kubes, Kubes Realty Inc. NorthstarMLS as distributed by MLS GRID
- $305,0003 bd3 ba1.8k sqft806 Boldt St, Chaska, MN 55318For SaleMLS ID #7084144, Aaron Anderson, Keller Williams Classic Rlty NW. NorthstarMLS as distributed by MLS GRID
- $399,9002 bd2 ba1.4k sqft914 Prestwick Dr, Belle Plaine, MN 56011For SaleMLS ID #7111444, Tamara Janzen, Edina Realty, Inc.. NorthstarMLS as distributed by MLS GRID
- $335,0003 bd3 ba1.7k sqft2606 Waterfall Way NW, Prior Lake, MN 55372For SaleMLS ID #7090520, The Huerkamp Home Group, Keller Williams Preferred Rlty. NorthstarMLS as distributed by MLS GRID
- $250,0002 bd2 ba1.4k sqft2245 River Rock Ln, Shakopee, MN 55379For SaleMLS ID #7115834, Thomas Scott, RE/MAX Advantage Plus. NorthstarMLS as distributed by MLS GRID
- $364,9002 bd2 ba1.5k sqft14434 Edgewood Ave, Savage, MN 55378For SaleMLS ID #7099798, Carrie Ledermann, Edina Realty, Inc.. NorthstarMLS as distributed by MLS GRID
- $375,0003 bd3 ba1.6k sqft1685 Philipp Way, Shakopee, MN 55379For SaleMLS ID #7106830, Thomas Scott, RE/MAX Advantage Plus. NorthstarMLS as distributed by MLS GRID
- $394,0003 bd4 ba2.1k sqft14358 Parkside Ct NW, Prior Lake, MN 55372For SaleMLS ID #7074098, Peter Trinh, REMAX Results. NorthstarMLS as distributed by MLS GRID
- $315,0003 bd3 ba1.7k sqft441 Pleasant Ln, Chaska, MN 55318For SaleMLS ID #7090065, Twin Cities Home Group, Real Broker, LLC. NorthstarMLS as distributed by MLS GRID
- $444,9003 bd3 ba2.1k sqft8370 Crabapple Ct, Victoria, MN 55386For SaleMLS ID #7108142, Brian A Klingelhutz, Bridge Realty, LLC. NorthstarMLS as distributed by MLS GRID
- $269,0002 bd2 ba1.3k sqft2754 Wagon Wheel Trl, Chaska, MN 55318For SaleMLS ID #7112068, Ricardo R Sereno, Lakes Area Realty. NorthstarMLS as distributed by MLS GRID
