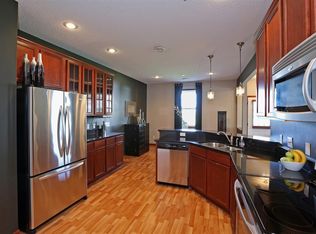
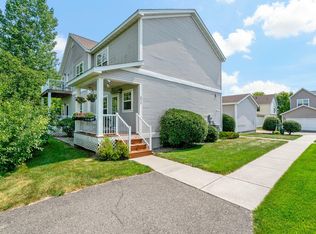
Welcome home to this beautifully maintained 2-bedroom, 3-bath townhome offering comfort, style, and convenience in one of Carver County's fastest-growing communities. The open main level features a spacious living room with a cozy gas fireplace, abundant natural light, and seamless flow into the dining area and kitchen complete with ample cabinetry, generous counter space, and breakfast bar seating. Upstairs, you'll find a private primary suite with a walk-in closet and full bath, a second bedroom with its own nearby full bath, plus a versatile loft perfect for a home office or additional living space. Upper-level laundry, an attached two-car garage, charming front porch, and thoughtful updates throughout make this home truly move-in ready. HOA includes lawn care, snow removal, water, sewer, and trash. Enjoy nearby parks, trails, downtown Carver, shopping, dining, and quick access to Hwy 212.
Active with contingency
Price cut: $24.9K (7/16)
$235,000
1646 White Pine Way Unit B, Carver, MN 55315
2beds
1,516sqft
:
Get pre-qualified$1,910/mo
(TH) Side x Side
Built in 2008
-- sqft lot
$234,600 Zestimate®
$155/sqft
$380/mo HOA
What's special
Breakfast bar seatingCozy gas fireplaceCharming front porchAbundant natural lightPrivate primary suiteAmple cabinetryGenerous counter space
- 30 days |
- 654 |
- 41 |
Zillow last checked:
Listing updated:
Listed by:
Geoffrey D Bray 952-356-5977,
Engel & Volkers Minneapolis
Source: NorthstarMLS as distributed by MLS GRID,MLS#: 7104361
Facts & features
Interior
Bedrooms & bathrooms
- Bedrooms: 2
- Bathrooms: 3
- Full bathrooms: 2
- 1/2 bathrooms: 1
Bedroom
- Level: Upper
- Area: 210 Square Feet
- Dimensions: 14x15
Bedroom 2
- Level: Upper
- Area: 150 Square Feet
- Dimensions: 10x15
Dining room
- Level: Main
- Area: 132 Square Feet
- Dimensions: 11x12
Kitchen
- Level: Main
- Area: 168 Square Feet
- Dimensions: 12x14
Living room
- Level: Main
- Area: 182 Square Feet
- Dimensions: 13x14
Loft
- Level: Upper
- Area: 110 Square Feet
- Dimensions: 10x11
Heating
- Forced Air
Cooling
- Central Air
Appliances
- Laundry: In Unit, Upper Level
Features
- Basement: None
- Number of fireplaces: 1
- Fireplace features: Gas
Interior area
- Total structure area: 1,516
- Total interior livable area: 1,516 sqft
- Finished area above ground: 1,516
- Finished area below ground: 0
Property
Parking
- Total spaces: 2
- Parking features: Attached, Garage, Insulated Garage
- Attached garage spaces: 2
- Details: Garage Dimensions (25x19)
Accessibility
- Accessibility features: None
Features
- Levels: Two
- Stories: 2
- Patio & porch: Porch
Details
- Foundation area: 625
- Parcel number: 201412106
- Zoning description: Residential-Single Family
Construction
Type & style
- Home type: Townhouse
- Property subtype: (TH) Side x Side
- Attached to another structure: Yes
Materials
- Roof: Age 8 Years or Less
Condition
- New construction: No
- Year built: 2008
Utilities & green energy
- Electric: Circuit Breakers
- Gas: Natural Gas
- Sewer: City Sewer/Connected
- Water: City Water/Connected
Community & HOA
Community
- Subdivision: Glen At Spring Creek Condos
HOA
- Has HOA: Yes
- Services included: Maintenance Structure, Hazard Insurance, Lawn Care, Maintenance Grounds, Professional Mgmt, Sewer, Snow Removal, Water
- HOA fee: $380 monthly
- HOA name: Gassen Management
- HOA phone: 952-922-5575
Location
- Region: Carver
Financial & listing details
- Price per square foot: $155/sqft
- Tax assessed value: $260,600
- Annual tax amount: $2,922
- Date on market: 7/8/2026
Estimated market value
$234,600
$223,000 - $246,000
$2,202/mo
Price history
| Date | Event | Price |
|---|---|---|
| 8/3/2026 | Contingent | $235,000$155/sqft |
Source:  Engel & Volkers #7104361 Report a problem Engel & Volkers #7104361 Report a problem | ||
| 7/16/2026 | Price change | $235,000-9.6%$155/sqft |
Source:  NorthstarMLS as distributed by MLS GRID #7104361 Report a problem NorthstarMLS as distributed by MLS GRID #7104361 Report a problem | ||
| 7/8/2026 | Listed for sale | $259,900+103%$171/sqft |
Source: NorthstarMLS as distributed by MLS GRID #7104361 Report a problem | ||
| 9/26/2013 | Sold | $128,000-8.5%$84/sqft |
Source: NorthstarMLS as distributed by MLS GRID #4401559 Report a problem | ||
| 7/11/2013 | Listed for sale | $139,900-6.7%$92/sqft |
Source: Chestnut Realty #4369454 Report a problem | ||
| 11/19/2008 | Sold | $150,000$99/sqft |
Source: Public Record Report a problem | ||
Public tax history
| Year | Property taxes | Tax assessment |
|---|---|---|
| 2025 | $2,922 +2.4% | $260,600 +5% |
| 2024 | $2,854 +1% | $248,300 +1.9% |
| 2023 | $2,826 +1.1% | $243,600 -1.2% |
| 2022 | $2,796 +12.5% | $246,600 +19.5% |
| 2021 | $2,486 -1.7% | $206,300 +7.1% |
| 2020 | $2,528 +8.4% | $192,600 +3.2% |
| 2019 | $2,332 | $186,700 +11.5% |
| 2017 | $2,332 -0.2% | $167,400 +14.9% |
| 2016 | $2,336 | $145,700 +13.9% |
| 2015 | $2,336 +25.7% | $127,900 +19.6% |
| 2014 | $1,858 +6.8% | $106,900 -11% |
| 2013 | $1,740 -21.4% | $120,100 |
| 2012 | $2,214 +14.8% | $120,100 -21.1% |
| 2011 | $1,928 -6.6% | $152,300 |
| 2010 | $2,064 +637.1% | -- |
| 2009 | $280 | $24,300 |
Find assessor info on the county website
Monthly payment
Est. payment
Payment breakdown
Explore the cost of this home by adjusting the details. Changes won't be saved.Climate risks
Neighborhood: 55315
Nearby schools
GreatSchools rating
- 7/10Carver Elementary SchoolGrades: K-5Distance: 0.4 mi
- 8/10Pioneer Ridge Middle SchoolGrades: 6-8Distance: 4.9 mi
- 9/10Chaska High SchoolGrades: 9-12Distance: 4.7 mi
- $306,5002 bd3 ba1.4k sqft1646 White Pine Way, Chaska, MN 55318Off Market

- $270,0002 bd3 ba1.5k sqft1646 White Pine Way UNIT F, Carver, MN 55315Sold

- $285,0002 bd3 ba1.6k sqft1646 White Pine Way UNIT A, Carver, MN 55315Coming Soon

- $292,9002 bd3 ba1.6k sqft1646 White Pine Way UNIT H, Carver, MN 55315Off Market
- $297,5003 bd3 ba1.6k sqft1646 White Pine Way UNIT D, Carver, MN 55315Off Market
- $267,7002 bd3 ba1.5k sqft1646 White Pine Way UNIT G, Carver, MN 55315Off Market
- $487,100-- bd-- ba-- sqft1646 White Pine Way, Carver, MN 55315Off Market
- $343,0003 bd3 ba1.6k sqft1646 White Pine Way UNIT E, Carver, MN 55315Off Market
A local agent can set up tours, give advice and negotiate with sellers.
Similar homes
- $269,0002 bd3 ba1.5k sqft1601 Sumac Cir Unit B, Carver, MN 55315For Sale

 MLS ID #7118261, Robert Brown, GRI, Keller Williams Premier Realty. NorthstarMLS as distributed by MLS GRID
 - $225,0003 bd3 ba1.5k sqft2935 Hemingway Dr, Chaska, MN 55318For Sale
 MLS ID #7120232, Heidi Huseth, RE/MAX Advantage Plus. NorthstarMLS as distributed by MLS GRID
 - $259,0002 bd2 ba1.2k sqft17918 Cobblestone Way, Eden Prairie, MN 55347For Sale
 MLS ID #7123238, Sean O Sander, Redfin Corporation. NorthstarMLS as distributed by MLS GRID
 - $229,9002 bd2 ba1.2k sqft1781 Colonial St, Shakopee, MN 55379For Sale
 MLS ID #7118600, Zach Skattum, RE/MAX Advantage Plus. NorthstarMLS as distributed by MLS GRID
 - $250,0002 bd2 ba1.4k sqft2245 River Rock Ln, Shakopee, MN 55379For SaleMLS ID #7115834, Thomas Scott, RE/MAX Advantage Plus. NorthstarMLS as distributed by MLS GRID
- $239,0002 bd2 ba1.2k sqft713 Cobblestone Way, Shakopee, MN 55379For SaleMLS ID #7088059, Sarah Ruhland - The Property Geeks, Real Broker, LLC. NorthstarMLS as distributed by MLS GRID
- $260,0002 bd2 ba1.3k sqft429 Wilderness Dr, Chaska, MN 55318For SaleMLS ID #7117165, Nick Weis, RE/MAX Results. NorthstarMLS as distributed by MLS GRID
- $209,9002 bd2 ba1.2k sqft1585 Millpond Ct, Chaska, MN 55318For SaleMLS ID #7115860, Kyle White, RE/MAX Advantage Plus. NorthstarMLS as distributed by MLS GRID
- $329,9002 bd2 ba1.4k sqft2013 Stahlke Way, Chaska, MN 55318For SaleMLS ID #7122757, Brian Gute, RE/MAX Advantage Plus. NorthstarMLS as distributed by MLS GRID
- $280,0003 bd2 ba1.5k sqft2782 Spy Glass Dr, Chaska, MN 55318For SaleMLS ID #7106153, Amber Simon, eXp Realty. NorthstarMLS as distributed by MLS GRID
- $235,0002 bd1 ba1k sqft493 Marshland Trl, Chanhassen, MN 55317For SaleMLS ID #7104290, Nicole Mueller, Keller Williams Realty Integrity Lakes. NorthstarMLS as distributed by MLS GRID
- $287,0003 bd3 ba1.5k sqft2171 Shamrock Pl, Chaska, MN 55318For SaleMLS ID #7079061, Infinity Homes Team, RE/MAX Advantage Plus. NorthstarMLS as distributed by MLS GRID
- $259,9002 bd2 ba1.4k sqft14120 Alabama Ave S, Savage, MN 55378For SaleMLS ID #7119893, Julie E. Harris, Re/Max Advantage Plus. NorthstarMLS as distributed by MLS GRID
- $275,0002 bd2 ba1.5k sqft1853 Pintail Ave, Shakopee, MN 55379For SaleMLS ID #7116680, Brenda L Schmitz, RE/MAX Experience. NorthstarMLS as distributed by MLS GRID
- $214,9002 bd2 ba1k sqft1229 Highpoint Curv, Shakopee, MN 55379For SaleMLS ID #7114751, Marisa Rebecca Lee, Keller Williams Realty Integrity Lakes. NorthstarMLS as distributed by MLS GRID
- $249,5002 bd2 ba1.3k sqft7232 Woodstock Curv, Bloomington, MN 55438For SaleMLS ID #7114003, Kathi Vetter, RE/MAX Results. NorthstarMLS as distributed by MLS GRID
- $285,0003 bd2 ba1.5k sqft1519 Balinese St, Shakopee, MN 55379For SaleMLS ID #7121290, Athieei Lam, Keller Williams Premier Realty. NorthstarMLS as distributed by MLS GRID
- $219,9002 bd2 ba1.2k sqft15345 Greenhaven Ln APT 103, Burnsville, MN 55337For SaleMLS ID #7118508, Gail L Biondich, Keller Williams Select Realty. NorthstarMLS as distributed by MLS GRID
- $269,0002 bd2 ba1.3k sqft2754 Wagon Wheel Trl, Chaska, MN 55318For SaleMLS ID #7112068, Ricardo R Sereno, Lakes Area Realty. NorthstarMLS as distributed by MLS GRID
- $249,0002 bd2 ba1.2k sqft2752 Autumnwood Ln, Minnetonka, MN 55305For SaleMLS ID #7093239, Naomi Thomas, Edina Realty, Inc.. NorthstarMLS as distributed by MLS GRID
