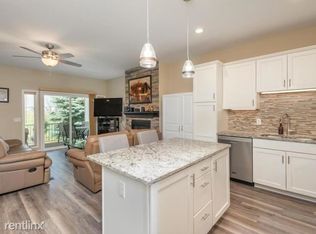
Enjoy comfortable low maintenance living in this one level townhome with a full basement. 3 bedrooms, 3 baths. Open design with lots of natural light. Upgraded kitchen features granite countertops and stainless steel appliances and an abundance of cabinets and counter space for your entertaining. Open design makes living easy, relax with your gas fireplace on both upper and lower level. Main level has primary bedroom with private full bath, a second bedroom or office depending on your needs. 1/2 bath and main floor laundry tops off the open living spaces. Patio doors in living room opens to a freshly stained deck and open vacant land to the rear.
Lower level is finished and has lots of storage. Family room with gas fireplace, 3rd bedroom and another 3/4 bath. You wont run out of storage here. Seller can give quick close if needed.
Active with contingency
$375,000
4138 Blakewood Dr, Shakopee, MN 55379
3beds
2,056sqft
:
Get pre-qualified$2,659/mo
(TH) Side x Side
Built in 2018
1,742 Square Feet Lot
$373,400 Zestimate®
$182/sqft
$302/mo HOA
What's special
Freshly stained deckLots of storageSecond bedroom or officeStainless steel appliancesGranite countertopsUpgraded kitchenMain floor laundry
- 36 days |
- 299 |
- 12 |
Likely to sell faster than
Zillow last checked:
Listing updated:
Listed by:
Sue M Jacobs 612-741-2872,
Kubes Realty Inc
Source: NorthstarMLS as distributed by MLS GRID,MLS#: 7101290
Facts & features
Interior
Bedrooms & bathrooms
- Bedrooms: 3
- Bathrooms: 3
- Full bathrooms: 1
- 3/4 bathrooms: 1
- 1/2 bathrooms: 1
Bedroom
- Level: Main
- Area: 224 Square Feet
- Dimensions: 14 x 16
Bedroom 2
- Level: Main
- Area: 140 Square Feet
- Dimensions: 10 x 14
Bedroom 3
- Level: Lower
- Area: 221 Square Feet
- Dimensions: 13 x 17
Deck
- Level: Main
Family room
- Level: Lower
- Area: 392 Square Feet
- Dimensions: 14 x 28
Kitchen
- Level: Main
- Area: 140 Square Feet
- Dimensions: 10 x 14
Living room
- Level: Main
- Area: 374 Square Feet
- Dimensions: 17 x 22
Heating
- Forced Air
Cooling
- Central Air
Appliances
- Included: Dishwasher, Disposal, Dryer, Gas Water Heater, Microwave, Range, Refrigerator, Washer
- Laundry: Main Level
Features
- Basement: Block,Drain Tiled,Egress Window(s),Finished,Full,Partially Finished,Sump Basket,Sump Pump
- Number of fireplaces: 2
- Fireplace features: Family Room, Gas, Living Room
Interior area
- Total structure area: 2,435
- Total interior livable area: 2,056 sqft
- Finished area above ground: 1,221
- Finished area below ground: 835
Property
Parking
- Total spaces: 2
- Parking features: Attached, Asphalt
- Attached garage spaces: 2
- Details: Garage Dimensions (20 x 20)
Accessibility
- Accessibility features: None
Features
- Levels: One
- Stories: 1
- Patio & porch: Deck
- Fencing: None
Lot
- Size: 1,742 Square Feet
- Dimensions: 35 x 48
- Features: Tree Coverage - Light
Details
- Foundation area: 1221
- Parcel number: 274260040
- Zoning description: Residential-Single Family
Construction
Type & style
- Home type: Townhouse
- Property subtype: (TH) Side x Side
- Attached to another structure: Yes
Materials
- Block, Frame
- Roof: Age Over 8 Years,Asphalt
Condition
- New construction: No
- Year built: 2018
Utilities & green energy
- Electric: Circuit Breakers
- Gas: Natural Gas
- Sewer: City Sewer/Connected
- Water: City Water/Connected
Community & HOA
Community
- Subdivision: Church 1st Add
HOA
- Has HOA: Yes
- Services included: Hazard Insurance, Lawn Care, Maintenance Grounds, Professional Mgmt, Snow Removal
- HOA fee: $302 monthly
- HOA name: Premier Association Management
- HOA phone: 952-683-9400
Location
- Region: Shakopee
Financial & listing details
- Price per square foot: $182/sqft
- Tax assessed value: $362,800
- Annual tax amount: $3,918
- Date on market: 6/29/2026
Estimated market value
$373,400
$355,000 - $392,000
$2,659/mo
Price history
| Date | Event | Price |
|---|---|---|
| 6/29/2026 | Listed for sale | $375,000$182/sqft |
Source:  NorthstarMLS as distributed by MLS GRID #7101290 Report a problem NorthstarMLS as distributed by MLS GRID #7101290 Report a problem | ||
| 8/31/2023 | Sold | $375,000+0%$182/sqft |
Source: NorthstarMLS as distributed by MLS GRID #6391565 Report a problem | ||
| 8/14/2023 | Pending sale | $374,900$182/sqft |
Source: NorthstarMLS as distributed by MLS GRID #6391565 Report a problem | ||
| 6/23/2023 | Listed for sale | $374,900+21.3%$182/sqft |
Source: NorthstarMLS as distributed by MLS GRID #6391565 Report a problem | ||
| 6/28/2019 | Sold | $309,000$150/sqft |
Source: NorthstarMLS as distributed by MLS GRID #5199000 Report a problem | ||
Public tax history
| Year | Property taxes | Tax assessment |
|---|---|---|
| 2025 | $3,574 -2.3% | $362,800 +3.5% |
| 2024 | $3,660 -5.1% | $350,700 +1.4% |
| 2023 | $3,858 +7.3% | $346,000 -3.2% |
| 2022 | $3,594 +13.7% | $357,400 +23.1% |
| 2021 | $3,162 +261% | $290,400 +216.7% |
| 2020 | $876 | $91,700 |
| 2019 | $876 +28.1% | $91,700 |
| 2018 | $684 +8.6% | -- |
| 2016 | $630 | -- |
| 2014 | $630 | -- |
| 2013 | -- | $15,000 |
| 2012 | -- | $15,000 -25% |
| 2011 | $318 -49.5% | $20,000 -55.6% |
| 2010 | $630 -6.5% | $45,000 -10% |
| 2009 | $674 +2.1% | $50,000 |
| 2008 | $660 +37.5% | -- |
| 2007 | $480 +112.4% | -- |
| 2006 | $226 +564.7% | -- |
| 2005 | $34 | -- |
Find assessor info on the county website
Monthly payment
Est. payment
Payment breakdown
Explore the cost of this home by adjusting the details. Changes won't be saved.Climate risks
Neighborhood: 55379
Nearby schools
GreatSchools rating
- 6/10Eagle Creek Elementary SchoolGrades: K-5Distance: 1.7 mi
- 5/10Shakopee East Junior High SchoolGrades: 6-8Distance: 2 mi
- 7/10Shakopee Senior High SchoolGrades: 9-12Distance: 3 mi
- $499,8003 bd2 ba2k sqft4138R Blakewood Dr, Shakopee, MN 55379Off Market
- $385,5003 bd3 ba2k sqft4134 Blakewood Dr, Shakopee, MN 55379Off Market
- $381,5003 bd3 ba2k sqft4142 Blakewood Dr, Shakopee, MN 55379Off Market
- $370,0003 bd3 ba2.1k sqft4130 Blakewood Dr, Shakopee, MN 55379Sold

- $371,6003 bd2 ba1.2k sqft4150 Blakewood Dr, Shakopee, MN 55379Off Market
- $385,1003 bd3 ba2.1k sqft4126 Blakewood Dr, Shakopee, MN 55379Off Market
- $384,1003 bd3 ba2.1k sqft4154 Blakewood Dr, Shakopee, MN 55379Off Market
- $233,8002 bd1 ba1.3k sqft4118 Blakewood Dr, Shakopee, MN 55379Off Market
A local agent can set up tours, give advice and negotiate with sellers.
Similar homes
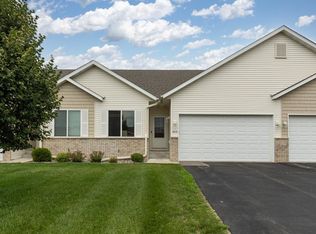
- $369,5003 bd3 ba1.9k sqft4131 Blakewood Dr, Shakopee, MN 55379For Sale
 MLS ID #7107383, Ryan M Platzke, Coldwell Banker Realty - Southwest Regional. NorthstarMLS as distributed by MLS GRID
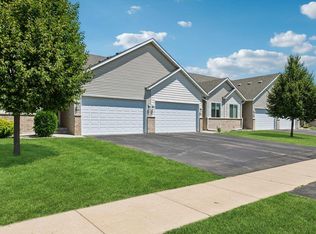
 - $348,0003 bd3 ba2k sqft4147 Blakewood Dr, Shakopee, MN 55379For Sale
 MLS ID #7097279, Tyler T Layman, RE/MAX Advantage Plus. NorthstarMLS as distributed by MLS GRID
 - $365,0003 bd4 ba2k sqft1671 Windigo Ln, Shakopee, MN 55379For Sale
 MLS ID #7116056, Emmanuel Olagbaju, Real Broker, LLC. NorthstarMLS as distributed by MLS GRID
 - $400,0005 bd4 ba2.8k sqft4851 Woodland Ave, Shakopee, MN 55379For Sale
 MLS ID #7118621, Mitchell Johnson, Redfin Corporation. NorthstarMLS as distributed by MLS GRID
 - $315,0003 bd3 ba1.7k sqft4224 Rymark Ct, Shakopee, MN 55379For SaleMLS ID #7031194, Brian Amundson, Keller Williams Preferred Rlty. NorthstarMLS as distributed by MLS GRID
- $354,9002 bd4 ba2k sqft1668 Windigo Ln, Shakopee, MN 55379For SaleMLS ID #7118361, Joseph Weinzetl, SODL. NorthstarMLS as distributed by MLS GRID
- $365,0003 bd3 ba1.9k sqft1232 Vernon Dr, Carver, MN 55315For SaleMLS ID #7120589, Kevin Schmid, RE/MAX Results. NorthstarMLS as distributed by MLS GRID
- $284,0003 bd3 ba1.7k sqft868 Princeton Ave, Shakopee, MN 55379For SaleMLS ID #7091799, Jacqueline Nguyen-Shulstad, Coldwell Banker Realty. NorthstarMLS as distributed by MLS GRID
- $394,0003 bd4 ba2.1k sqft14358 Parkside Ct NW, Prior Lake, MN 55372For SaleMLS ID #7074098, Peter Trinh, REMAX Results. NorthstarMLS as distributed by MLS GRID
- $446,0004 bd3 ba2.3k sqft182 Ardennes Ave E, Shakopee, MN 55379For SaleMLS ID #7099731, Charles T Chesumbai, Southbridge Realty LLC. NorthstarMLS as distributed by MLS GRID
- $494,8955 bd4 ba3k sqft1767 Fescue Ct, Shakopee, MN 55379For SaleMLS ID #7120426, Mike J. Westphalen, RE/MAX Advantage Plus. NorthstarMLS as distributed by MLS GRID
- $385,0004 bd4 ba2.2k sqft7106 Calumet Ct, Savage, MN 55378For SaleMLS ID #7093426, Isaac Johnson, Keller Williams Realty Integrity Lakes. NorthstarMLS as distributed by MLS GRID
- $400,0003 bd4 ba2.4k sqft15549 Lilac Dr, Eden Prairie, MN 55347For SaleMLS ID #7081918, David Rakowczyk, Coldwell Banker Realty. NorthstarMLS as distributed by MLS GRID
- $260,0003 bd2 ba1.2k sqft1998 Brittany Ct, Shakopee, MN 55379For SaleMLS ID #7080521, The Huerkamp Home Group, Keller Williams Preferred Rlty. NorthstarMLS as distributed by MLS GRID
- $375,0004 bd4 ba2.3k sqft14572 Florissant Path #5010, Saint Paul, MN 55124For SaleMLS ID #7109925, Rochelle M Johnson-Brown, Edina Realty, Inc.. NorthstarMLS as distributed by MLS GRID
- $395,0004 bd4 ba2.5k sqft9531 Declaration Dr, Chanhassen, MN 55317For SaleMLS ID #7077873, Betsy Bohlig, RE/MAX Results. NorthstarMLS as distributed by MLS GRID
- $269,9002 bd3 ba1.4k sqft1574 Liberty Cir, Shakopee, MN 55379For SaleMLS ID #7113327, Lisa L Martin, Epique Realty. NorthstarMLS as distributed by MLS GRID
- $250,0002 bd2 ba1.4k sqft2245 River Rock Ln, Shakopee, MN 55379For SaleMLS ID #7115834, Thomas Scott, RE/MAX Advantage Plus. NorthstarMLS as distributed by MLS GRID
- $510,0004 bd3 ba2.2k sqft1704 Wilking Way, Shakopee, MN 55379For SaleMLS ID #7104007, Chuchu Girma, RES Realty. NorthstarMLS as distributed by MLS GRID
- $364,9002 bd2 ba1.5k sqft14434 Edgewood Ave, Savage, MN 55378For SaleMLS ID #7099798, Carrie Ledermann, Edina Realty, Inc.. NorthstarMLS as distributed by MLS GRID
