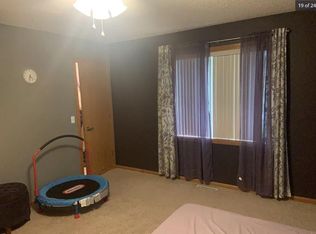
Wonderful end unit townhome with 3 bedrooms, 2 baths, 2 car garage in great location, walkout, windows on all 3 sides, Andersen patio door, center island, newer roof, open floor plan, main floor laundry, big bedrooms, walk-in closet, gas fireplace, vaulted ceilings, all appliances included and newer asphalt driveway, Association will be painting the garage door. Ready to move right in and enjoy!! Come see!!
Active
$289,900
1507 Dublin Ct, Shakopee, MN 55379
3beds
1,540sqft
:
Get pre-qualified$2,133/mo
(TH) Side x Side
Built in 2001
3,049 Square Feet Lot
$289,000 Zestimate®
$188/sqft
$292/mo HOA
What's special
- 17 days |
- 375 |
- 21 |
Likely to sell faster than
Zillow last checked:
Listing updated:
Listed by:
Randolph J Kubes 612-599-7440,
Kubes Realty Inc
Source: NorthstarMLS as distributed by MLS GRID,MLS#: 7104208
Facts & features
Interior
Bedrooms & bathrooms
- Bedrooms: 3
- Bathrooms: 2
- Full bathrooms: 1
- 3/4 bathrooms: 1
Bedroom
- Level: Main
- Area: 195 Square Feet
- Dimensions: 13 x 15
Bedroom 2
- Level: Upper
- Area: 165 Square Feet
- Dimensions: 11 x 15
Bedroom 3
- Level: Upper
- Area: 143 Square Feet
- Dimensions: 11 x 13
Dining room
- Level: Main
- Area: 120 Square Feet
- Dimensions: 08 x 15
Kitchen
- Level: Main
- Area: 195 Square Feet
- Dimensions: 13 x 15
Laundry
- Level: Main
- Area: 42 Square Feet
- Dimensions: 06 x 07
Living room
- Level: Main
- Area: 255 Square Feet
- Dimensions: 15 x 17
Heating
- Forced Air
Cooling
- Central Air
Appliances
- Included: Dishwasher, Disposal, Dryer, Exhaust Fan, Range, Refrigerator, Washer, Water Softener Rented
- Laundry: Main Level
Features
- Basement: Walk-Out Access
- Number of fireplaces: 1
- Fireplace features: Gas, Living Room
Interior area
- Total structure area: 1,540
- Total interior livable area: 1,540 sqft
- Finished area above ground: 1,540
- Finished area below ground: 0
Property
Parking
- Total spaces: 2
- Parking features: Attached, Asphalt, Garage Door Opener
- Attached garage spaces: 2
- Has uncovered spaces: Yes
- Details: Garage Dimensions (18x20), Garage Door Height (7), Garage Door Width (16)
Accessibility
- Accessibility features: None
Features
- Levels: Modified Two Story
- Stories: 2
- Pool features: None
- Fencing: None
Lot
- Size: 3,049 Square Feet
- Features: Tree Coverage - Light
Details
- Foundation area: 1008
- Parcel number: 273270040
- Zoning description: Residential-Single Family
Construction
Type & style
- Home type: Townhouse
- Property subtype: (TH) Side x Side
- Attached to another structure: Yes
Materials
- Roof: Asphalt
Condition
- New construction: No
- Year built: 2001
Utilities & green energy
- Gas: Natural Gas
- Sewer: City Sewer/Connected
- Water: City Water/Connected
Community & HOA
Community
- Subdivision: Brittany Village
HOA
- Has HOA: Yes
- Amenities included: None
- Services included: Maintenance Structure, Hazard Insurance, Maintenance Grounds, Professional Mgmt, Sanitation
- HOA fee: $292 monthly
- HOA name: First Service Residential
- HOA phone: 855-333-5149
Location
- Region: Shakopee
Financial & listing details
- Price per square foot: $188/sqft
- Tax assessed value: $279,200
- Annual tax amount: $2,934
- Date on market: 7/6/2026
- Cumulative days on market: 96 days
Estimated market value
$289,000
$275,000 - $303,000
$2,225/mo
Price history
| Date | Event | Price |
|---|---|---|
| 7/6/2026 | Listed for sale | $289,900-1.9%$188/sqft |
Source:  NorthstarMLS as distributed by MLS GRID #7104208 Report a problem NorthstarMLS as distributed by MLS GRID #7104208 Report a problem | ||
| 7/6/2026 | Listing removed | $295,500$192/sqft |
Source: NorthstarMLS as distributed by MLS GRID #7091205 Report a problem | ||
| 6/11/2026 | Listed for sale | $295,500-1.5%$192/sqft |
Source: NorthstarMLS as distributed by MLS GRID #7091205 Report a problem | ||
| 6/11/2026 | Listing removed | $299,900$195/sqft |
Source: NorthstarMLS as distributed by MLS GRID #7055796 Report a problem | ||
| 4/15/2026 | Listed for sale | $299,900+118.4%$195/sqft |
Source: NorthstarMLS as distributed by MLS GRID #7055796 Report a problem | ||
| 9/3/2010 | Sold | $137,300-1.2%$89/sqft |
Source:  Lake Superior Area Realtors as distributed by MLS GRID #1208610 Report a problem Lake Superior Area Realtors as distributed by MLS GRID #1208610 Report a problem | ||
| 7/1/2010 | Price change | $139,000-5.1%$90/sqft |
Source: RE/MAX Results #3930083 Report a problem | ||
| 5/29/2010 | Listed for sale | $146,500-10.4%$95/sqft |
Source: RE/MAX Results #3930083 Report a problem | ||
| 3/11/2002 | Sold | $163,565$106/sqft |
Source: Public Record Report a problem | ||
Public tax history
| Year | Property taxes | Tax assessment |
|---|---|---|
| 2025 | $2,620 -3% | $279,200 +4.8% |
| 2024 | $2,700 -2.7% | $266,500 +1.4% |
| 2023 | $2,774 +4.4% | $262,700 -1.1% |
| 2022 | $2,658 +14.2% | $265,500 +19.3% |
| 2021 | $2,328 -10% | $222,600 +5.1% |
| 2020 | $2,586 | $211,800 |
| 2019 | $2,586 +9.5% | $211,800 |
| 2018 | $2,362 +1.6% | -- |
| 2016 | $2,324 | -- |
| 2014 | $2,324 | -- |
| 2013 | -- | $115,700 |
| 2012 | -- | $115,700 -19% |
| 2011 | $1,854 +16.9% | $142,800 -10.3% |
| 2010 | $1,586 -2.3% | $159,200 -5% |
| 2009 | $1,624 +1% | $167,500 |
| 2008 | $1,608 +0.4% | -- |
| 2007 | $1,602 +3.2% | -- |
| 2006 | $1,552 +0.8% | -- |
| 2005 | $1,540 +5.9% | -- |
| 2004 | $1,454 +181.8% | -- |
| 2003 | $516 +1742.9% | -- |
| 2002 | $28 | -- |
Find assessor info on the county website
Monthly payment
Est. payment
Payment breakdown
Explore the cost of this home by adjusting the details. Changes won't be saved.Climate risks
Neighborhood: 55379
Nearby schools
GreatSchools rating
- 8/10Sun Path Elementary SchoolGrades: K-5Distance: 0.2 mi
- 5/10Shakopee East Junior High SchoolGrades: 6-8Distance: 0.7 mi
- 7/10Shakopee Senior High SchoolGrades: 9-12Distance: 1.7 mi
- $276,2003 bd2 ba1.3k sqft1505 Dublin Ct, Shakopee, MN 55379Off Market

- $293,5003 bd2 ba1.5k sqft1509 Dublin Ct, Shakopee, MN 55379Off Market
- $306,1003 bd2 ba1.5k sqft1503 Dublin Ct, Shakopee, MN 55379Off Market

- $290,8003 bd2 ba1.5k sqft1511 Dublin Ct, Shakopee, MN 55379Off Market
- $282,5003 bd1 ba1.5k sqft1501 Dublin Ct, Shakopee, MN 55379Off Market
- $290,0003 bd2 ba1.4k sqft2079 Brittany Ct, Shakopee, MN 55379Sold
- $254,0003 bd2 ba1.2k sqft2083 Brittany Ct, Shakopee, MN 55379Off Market
- $295,3003 bd2 ba1.5k sqft1513 Dublin Ct, Shakopee, MN 55379Off Market
A local agent can set up tours, give advice and negotiate with sellers.
Similar homes
- $289,9003 bd2 ba1.5k sqft1519 Balinese St, Shakopee, MN 55379For Sale
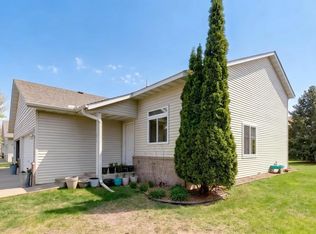
 MLS ID #7069128, Trudi Westberg, Keller Williams Premier Realty. NorthstarMLS as distributed by MLS GRID
 - $317,0002 bd2 ba1.3k sqft2126 Vierling Dr E, Shakopee, MN 55379For Sale
 MLS ID #7076688, Gregory W Schmidt, Exit Northstar Realty. NorthstarMLS as distributed by MLS GRID
 - $265,0003 bd2 ba1.2k sqft4052 Blakewood Dr, Shakopee, MN 55379For Sale
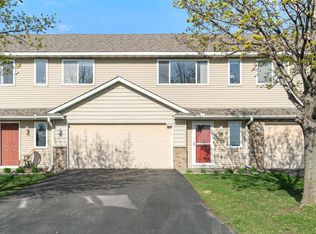 MLS ID #7058769, Jen Packard, Real Broker, LLC. NorthstarMLS as distributed by MLS GRID
 - $299,9004 bd4 ba1.9k sqft1778 Riverside Dr, Shakopee, MN 55379For Sale
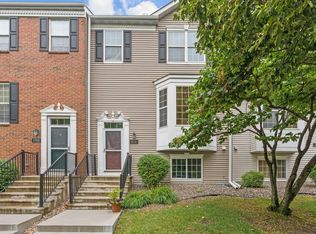 MLS ID #7092864, Marisa Line, Real Broker, LLC. NorthstarMLS as distributed by MLS GRID
 - $265,0002 bd2 ba1.2k sqft8000 Stratford Cir S, Shakopee, MN 55379For SaleMLS ID #7083871, Richard S Webb, RE/MAX Results. NorthstarMLS as distributed by MLS GRID
- $349,9003 bd3 ba2k sqft4129 Jarmann Ln, Shakopee, MN 55379For SaleMLS ID #7058313, Randolph J Kubes, Kubes Realty Inc. NorthstarMLS as distributed by MLS GRID
- $279,9003 bd3 ba1.6k sqft14389 Bedford Dr, Eden Prairie, MN 55346For SaleMLS ID #7107951, Terry L Eggan, Bridge Realty, LLC. NorthstarMLS as distributed by MLS GRID
- $305,0003 bd3 ba1.8k sqft806 Boldt St, Chaska, MN 55318For SaleMLS ID #7084144, Aaron Anderson, Keller Williams Classic Rlty NW. NorthstarMLS as distributed by MLS GRID
- $269,0002 bd2 ba1.3k sqft2754 Wagon Wheel Trl, Chaska, MN 55318For SaleMLS ID #7112068, Ricardo R Sereno, Lakes Area Realty. NorthstarMLS as distributed by MLS GRID
- $314,9003 bd3 ba1.8k sqft8374 Cedarview Cir, Savage, MN 55378For SaleMLS ID #7097217, The Huerkamp Home Group, Keller Williams Preferred Rlty. NorthstarMLS as distributed by MLS GRID
- $294,9003 bd3 ba1.5k sqft11106 Oregon Ave S, Bloomington, MN 55438For SaleMLS ID #7079124, Katherine Young, eXp Realty. NorthstarMLS as distributed by MLS GRID
- $299,9003 bd3 ba1.8k sqft13906 Glendale Trl, Savage, MN 55378For SaleMLS ID #7090534, James Sanchez, GRI, White Bear Lake Realty. NorthstarMLS as distributed by MLS GRID
- $335,0003 bd3 ba1.7k sqft2606 Waterfall Way NW, Prior Lake, MN 55372For SaleMLS ID #7090520, The Huerkamp Home Group, Keller Williams Preferred Rlty. NorthstarMLS as distributed by MLS GRID
- $299,5002 bd2 ba1.6k sqft2033 Poppy Dr, Chanhassen, MN 55317For SaleMLS ID #7106707, Stephanie Schmitz, Real Broker, LLC. NorthstarMLS as distributed by MLS GRID
- $315,0003 bd3 ba1.7k sqft441 Pleasant Ln, Chaska, MN 55318For SaleMLS ID #7090065, Twin Cities Home Group, Real Broker, LLC. NorthstarMLS as distributed by MLS GRID
- $334,9003 bd3 ba1.8k sqft14995 Chestnut Ln, Savage, MN 55378For SaleMLS ID #7103217, Thomas L. Simonsen, Counselor Realty. NorthstarMLS as distributed by MLS GRID
- $265,0002 bd2 ba1.3k sqft7639 Nicholas Way, Chanhassen, MN 55317For SaleMLS ID #7102576, Pamela Bandy, Edina Realty, Inc.. NorthstarMLS as distributed by MLS GRID
- $255,0002 bd2 ba1.3k sqft2723 Wagon Wheel Curv, Chaska, MN 55318For SaleMLS ID #7103008, Joshua Sanderson, Edina Realty, Inc.. NorthstarMLS as distributed by MLS GRID
- $305,0002 bd2 ba1.4k sqft5653 Pompano Dr, Minnetonka, MN 55343For SaleMLS ID #7092909, Juley V Speed, Edina Realty, Inc.. NorthstarMLS as distributed by MLS GRID
- $275,0002 bd2 ba1.4k sqft7509 Parkridge Way, Savage, MN 55378For SaleMLS ID #7060590, Jado Hark, Compass. NorthstarMLS as distributed by MLS GRID
