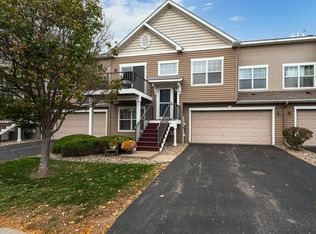
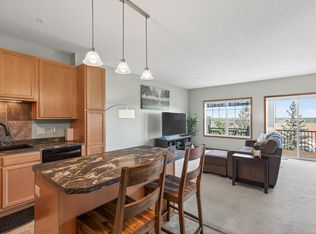
Welcome home to this beautifully maintained 3 bedroom, 3 bathroom end unit townhome where abundant natural light fills an open main level anchored by a spacious center kitchen island that is perfect for cooking, entertaining, or casual mornings over bagels and coffee. The primary suite offers a private ensuite bath and walk in closet, and main level laundry adds everyday convenience. The finished walkout basement extends your living space right out onto a lower deck. A second deck off the main level offers stunning views, giving you two distinct spots to relax or entertain outdoors. The HOA welcomes rentals and up to three pets, making this a flexible fit for owner occupants, pet owners, and investors alike. Fresh paint throughout, and new flooring in kitchen and living room.
Savage offers the best of all worlds: a peaceful, established neighborhood with quick access to shopping and dining along Highway 13 and County Road 42; nearby trails and green space at Credit River Trail, Hidden Valley Park, and Central Bluffs Park; plus entertainment at Mystic Lake and Valleyfair. Whether you're a first time buyer, a down-sizer seeking low maintenance living, a remote worker who needs flexible space, or an investor drawn to a landlord friendly HOA, this light-filled, view-driven home is ready to welcome you.
Active
Price cut: $10K (10/7)
$365,000
13229 Virginia Ave S, Savage, MN 55378
3beds
2,555sqft
(TH) Side x Side
Built in 2010
2,178 Square Feet Lot
$363,700 Zestimate®
$143/sqft
$420/mo HOA
What's special
Light-filled view-driven homeSpacious center kitchen islandFresh paint throughout
- 33 days
- 221
- 15
Zillow last checked:
Listing updated:
Listed by:
Katrina DeWit 612-381-7194,
Compass
Source: NorthstarMLS as distributed by MLS GRID,MLS#: 7145894
Facts & features
Interior
Bedrooms & bathrooms
- Bedrooms: 3
- Bathrooms: 3
- Full bathrooms: 2
- 1/2 bathrooms: 1
Bedroom
- Level: Upper
- Area: 204 Square Feet
- Dimensions: 17x12
Bedroom 2
- Level: Upper
- Area: 120 Square Feet
- Dimensions: 12x10
Bedroom 3
- Level: Lower
- Area: 110 Square Feet
- Dimensions: 11x10
Family room
- Level: Lower
- Area: 308 Square Feet
- Dimensions: 22x14
Kitchen
- Level: Upper
- Area: 168 Square Feet
- Dimensions: 14x12
Living room
- Level: Upper
- Area: 384 Square Feet
- Dimensions: 24x16
Heating
- Forced Air
Cooling
- Central Air
Appliances
- Included: Dishwasher, Dryer, Microwave, Range, Refrigerator, Washer
- Laundry: Laundry Closet, Main Level
Features
- Basement: Daylight,Finished,Partial,Walk-Out Access
- Has fireplace: No
Interior area
- Total structure area: 2,555
- Total interior livable area: 2,555 sqft
- Finished area above ground: 1,881
- Finished area below ground: 674
Property
Parking
- Total spaces: 2
- Parking features: Tuckunder Garage
- Attached garage spaces: 2
Accessibility
- Accessibility features: None
Features
- Levels: Multi/Split
Lot
- Size: 2,178 Square Feet
- Features: Near Public Transit, Tree Coverage - Light
Details
- Foundation area: 780
- Parcel number: 264330040
- Zoning description: Residential-Single Family
Construction
Type & style
- Home type: Townhouse
- Property subtype: (TH) Side x Side
- Attached to another structure: Yes
Condition
- New construction: No
- Year built: 2010
Utilities & green energy
- Gas: Natural Gas
- Sewer: City Sewer/Connected
- Water: City Water/Connected
Community & HOA
Community
- Subdivision: Trout Run Preserve 3rd Add
HOA
- Has HOA: Yes
- Amenities included: None
- Services included: Maintenance Structure, Hazard Insurance, Lawn Care, Maintenance Grounds, Professional Mgmt, Sanitation, Snow Removal
- HOA fee: $420 monthly
- HOA name: Community Association Group
- HOA phone: 651-882-0400
Location
- Region: Savage
Financial & listing details
- Price per square foot: $143/sqft
- Tax assessed value: $336,400
- Annual tax amount: $3,834
- Date on market: 9/17/2026
- Cumulative days on market: 37 days
Estimated market value
$363,700
$346,000 - $382,000
$2,762/mo
Price history
| Date | Event | Price |
|---|---|---|
| 10/7/2026 | Price change | $365,000-2.7%$143/sqft |
Source:  NorthstarMLS as distributed by MLS GRID #7145894 Report a problem NorthstarMLS as distributed by MLS GRID #7145894 Report a problem | ||
| 9/17/2026 | Listed for sale | $375,000$147/sqft |
Source: NorthstarMLS as distributed by MLS GRID #7145894 Report a problem | ||
| 9/17/2026 | Listing removed | $375,000$147/sqft |
Source: NorthstarMLS as distributed by MLS GRID #7113309 Report a problem | ||
| 8/25/2026 | Listed for sale | $375,000+10.3%$147/sqft |
Source: NorthstarMLS as distributed by MLS GRID #7113309 Report a problem | ||
| 2/16/2022 | Listing removed | -- |
Source: Zillow Rental Network Premium Report a problem | ||
| 2/13/2022 | Listed for rent | $2,150$1/sqft |
Source: Zillow Rental Network Premium Report a problem | ||
| 1/28/2022 | Sold | $340,000-3.3%$133/sqft |
Source: NorthstarMLS as distributed by MLS GRID #6121186 Report a problem | ||
| 1/5/2022 | Pending sale | $351,600$138/sqft |
Source: Zillow Offers Report a problem | ||
| 12/29/2021 | Listed for sale | $351,600$138/sqft |
Source: Zillow Offers Report a problem | ||
| 12/20/2021 | Pending sale | $351,600$138/sqft |
Source: Zillow Offers Report a problem | ||
| 11/12/2021 | Price change | $351,600-0.8%$138/sqft |
Source: Zillow Offers Report a problem | ||
| 10/28/2021 | Listed for sale | $354,300-1.3%$139/sqft |
Source: NorthstarMLS as distributed by MLS GRID #6121186 Report a problem | ||
| 9/15/2021 | Sold | $358,800+66.9%$140/sqft |
Source: Public Record Report a problem | ||
| 11/29/2011 | Sold | $215,000$84/sqft |
Source: Public Record Report a problem | ||
Public tax history
| Year | Property taxes | Tax assessment |
|---|---|---|
| 2026 | $3,834 +4.6% | $336,400 +2.6% |
| 2025 | $3,664 +6.9% | $328,000 -0.9% |
| 2024 | $3,426 -0.2% | $331,000 +5.4% |
| 2023 | $3,432 | $314,100 -0.4% |
| 2022 | $3,432 -0.2% | $315,500 +3% |
| 2021 | $3,438 -0.2% | $306,200 +9.3% |
| 2020 | $3,444 | $280,100 |
| 2019 | $3,444 -11% | $280,100 |
| 2018 | $3,870 +25.2% | -- |
| 2016 | $3,090 | -- |
| 2014 | $3,090 | -- |
| 2013 | -- | $180,900 |
| 2012 | -- | $180,900 +80.2% |
| 2011 | $1,566 +1142.9% | $100,400 +1170.9% |
| 2010 | $126 | $7,900 |
Find assessor info on the county website
Monthly payment
Est. payment
Payment breakdown
Explore the cost of this home by adjusting the details. Changes won't be saved.Climate risks
Neighborhood: 55378

Similar homes
- $369,9003 bd3 ba2.5k sqft8903 Preserve Trl, Savage, MN 55378For Sale
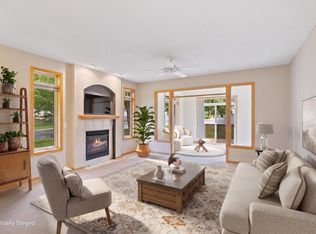
 MLS ID #7161428, Kelly Yoon, Redfin Corporation. NorthstarMLS as distributed by MLS GRID
 - $310,0003 bd3 ba1.7k sqft15252 Maryland Ave, Savage, MN 55378For Sale
 MLS ID #7123240, Thomas G Nevers, Compass. NorthstarMLS as distributed by MLS GRID
 - $295,0003 bd3 ba1.5k sqft14516 Lockslie Trl, Savage, MN 55378For Sale
 MLS ID #7137446, Brandon Capelle, RE/MAX Advantage Plus. NorthstarMLS as distributed by MLS GRID
 - $385,0004 bd2 ba1.9k sqft5409 W 143rd St, Savage, MN 55378For Sale
 MLS ID #7142644, Maiker Xiong, Five Star Realty LLC. NorthstarMLS as distributed by MLS GRID
 - $379,9003 bd3 ba2.1k sqft9637 Belmont Ln, Eden Prairie, MN 55347For SaleMLS ID #7132173, Christopher J Broz, REMAX Results. NorthstarMLS as distributed by MLS GRID
- $402,0003 bd2 ba1.9k sqft14734 Yosemite Ave S, Savage, MN 55378For SaleMLS ID #7074425, Amber N Broadway, Opendoor Brokerage, LLC. NorthstarMLS as distributed by MLS GRID
- $389,9005 bd4 ba2.8k sqft4851 Woodland Ave, Shakopee, MN 55379For SaleMLS ID #7152245, Mitchell Johnson, Redfin Corporation. NorthstarMLS as distributed by MLS GRID
- $535,0004 bd3 ba2.5k sqft9207 W 136th St, Savage, MN 55378For SaleMLS ID #6806073, Nevin R Raghuveer, RE/MAX Results. NorthstarMLS as distributed by MLS GRID
- $495,0003 bd3 ba2.9k sqft14023 N Walters Way, Savage, MN 55378For SaleMLS ID #7134416, Paul Bothof, RE/MAX Advantage Plus. NorthstarMLS as distributed by MLS GRID
- $257,5002 bd2 ba1.3k sqft7531 Southridge Ct, Savage, MN 55378For SaleMLS ID #7137472, Aileen K. Chan, Edina Realty, Inc.. NorthstarMLS as distributed by MLS GRID
- $379,9003 bd4 ba2.6k sqft18043 Kindred Ct, Lakeville, MN 55044For SaleMLS ID #7154555, Patrice L Simpson, Edina Realty, Inc.. NorthstarMLS as distributed by MLS GRID
- $329,0003 bd3 ba1.7k sqft3951 Raspberry Ridge Rd NW, Prior Lake, MN 55372For SaleMLS ID #7141101, Mack A McDonald, RE/MAX Results. NorthstarMLS as distributed by MLS GRID
- $364,9003 bd4 ba2.1k sqft15221 Stonewood Ter, Burnsville, MN 55306For SaleMLS ID #7099826, Anton Martinez, Pemberton RE. NorthstarMLS as distributed by MLS GRID
- $329,5003 bd3 ba1.7k sqft15345 Wilderness Ridge Rd NW, Prior Lake, MN 55372For SaleMLS ID #7139787, Martha S Hoover, RE/MAX Preferred. NorthstarMLS as distributed by MLS GRID
- $339,9003 bd4 ba2.6k sqft18062 Kindred Ct, Lakeville, MN 55044For SaleMLS ID #7154500, Kristi Ann Ordorff, Edina Realty, Inc.. NorthstarMLS as distributed by MLS GRID
- $225,0002 bd2 ba1.3k sqft14106 Alabama Ave S, Savage, MN 55378For SaleMLS ID #7144234, Steven W Schneeberger, Keller Williams Realty Integrity. NorthstarMLS as distributed by MLS GRID
- $385,0003 bd3 ba2.3k sqft13364 Hummingbird Dr, Apple Valley, MN 55124For SaleMLS ID #7124452, Jodi Baggenstoss, Weichert, Realtors-Advantage. NorthstarMLS as distributed by MLS GRID
- $275,0002 bd2 ba1.4k sqft7509 Parkridge Way, Savage, MN 55378For SaleMLS ID #7060590, Jado Hark, Compass. NorthstarMLS as distributed by MLS GRID
- $369,0003 bd4 ba2k sqft4022 Cedar Grove Ln, Eagan, MN 55122For SaleMLS ID #7148767, Jason Miskowic, RE/MAX Advantage Plus. NorthstarMLS as distributed by MLS GRID
- $505,0004 bd3 ba2.4k sqft5962 N Ridge Dr, Savage, MN 55378For SaleMLS ID #7123160, May Yang, Home Sellers. NorthstarMLS as distributed by MLS GRID
