ASSUMABLE LOAN FOR ALL BUYERS - 2.49% RATE - $249,672.42 REMAINING BALANCE. SAVE THOUSANDS EACH YEAR! Principal & Interest Payment = $1,106.07 per month! A phenomenal townhouse with an even better view! Enjoy stunning, unobstructed views of the Minneapolis skyline from the comfort of your living room or while relaxing on the oversized deck. Inside, this home has been meticulously maintained and offers a bright, open main floor—perfect for entertaining. Upstairs, you’ll find a spacious primary suite complete with an ensuite bathroom and walk-in closet, along with a second bedroom and full guest bath. A cozy loft space and convenient upper-level laundry complete the top floor. Don’t miss your chance to tour this townhouse with best views in Savage—this one won’t last long!
Pending
$299,000
13217 Virginia Ave S, Savage, MN 55378
2beds
1,565sqft
(TH) Side x Side
Built in 2010
1,306 Square Feet Lot
$296,000 Zestimate®
$191/sqft
$420/mo HOA
What's special
Spacious primary suiteBright open main floorBest views in savagePerfect for entertainingFull guest bathOversized deckSecond bedroom
- 68 days |
- 255 |
- 7 |
Likely to sell faster than
Zillow last checked:
Listing updated:
Listed by:
Michael Kootsikas 612-834-2558,
Northstar Real Estate Associates
Source: NorthstarMLS as distributed by MLS GRID,MLS#: 7075485
Facts & features
Interior
Bedrooms & bathrooms
- Bedrooms: 2
- Bathrooms: 3
- Full bathrooms: 1
- 3/4 bathrooms: 1
- 1/2 bathrooms: 1
Bedroom
- Level: Upper
- Area: 165 Square Feet
- Dimensions: 11 x 15
Bedroom 2
- Level: Upper
- Area: 144 Square Feet
- Dimensions: 12 x 12
Deck
- Level: Main
- Area: 144 Square Feet
- Dimensions: 8 x 18
Dining room
- Level: Main
- Area: 84 Square Feet
- Dimensions: 6 x 14
Kitchen
- Level: Lower
- Area: 132 Square Feet
- Dimensions: 11 x 12
Living room
- Level: Main
- Area: 208 Square Feet
- Dimensions: 13 x 16
Loft
- Level: Upper
- Area: 36 Square Feet
- Dimensions: 6 x 6
Heating
- Forced Air
Cooling
- Central Air
Appliances
- Included: Dishwasher, Disposal, Dryer, Microwave, Range, Refrigerator, Washer, Water Softener Owned
- Laundry: Upper Level
Features
- Basement: Block,Finished,Full
- Has fireplace: No
Interior area
- Total structure area: 1,634
- Total interior livable area: 1,565 sqft
- Finished area above ground: 1,465
- Finished area below ground: 100
Property
Parking
- Total spaces: 2
- Parking features: Attached, Tuckunder Garage
- Attached garage spaces: 2
- Details: Garage Dimensions (21 x 23), Garage Door Height (7), Garage Door Width (16)
Accessibility
- Accessibility features: None
Features
- Levels: Two
- Stories: 2
- Patio & porch: Deck
Lot
- Size: 1,306 Square Feet
Details
- Foundation area: 721
- Parcel number: 264330060
- Zoning description: Residential-Single Family
Construction
Type & style
- Home type: Townhouse
- Property subtype: (TH) Side x Side
- Attached to another structure: Yes
Materials
- Concrete
- Roof: Asphalt
Condition
- New construction: No
- Year built: 2010
Utilities & green energy
- Gas: Natural Gas
- Sewer: City Sewer/Connected
- Water: City Water/Connected
Community & HOA
Community
- Subdivision: Trout Run
HOA
- Has HOA: Yes
- Services included: Maintenance Structure, Hazard Insurance, Maintenance Grounds, Professional Mgmt, Sanitation, Snow Removal, Water
- HOA fee: $420 monthly
- HOA name: Community Association Group
- HOA phone: 651-882-0400
Location
- Region: Savage
Financial & listing details
- Price per square foot: $191/sqft
- Tax assessed value: $266,700
- Annual tax amount: $3,095
- Date on market: 5/16/2026
- Cumulative days on market: 82 days
- Road surface type: Paved
Estimated market value
$296,000
$281,000 - $311,000
$2,292/mo
Price history
| Date | Event | Price |
|---|---|---|
| 7/9/2026 | Pending sale | $299,000$191/sqft |
Source:  NorthstarMLS as distributed by MLS GRID #7075485 Report a problem NorthstarMLS as distributed by MLS GRID #7075485 Report a problem | ||
| 5/16/2026 | Listed for sale | $299,000-0.3%$191/sqft |
Source: NorthstarMLS as distributed by MLS GRID #7075485 Report a problem | ||
| 5/15/2026 | Listing removed | $299,900$192/sqft |
Source: NorthstarMLS as distributed by MLS GRID #7062234 Report a problem | ||
| 5/1/2026 | Listed for sale | $299,900+9.5%$192/sqft |
Source: NorthstarMLS as distributed by MLS GRID #7062234 Report a problem | ||
| 9/16/2021 | Sold | $274,000-3.9%$175/sqft |
Source: NorthstarMLS as distributed by MLS GRID #6027442 Report a problem | ||
| 8/19/2021 | Pending sale | $284,999$182/sqft |
Source:  RE/MAX International #6027442 Report a problem RE/MAX International #6027442 Report a problem | ||
| 8/6/2021 | Price change | $284,999-5%$182/sqft |
Source: RE/MAX International #6027442 Report a problem | ||
| 7/23/2021 | Listed for sale | $299,999+42.9%$192/sqft |
Source: RE/MAX International #6027442 Report a problem | ||
| 3/9/2018 | Sold | $210,000+7.7%$134/sqft |
Source: NorthstarMLS as distributed by MLS GRID #4902131 Report a problem | ||
| 2/5/2018 | Pending sale | $195,000$125/sqft |
Source: Edina Realty, Inc., a Berkshire Hathaway affiliate #4902131 Report a problem | ||
| 1/22/2018 | Listed for sale | $195,000+18.3%$125/sqft |
Source: Edina Realty, Inc., a Berkshire Hathaway affiliate #4902131 Report a problem | ||
| 7/25/2012 | Sold | $164,900$105/sqft |
Source: Agent Provided Report a problem | ||
Public tax history
| Year | Property taxes | Tax assessment |
|---|---|---|
| 2025 | $2,888 +7% | $266,700 +2.5% |
| 2024 | $2,698 -0.2% | $260,300 +5.4% |
| 2023 | $2,704 +13.6% | $246,900 -0.5% |
| 2022 | $2,380 +1.9% | $248,100 +12.4% |
| 2021 | $2,336 -0.7% | $220,700 +10.4% |
| 2020 | $2,352 | $199,900 |
| 2019 | $2,352 -17.7% | $199,900 |
| 2018 | $2,858 +9% | -- |
| 2016 | $2,622 | -- |
| 2014 | $2,622 | -- |
| 2013 | -- | $155,200 -6.7% |
| 2012 | -- | $166,300 -2.1% |
| 2011 | $2,510 +2224.1% | $169,800 +2434.3% |
| 2010 | $108 | $6,700 |
Find assessor info on the county website
Monthly payment
Est. payment
Payment breakdown
Explore the cost of this home by adjusting the details. Changes won't be saved.Climate risks
Neighborhood: 55378
Nearby schools
GreatSchools rating
- 4/10Harriet Bishop Elementary SchoolGrades: PK-5Distance: 1.9 mi
- 4/10Eagle Ridge Junior High SchoolGrades: 6-8Distance: 2.5 mi
- 4/10Burnsville Senior High SchoolGrades: 9-12Distance: 5.9 mi
- $277,2002 bd2 ba1.4k sqft13219 Virginia Ave S, Savage, MN 55378Off Market

- $295,0002 bd3 ba1.5k sqft13215 Virginia Ave S, Savage, MN 55378Sold

- $285,0002 bd3 ba1.4k sqft13221 Virginia Ave S, Savage, MN 55378Sold

- $351,0003 bd2 ba1.9k sqft13229 Virginia Ave S, Savage, MN 55378Off Market
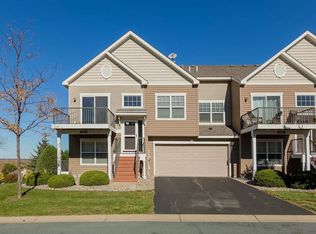
- $324,5002 bd3 ba1.9k sqft13231 Virginia Ave S, Savage, MN 55378Off Market
- $295,0002 bd3 ba1.3k sqft13225 Virginia Ave S, Savage, MN 55378Sold
- $334,1003 bd3 ba1.9k sqft13235 Virginia Ave S, Savage, MN 55378Off Market
- $418,0003 bd3 ba2.4k sqft13253 Virginia Ave, Savage, MN 55378Off Market
A local agent can set up tours, give advice and negotiate with sellers.
Similar homes
- $314,9003 bd3 ba1.8k sqft8374 Cedarview Cir, Savage, MN 55378For Sale
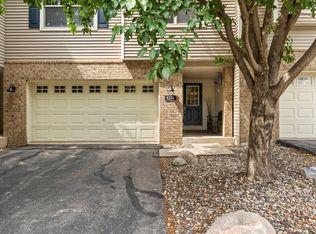
 MLS ID #7097217, The Huerkamp Home Group, Keller Williams Preferred Rlty. NorthstarMLS as distributed by MLS GRID
 - $299,9003 bd3 ba1.8k sqft13906 Glendale Trl, Savage, MN 55378For Sale
 MLS ID #7090534, James Sanchez, GRI, White Bear Lake Realty. NorthstarMLS as distributed by MLS GRID
 - $275,0002 bd2 ba1.4k sqft7509 Parkridge Way, Savage, MN 55378For Sale
 MLS ID #7060590, Jado Hark, Compass. NorthstarMLS as distributed by MLS GRID
 - $299,9004 bd4 ba1.9k sqft1778 Riverside Dr, Shakopee, MN 55379For Sale
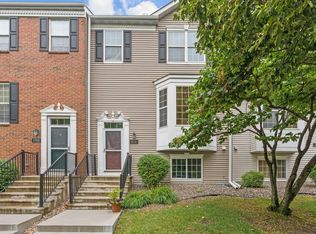 MLS ID #7092864, Marisa Line, Real Broker, LLC. NorthstarMLS as distributed by MLS GRID
 - $324,9003 bd3 ba2k sqft4302 McColl Dr, Savage, MN 55378For SaleMLS ID #7075483, Brian Barnes, eXp Realty. NorthstarMLS as distributed by MLS GRID
- $299,9003 bd2 ba1.6k sqft8002 Stratford Cir S, Shakopee, MN 55379For SaleMLS ID #7106987, Jeff J Garthwait, Orono Realty Inc. NorthstarMLS as distributed by MLS GRID
- $285,0003 bd2 ba1.6k sqft4905 Bluff Heights Trl SE, Prior Lake, MN 55372For SaleMLS ID #7110327, Matt Schafer, RE/MAX Advantage Plus. NorthstarMLS as distributed by MLS GRID
- $290,0003 bd2 ba1.5k sqft4244 Jarmann Ln, Shakopee, MN 55379For SaleMLS ID #7092513, Thomas Scott, RE/MAX Advantage Plus. NorthstarMLS as distributed by MLS GRID
- $315,0003 bd3 ba1.7k sqft4224 Rymark Ct, Shakopee, MN 55379For SaleMLS ID #7031194, Brian Amundson, Keller Williams Preferred Rlty. NorthstarMLS as distributed by MLS GRID
- $385,0004 bd4 ba2.2k sqft7106 Calumet Ct, Savage, MN 55378For SaleMLS ID #7093426, Isaac Johnson, Keller Williams Realty Integrity Lakes. NorthstarMLS as distributed by MLS GRID
- $265,0003 bd2 ba1.2k sqft4052 Blakewood Dr, Shakopee, MN 55379For SaleMLS ID #7058769, Jen Packard, Real Broker, LLC. NorthstarMLS as distributed by MLS GRID
- $292,5002 bd2 ba1.6k sqft18265 Kerrville Trl Unit 309, Lakeville, MN 55044For SaleMLS ID #7106593, Emily Lahr, Coldwell Banker Realty - Lakes. NorthstarMLS as distributed by MLS GRID
- $299,9003 bd3 ba1.5k sqft2066 Wellens St, Chaska, MN 55318For SaleMLS ID #7108064, Rebecca L Simonton, RE/MAX Results. NorthstarMLS as distributed by MLS GRID
- $283,9002 bd2 ba1.4k sqft17980 Cobblestone Way, Eden Prairie, MN 55347For SaleMLS ID #7103686, Han Le, Creative Results. NorthstarMLS as distributed by MLS GRID
- $299,0002 bd2 ba1.6k sqft7930 Golden Valley Rd Suite 10, Golden Valley, MN 55427For SaleMLS ID #7070506, Jennifer Lynn Dille, Edina Realty, Inc.. NorthstarMLS as distributed by MLS GRID
- $299,9003 bd3 ba1.7k sqft20603 Keystone Ave, Lakeville, MN 55044For SaleMLS ID #7079232, Home Options Team (Dawn Williams), Coldwell Banker Realty. NorthstarMLS as distributed by MLS GRID
- $299,9002 bd2 ba1.2k sqft2741 River Hills Dr S, Burnsville, MN 55337For SaleMLS ID #7048328, Leanne K LaFave, eXp Realty. NorthstarMLS as distributed by MLS GRID
- $335,0003 bd3 ba1.7k sqft2606 Waterfall Way NW, Prior Lake, MN 55372For SaleMLS ID #7090520, The Huerkamp Home Group, Keller Williams Preferred Rlty. NorthstarMLS as distributed by MLS GRID
- $305,0003 bd2 ba1.8k sqft2744 135th St W, Rosemount, MN 55068For SaleMLS ID #7107375, Emily Olson, Redfin Corporation. NorthstarMLS as distributed by MLS GRID
- $299,5002 bd2 ba1.6k sqft2033 Poppy Dr, Chanhassen, MN 55317For SaleMLS ID #7106707, Stephanie Schmitz, Real Broker, LLC. NorthstarMLS as distributed by MLS GRID
