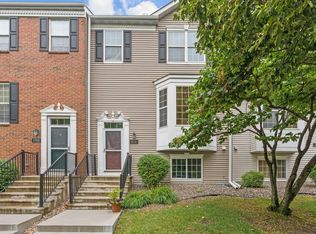
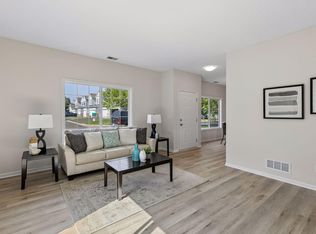
Welcome home to 8002 Stratford Circle in Shakopee. This well maintained 3 bedroom, 2 bath, with 2 car garage is a must see. After the stairs from the garage, all 1671 finished square feet are on one level, which makes the unit feel much bigger! The kitchen with center island flows nicely to the living room, and eat in area. All of which have an abundance of natural light. Off the living room is the deck. Perfect for unwinding after a long day. A flex area off the kitchen is great for a play area, office, or maybe even a small bedroom in the future? Updated furnace, air conditioner, and water heater. Close to retail, restaurants, and 169. Nothing to do but move in an enjoy.
Active
Price cut: $5K (7/17)
$299,900
8002 Stratford Cir S, Shakopee, MN 55379
3beds
1,671sqft
:
Get pre-qualified$2,213/mo
(TH) Side x Side
Built in 2001
-- sqft lot
$298,400 Zestimate®
$179/sqft
$309/mo HOA
What's special
- 14 days |
- 344 |
- 23 |
Zillow last checked:
Listing updated:
Listed by:
Jeff J Garthwait 612-598-5000,
Orono Realty Inc
Source: NorthstarMLS as distributed by MLS GRID,MLS#: 7106987
Facts & features
Interior
Bedrooms & bathrooms
- Bedrooms: 3
- Bathrooms: 2
- Full bathrooms: 2
Bedroom
- Level: Main
- Area: 195 Square Feet
- Dimensions: 15x13
Bedroom 2
- Level: Main
- Area: 110 Square Feet
- Dimensions: 11x10
Bedroom 3
- Level: Main
- Area: 165 Square Feet
- Dimensions: 15x11
Dining room
- Level: Main
- Area: 110 Square Feet
- Dimensions: 10x11
Family room
- Level: Main
- Area: 234 Square Feet
- Dimensions: 18x13
Kitchen
- Level: Main
- Area: 165 Square Feet
- Dimensions: 11x15
Living room
- Level: Main
Heating
- Forced Air
Cooling
- Central Air
Appliances
- Included: Dishwasher, Disposal, Dryer, Exhaust Fan, Range, Refrigerator, Washer, Water Softener Owned
Features
- Basement: None
- Has fireplace: No
Interior area
- Total structure area: 1,671
- Total interior livable area: 1,671 sqft
- Finished area above ground: 1,671
- Finished area below ground: 0
Property
Parking
- Total spaces: 2
- Parking features: Attached, Asphalt, Garage Door Opener
- Attached garage spaces: 2
- Has uncovered spaces: Yes
Accessibility
- Accessibility features: None
Features
- Levels: Two
- Stories: 2
Lot
- Features: Near Public Transit, Zero Lot Line
Details
- Foundation area: 1671
- Parcel number: 273300470
- Zoning description: Residential-Multi-Family
Construction
Type & style
- Home type: Townhouse
- Property subtype: (TH) Side x Side
- Attached to another structure: Yes
Materials
- Roof: Age 8 Years or Less,Asphalt,Pitched
Condition
- New construction: No
- Year built: 2001
Utilities & green energy
- Gas: Natural Gas
- Sewer: City Sewer/Connected
- Water: City Water/Connected
Community & HOA
HOA
- Has HOA: Yes
- Services included: Maintenance Structure, Hazard Insurance, Maintenance Grounds, Professional Mgmt, Sanitation, Shared Amenities
- HOA fee: $309 monthly
- HOA name: Sharper Management
- HOA phone: 952-224-4777
Location
- Region: Shakopee
Financial & listing details
- Price per square foot: $179/sqft
- Tax assessed value: $274,500
- Annual tax amount: $2,566
- Date on market: 7/9/2026
- Cumulative days on market: 7 days
Estimated market value
$298,400
$283,000 - $313,000
$2,314/mo
Price history
| Date | Event | Price |
|---|---|---|
| 7/17/2026 | Price change | $299,900-1.6%$179/sqft |
Source:  NorthstarMLS as distributed by MLS GRID #7106987 Report a problem NorthstarMLS as distributed by MLS GRID #7106987 Report a problem | ||
| 7/9/2026 | Listed for sale | $304,900+25.7%$182/sqft |
Source: NorthstarMLS as distributed by MLS GRID #7106987 Report a problem | ||
| 8/31/2021 | Sold | $242,500+53.7%$145/sqft |
Source: NorthstarMLS as distributed by MLS GRID #6093550 Report a problem | ||
| 7/19/2017 | Listing removed | $1,525$1/sqft |
Source: Flatirons Property Management Report a problem | ||
| 7/6/2017 | Listed for rent | $1,525+0.3%$1/sqft |
Source: Flatirons Property Management Report a problem | ||
| 2/18/2017 | Listing removed | $1,520$1/sqft |
Source: Flatirons Property Management Report a problem | ||
| 2/14/2017 | Listed for rent | $1,520$1/sqft |
Source: Flatirons Property Management Report a problem | ||
| 1/20/2015 | Sold | $157,750-1.3%$94/sqft |
Source:  Lake Superior Area Realtors as distributed by MLS GRID #2229952 Report a problem Lake Superior Area Realtors as distributed by MLS GRID #2229952 Report a problem | ||
| 12/13/2014 | Listed for sale | $159,900$96/sqft |
Source: RE/MAX Advantage Plus #4523943 Report a problem | ||
| 11/6/2014 | Listing removed | $159,900$96/sqft |
Source: RE/MAX Advantage Plus #4523943 Report a problem | ||
| 9/5/2014 | Listed for sale | $159,900-13.1%$96/sqft |
Source: RE/MAX Advantage Plus #4523943 Report a problem | ||
| 8/7/2007 | Sold | $184,000+2.9%$110/sqft |
Source: Public Record Report a problem | ||
| 8/21/2002 | Sold | $178,825$107/sqft |
Source: Public Record Report a problem | ||
Public tax history
| Year | Property taxes | Tax assessment |
|---|---|---|
| 2025 | $2,566 -3.1% | $274,500 +4.9% |
| 2024 | $2,648 -2.6% | $261,800 +1.4% |
| 2023 | $2,718 +9.7% | $258,100 -1% |
| 2022 | $2,478 +3.4% | $260,700 +24.6% |
| 2021 | $2,396 -12.7% | $209,300 +1.2% |
| 2020 | $2,744 | $206,900 |
| 2019 | $2,744 +9% | $206,900 |
| 2018 | $2,518 +24.7% | -- |
| 2016 | $2,020 | -- |
| 2014 | $2,020 | -- |
| 2013 | -- | $97,300 |
| 2012 | -- | $97,300 -25.2% |
| 2011 | $1,720 -0.7% | $130,100 -24% |
| 2010 | $1,732 +0.3% | $171,200 -2.8% |
| 2009 | $1,726 -6.5% | $176,200 |
| 2008 | $1,846 +0.1% | -- |
| 2007 | $1,844 +11.4% | -- |
| 2006 | $1,656 +0.9% | -- |
| 2005 | $1,642 +3.3% | -- |
| 2004 | $1,590 +1294.7% | -- |
| 2003 | $114 | -- |
Find assessor info on the county website
Monthly payment
Est. payment
Payment breakdown
Explore the cost of this home by adjusting the details. Changes won't be saved.Climate risks
Neighborhood: 55379
Nearby schools
GreatSchools rating
- 5/10Red Oak Elementary SchoolGrades: PK-5Distance: 0.1 mi
- 5/10Shakopee East Junior High SchoolGrades: 6-8Distance: 4.2 mi
- 7/10Shakopee Senior High SchoolGrades: 9-12Distance: 5.3 mi
- $265,0002 bd2 ba1.2k sqft8000 Stratford Cir S, Shakopee, MN 55379For Sale

- $294,9002 bd3 ba1.6k sqft8004 Stratford Cir S, Shakopee, MN 55379Off Market
- $293,2003 bd2 ba1.6k sqft8006 Stratford Cir S, Shakopee, MN 55379Off Market
- $291,9003 bd2 ba1.6k sqft8008 Stratford Cir S, Shakopee, MN 55379Off Market
- $293,4003 bd2 ba1.6k sqft8014 Stratford Cir S, Shakopee, MN 55379Off Market
- $265,0002 bd2 ba1.2k sqft8010 Stratford Cir S, Shakopee, MN 55379Sold
- $303,2003 bd3 ba1.6k sqft8016 Stratford Cir S, Shakopee, MN 55379Off Market
- $247,8002 bd2 ba1.2k sqft8012 Stratford Cir S, Shakopee, MN 55379Off Market
A local agent can set up tours, give advice and negotiate with sellers.
Similar homes
- $299,9004 bd4 ba1.9k sqft1778 Riverside Dr, Shakopee, MN 55379For Sale
 MLS ID #7092864, Marisa Line, Real Broker, LLC. NorthstarMLS as distributed by MLS GRID
 - $295,0004 bd3 ba1.8k sqft1773 Grove Dr, Shakopee, MN 55379For Sale
 MLS ID #7074783, Jill M Erlandson, Keller Williams Integrity NW. NorthstarMLS as distributed by MLS GRID
 - $259,9002 bd2 ba1.3k sqft1336 Yorkshire Ln, Shakopee, MN 55379For Sale
 MLS ID #7109891, Christopher J Dennis, Compass. NorthstarMLS as distributed by MLS GRID
 - $284,0003 bd3 ba1.7k sqft868 Princeton Ave, Shakopee, MN 55379For Sale
 MLS ID #7091799, Jacqueline Nguyen-Shulstad, Coldwell Banker Realty. NorthstarMLS as distributed by MLS GRID
 - $299,9003 bd3 ba1.6k sqft1692 Liberty Cir, Shakopee, MN 55379For SaleMLS ID #7104678, Nematullah G. JanetKhan, RE/MAX Advantage Plus. NorthstarMLS as distributed by MLS GRID
- $265,0002 bd2 ba1.2k sqft8000 Stratford Cir S, Shakopee, MN 55379For SaleMLS ID #7083871, Richard S Webb, RE/MAX Results. NorthstarMLS as distributed by MLS GRID
- $299,9003 bd3 ba1.8k sqft13906 Glendale Trl, Savage, MN 55378For SaleMLS ID #7090534, James Sanchez, GRI, White Bear Lake Realty. NorthstarMLS as distributed by MLS GRID
- $288,9002 bd2 ba1.3k sqft8419 Cortland Rd, Eden Prairie, MN 55344For SaleMLS ID #7098022, Venkata Kishore Goli, Real Broker, LLC. NorthstarMLS as distributed by MLS GRID
- $294,9003 bd3 ba1.5k sqft11106 Oregon Ave S, Bloomington, MN 55438For SaleMLS ID #7079124, Katherine Young, eXp Realty. NorthstarMLS as distributed by MLS GRID
- $239,0002 bd2 ba1.2k sqft713 Cobblestone Way, Shakopee, MN 55379For SaleMLS ID #7088059, Sarah Ruhland - The Property Geeks, Real Broker, LLC. NorthstarMLS as distributed by MLS GRID
- $324,9003 bd3 ba2k sqft4302 McColl Dr, Savage, MN 55378For SaleMLS ID #7075483, Brian Barnes, eXp Realty. NorthstarMLS as distributed by MLS GRID
- $290,0002 bd2 ba1.6k sqft801 Southcross Dr E, Burnsville, MN 55306For SaleMLS ID #7114714, James H. Butcher, Edina Realty, Inc.. NorthstarMLS as distributed by MLS GRID
- $217,5004 bd2 ba1.4k sqft324 Shawnee Trl, Shakopee, MN 55379For SaleMLS ID #7094418, Tim Schepers, Park Street Realty, LLC. NorthstarMLS as distributed by MLS GRID
- $349,0003 bd2 ba1.9k sqft10270 Arrowwood Dr, Eden Prairie, MN 55347For SaleMLS ID #7105005, Michael Moe, Keller Williams Classic Rlty NW. NorthstarMLS as distributed by MLS GRID
- $299,9003 bd3 ba1.5k sqft2066 Wellens St, Chaska, MN 55318For SaleMLS ID #7108064, Rebecca L Simonton, RE/MAX Results. NorthstarMLS as distributed by MLS GRID
- $389,9003 bd3 ba1.6k sqft1685 Philipp Way, Shakopee, MN 55379For SaleMLS ID #7106830, Thomas Scott, RE/MAX Advantage Plus. NorthstarMLS as distributed by MLS GRID
- $279,0002 bd2 ba1.5k sqft9457 Marshall Rd, Eden Prairie, MN 55347For SaleMLS ID #7106458, Andrew Ryan Beitler, National Realty Guild. NorthstarMLS as distributed by MLS GRID
- $305,0003 bd2 ba1.8k sqft2744 135th St W, Rosemount, MN 55068For SaleMLS ID #7107375, Emily Olson, Redfin Corporation. NorthstarMLS as distributed by MLS GRID
- $300,0002 bd2 ba1.5k sqft16320 Jatos Cir, Lakeville, MN 55044For SaleMLS ID #7100823, Michael Hartig, Edina Realty, Inc.. NorthstarMLS as distributed by MLS GRID
- $304,9002 bd2 ba1.5k sqft17679 Hackberry Ct, Eden Prairie, MN 55347For SaleMLS ID #7070395, Ryan M Platzke, Coldwell Banker Realty - Southwest Regional. NorthstarMLS as distributed by MLS GRID
