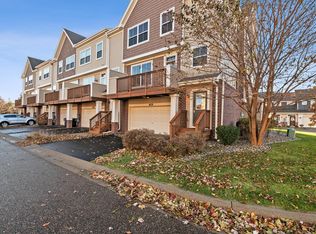
Welcome home to this beautifully updated townhome in the heart of Rosemount! The bright, open-concept main level features soaring vaulted ceilings, a dramatic two-story living room with a stunning stone fireplace, abundant natural light, and warm flooring throughout the main living areas. The kitchen offers ample cabinetry, stainless steel appliances, and a center island perfect for everyday living and entertaining. The upper level includes spacious bedrooms, highlighted by a generous primary suite with ample closet space. The finished lower level adds flexibility with an additional bedroom and office/flex room—ideal for working from home, hobbies, or recreation. Bathrooms feature updated vanities and finishes, including a brand-new $18,000 walk-in shower. Additional recent updates include a newer washer, dryer, and water softener. Enjoy relaxing outdoors on your private patio. Association amenities include a community pool, fitness center, basketball court, walking paths, pavilion/pergola, and playground. An attached two-car garage and low-maintenance lifestyle add to the home's appeal. Ideally located near shopping, dining, parks, and major commuter routes, this move-in-ready home offers exceptional value. Optional items available to remain with the home include the sofa and loveseat, dinette set, hutch, bedroom set, glass TV stand, 85" TV with surround sound system, garage shelving, garage refrigerator, storage shelf, and patio set with décor. Don't miss this exceptional opportunity!
Active
Price cut: $10.1K (6/9)
$314,900
2744 135th St W, Rosemount, MN 55068
3beds
1,850sqft
(TH) Side x Side
Built in 2010
1,916 Square Feet Lot
$313,900 Zestimate®
$170/sqft
$400/mo HOA
What's special
- 47 days |
- 323 |
- 21 |
Zillow last checked:
Listing updated:
Listed by:
Emily Olson 507-382-8398,
Redfin Corporation,
Kelly Yoon 952-999-6160
Source: NorthstarMLS as distributed by MLS GRID,MLS#: 7073760
Loading...
Facts & features
Interior
Bedrooms & bathrooms
- Bedrooms: 3
- Bathrooms: 2
- 3/4 bathrooms: 2
Bedroom
- Level: Upper
Bedroom 2
- Level: Upper
Bedroom 3
- Level: Lower
Bathroom
- Level: Upper
Bathroom
- Level: Lower
Kitchen
- Level: Upper
Laundry
- Level: Lower
Living room
- Level: Upper
Recreation room
- Level: Lower
Heating
- Forced Air, Fireplace(s), Hot Water
Cooling
- Central Air, Whole House Fan
Appliances
- Included: Cooktop, Dishwasher, Disposal, Double Oven, Dryer, Electric Water Heater, Exhaust Fan, Microwave, Range, Refrigerator, Stainless Steel Appliance(s), Water Softener Owned
- Laundry: Lower Level, Laundry Room, Washer Hookup
Features
- Basement: Finished,Storage Space
- Number of fireplaces: 1
Interior area
- Total structure area: 1,850
- Total interior livable area: 1,850 sqft
- Finished area above ground: 1,146
- Finished area below ground: 704
Property
Parking
- Total spaces: 2
- Parking features: Attached, Asphalt, Garage Door Opener, Guest
- Attached garage spaces: 2
- Has uncovered spaces: Yes
- Details: Garage Dimensions (24x24)
Accessibility
- Accessibility features: None
Features
- Levels: Three Level Split
- Patio & porch: Patio
- Pool features: Shared
Lot
- Size: 1,916 Square Feet
- Dimensions: 74 x 26
Details
- Foundation area: 1146
- Parcel number: 343208001080
- Zoning description: Residential-Single Family
Construction
Type & style
- Home type: Townhouse
- Property subtype: (TH) Side x Side
- Attached to another structure: Yes
Condition
- New construction: No
- Year built: 2010
Utilities & green energy
- Gas: Natural Gas
- Sewer: City Sewer/Connected
- Water: City Water - In Street
Community & HOA
Community
- Subdivision: Harmony 6th Add
HOA
- Has HOA: Yes
- Services included: Maintenance Structure, Lawn Care, Maintenance Grounds, Sanitation, Sewer, Snow Removal, Water
- HOA fee: $400 monthly
- HOA name: Harmony Park Townhome Association
- HOA phone: 612-234-6464
Location
- Region: Rosemount
Financial & listing details
- Price per square foot: $170/sqft
- Tax assessed value: $299,900
- Annual tax amount: $3,292
- Date on market: 5/20/2026
Estimated market value
$313,900
$298,000 - $330,000
$2,435/mo
Price history
| Date | Event | Price |
|---|---|---|
| 6/9/2026 | Price change | $314,900-3.1%$170/sqft |
Source: | ||
| 5/20/2026 | Listed for sale | $325,000+30.1%$176/sqft |
Source: | ||
| 6/14/2019 | Sold | $249,900$135/sqft |
Source: | ||
| 5/3/2019 | Listed for sale | $249,900+28.2%$135/sqft |
Source: RE/MAX Advantage Plus #5225050 Report a problem | ||
| 3/20/2014 | Sold | $195,000-1.3%$105/sqft |
Source: | ||
| 1/16/2014 | Price change | $197,500-1.2%$107/sqft |
Source: RE/MAX Results #4430024 Report a problem | ||
| 11/15/2013 | Listed for sale | $199,900+1.5%$108/sqft |
Source: RE/MAX Results #4430024 Report a problem | ||
| 9/10/2010 | Sold | $196,955$106/sqft |
Source: Public Record Report a problem | ||
Public tax history
| Year | Property taxes | Tax assessment |
|---|---|---|
| 2024 | $3,292 -1.6% | $299,900 -2.5% |
| 2023 | $3,344 +10.5% | $307,700 +3.8% |
| 2022 | $3,026 +3.8% | $296,500 +15.5% |
| 2021 | $2,916 +0.4% | $256,700 +2.7% |
| 2020 | $2,904 +6.5% | $249,900 +5.5% |
| 2019 | $2,726 | $236,800 +4.4% |
| 2018 | $2,726 +10.1% | $226,900 +8.3% |
| 2017 | $2,476 +5.7% | $209,600 +10.4% |
| 2016 | $2,342 +7.3% | $189,800 +10.3% |
| 2015 | $2,183 -3.3% | $172,149 +5.4% |
| 2014 | $2,259 +4.9% | $163,320 +10.7% |
| 2013 | $2,152 +10.8% | $147,515 |
| 2012 | $1,942 -5.5% | -- |
| 2011 | $2,056 | -- |
Find assessor info on the county website
Monthly payment
Est. payment$--/mo
Payment breakdown
Explore the cost of this home by adjusting the details. Changes won't be saved.All calculations are estimates and provided by Zillow, Inc. for informational purposes only. Actual amounts may vary.
HOA fees may include property taxes on listings classified as Co-Ops. Contact the listing agent and/or owner for fee details.
Mortgage interest rates are dependent on a number of factors, including credit score, down payment, and repayment length. Interest rate data provided by Zillow Group Marketplace, Inc. as of 1/1/1970 from various mortgage lenders with which we have lead or other similar arrangements; the Estimated Payment is an average of those rates.
See how much you could borrow to make a competitive offer.
Climate risks
Neighborhood: 55068
Nearby schools
GreatSchools rating
- 9/10Red Pine Elementary SchoolGrades: K-5Distance: 2 mi
- 8/10Rosemount Middle SchoolGrades: 6-8Distance: 0.9 mi
- 9/10Rosemount Senior High SchoolGrades: 9-12Distance: 0.9 mi
A local agent can set up tours, give advice and negotiate with sellers.
- Minnesota
- Dakota County
- Rosemount
- 55068
- 2744 135th St W