Welcome to 18265 Kerrville Trail, a well-maintained 2 bed 2 bath Lakeville townhome with a bright, open layout and low-maintenance living. The main level features vaulted ceilings, a floor-to-ceiling stone fireplace, and a functional kitchen with stainless steel appliances, granite countertops and great flow for everyday living or entertaining. A rare main-level bedroom and laundry add flexibility. Upstairs offers a spacious primary suite with walk-in closet, dual-access bath, and a versatile loft. With 1,605 finished square feet, an extra deep two-car garage, new roof (approx. 3 years), and new HVAC (2025), this home combines comfort, convenience, and peace of mind in a great location near parks, trails, and shopping.
Active
$292,500
18265 Kerrville Trl Unit 309, Lakeville, MN 55044
2beds
1,605sqft
(TH) Side x Side
Built in 2004
-- sqft lot
$290,400 Zestimate®
$182/sqft
$330/mo HOA
What's special
- 54 days
- 303
- 18
Zillow last checked:
Listing updated:
Listed by:
Emily Lahr 715-829-1539,
Coldwell Banker Realty - Lakes,
Freddy L Jara 612-723-6924
Source: NorthstarMLS as distributed by MLS GRID,MLS#: 7106593
Facts & features
Interior
Bedrooms & bathrooms
- Bedrooms: 2
- Bathrooms: 2
- Full bathrooms: 1
- 3/4 bathrooms: 1
Bedroom
- Level: Upper
- Area: 209 Square Feet
- Dimensions: 19 x 11
Bedroom 2
- Level: Main
- Area: 156 Square Feet
- Dimensions: 13 x 12
Deck
- Level: Main
- Area: 95 Square Feet
- Dimensions: 19 x 05
Dining room
- Level: Main
- Area: 96 Square Feet
- Dimensions: 12 x 08
Foyer
- Level: Lower
- Area: 80 Square Feet
- Dimensions: 10 x 08
Garage
- Level: Lower
- Area: 560 Square Feet
- Dimensions: 28 x 20
Kitchen
- Level: Main
- Area: 96 Square Feet
- Dimensions: 12 x 08
Laundry
- Level: Main
- Area: 12 Square Feet
- Dimensions: 06 x 02
Living room
- Level: Main
- Area: 196 Square Feet
- Dimensions: 14 x 14
Loft
- Level: Upper
- Area: 104 Square Feet
- Dimensions: 13 x 08
Storage
- Level: Lower
- Area: 30 Square Feet
- Dimensions: 06 x 05
Utility room
- Level: Lower
- Area: 80 Square Feet
- Dimensions: 10 x 08
Walk in closet
- Level: Upper
- Area: 40 Square Feet
- Dimensions: 08 x 05
Heating
- Forced Air
Cooling
- Central Air
Appliances
- Included: Dishwasher, Disposal, Dryer, Exhaust Fan, Microwave, Range, Refrigerator, Stainless Steel Appliance(s), Washer, Water Softener Owned
- Laundry: Laundry Closet, Main Level, In Unit
Features
- Basement: None
- Number of fireplaces: 1
- Fireplace features: Family Room, Gas, Insert, Stone
Interior area
- Total structure area: 1,605
- Total interior livable area: 1,605 sqft
- Finished area above ground: 1,605
- Finished area below ground: 0
Property
Parking
- Total spaces: 2
- Parking features: Attached, Asphalt, Guest, Off Site
- Attached garage spaces: 2
- Details: Garage Dimensions (28 x 20)
Accessibility
- Accessibility features: None
Features
- Levels: More Than 2 Stories
- Patio & porch: Deck
- Pool features: None
- Fencing: None
Lot
- Features: Tree Coverage - Light
Details
- Foundation area: 900
- Parcel number: 225850020309
- Zoning description: Residential-Single Family
Construction
Type & style
- Home type: Townhouse
- Property subtype: (TH) Side x Side
- Attached to another structure: Yes
Materials
- Roof: Asphalt
Condition
- New construction: No
- Year built: 2004
Utilities & green energy
- Gas: Natural Gas
- Sewer: City Sewer/Connected
- Water: City Water/Connected
Community & HOA
Community
- Subdivision: Prairie Lake 1st Add
HOA
- Has HOA: Yes
- Amenities included: Trail(s)
- Services included: Maintenance Structure, Hazard Insurance, Lawn Care, Maintenance Grounds, Professional Mgmt, Sanitation, Snow Removal
- HOA fee: $330 monthly
- HOA name: Advantage Townhome Mgmt
- HOA phone: 651-429-2223
Location
- Region: Lakeville
Financial & listing details
- Price per square foot: $182/sqft
- Annual tax amount: $2,662
- Date on market: 7/9/2026
- Cumulative days on market: 82 days
- Road surface type: Paved
Estimated market value
$290,400
$276,000 - $305,000
$2,145/mo
Price history
| Date | Event | Price |
|---|---|---|
| 7/20/2026 | Listed for rent | $2,295$1/sqft |
Source: NorthstarMLS as distributed by MLS GRID #7112669 Report a problem | ||
| 7/9/2026 | Listed for sale | $292,500-2.5%$182/sqft |
Source:  NorthstarMLS as distributed by MLS GRID #7106593 Report a problem NorthstarMLS as distributed by MLS GRID #7106593 Report a problem | ||
| 7/9/2026 | Listing removed | $299,900$187/sqft |
Source: NorthstarMLS as distributed by MLS GRID #7051664 Report a problem | ||
| 4/24/2026 | Listed for sale | $299,900+3.4%$187/sqft |
Source: NorthstarMLS as distributed by MLS GRID #7051664 Report a problem | ||
| 6/15/2022 | Sold | $290,000+0%$181/sqft |
Source: NorthstarMLS as distributed by MLS GRID #6191503 Report a problem | ||
| 5/17/2022 | Pending sale | $289,999$181/sqft |
Source: NorthstarMLS as distributed by MLS GRID #6191503 Report a problem | ||
| 5/12/2022 | Listed for sale | $289,999+34.3%$181/sqft |
Source: NorthstarMLS as distributed by MLS GRID #6191503 Report a problem | ||
| 6/29/2018 | Sold | $216,000$135/sqft |
Source: NorthstarMLS as distributed by MLS GRID #4947950 Report a problem | ||
Public tax history
Tax history is unavailable.
Monthly payment
Est. payment
Payment breakdown
Explore the cost of this home by adjusting the details. Changes won't be saved.Climate risks
Neighborhood: 55044
- $275,0002 bd2 ba1.5k sqft18255 Kerrville Trl #304, Lakeville, MN 55044Sold

- $299,9002 bd2 ba1.5k sqft18289 Kerrville Trl #409, Lakeville, MN 55044Sold

- $295,0003 bd2 ba1.6k sqft18239 Kerrville Trl UNIT 208, Lakeville, MN 55044Sold

- $300,0002 bd2 ba1.5k sqft18247 Kerrville Trl UNIT 212, Lakeville, MN 55044Sold

Similar homes
- $309,9003 bd3 ba1.6k sqft16369 Javari Ct, Lakeville, MN 55044For Sale
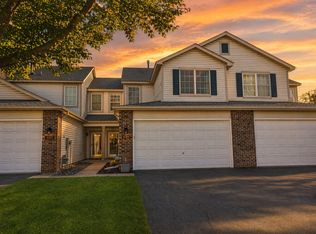
 MLS ID #7059417, Benjamin Kemper, Coldwell Banker Realty - Southwest Regional. NorthstarMLS as distributed by MLS GRID
 - $332,9003 bd3 ba1.5k sqft20609 Harrow Ct, Lakeville, MN 55044For Sale
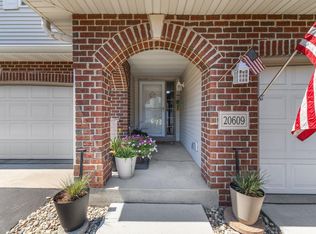 MLS ID #7117936, David B Hitchcock, Pro Flat Fee Realty LLC. NorthstarMLS as distributed by MLS GRID
 - $270,0002 bd2 ba1.5k sqft17152 Eastwood Ave Unit 156, Farmington, MN 55024For Sale
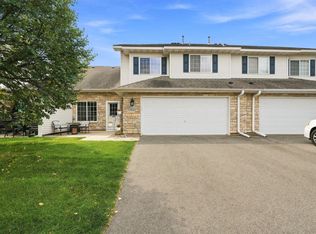 MLS ID #7124506, Melissa Mancha, Keller Williams Select Realty. NorthstarMLS as distributed by MLS GRID
 - $296,9002 bd2 ba1.7k sqft1154 Aston Cir, Burnsville, MN 55337For Sale
 MLS ID #7123786, Matthew V. Ebbighausen, iMetro Property. NorthstarMLS as distributed by MLS GRID
 - $259,9002 bd2 ba1.3k sqft14098 Plymouth Ave S #56, Burnsville, MN 55337For SaleMLS ID #7131618, Brittney Dahl, Herman Realty, Inc. NorthstarMLS as distributed by MLS GRID
- $274,9003 bd2 ba1.4k sqft7714 157th St W, Apple Valley, MN 55124For SaleMLS ID #7125605, Sue M Jacobs, Kubes Realty Inc. NorthstarMLS as distributed by MLS GRID
- $280,0002 bd2 ba1.5k sqft6429 157th St W, Apple Valley, MN 55124For SaleMLS ID #7118549, Leonid Merman, eXp Realty. NorthstarMLS as distributed by MLS GRID
- $285,0003 bd3 ba1.5k sqft15461 Frost Path #1501, Saint Paul, MN 55124For SaleMLS ID #7122124, Kary J Marpe, Edina Realty, Inc.. NorthstarMLS as distributed by MLS GRID
- $300,0002 bd3 ba1.7k sqft13108 Gemstone Ct, Apple Valley, MN 55124For SaleMLS ID #7113136, Jason Robert Zoellner, Edina Realty, Inc.. NorthstarMLS as distributed by MLS GRID
- $289,9003 bd3 ba1.8k sqft13906 Glendale Trl, Savage, MN 55378For SaleMLS ID #7090534, James Sanchez, GRI, White Bear Lake Realty. NorthstarMLS as distributed by MLS GRID
- $275,0002 bd2 ba1.4k sqft8271 Kimball Dr, Eden Prairie, MN 55347For SaleMLS ID #7120593, CJ Cashman, Edina Realty, Inc.. NorthstarMLS as distributed by MLS GRID
- $264,9002 bd3 ba1.6k sqft6598 154th St W #136, Saint Paul, MN 55124For SaleMLS ID #7126013, Jason M. Brueske, Edina Realty, Inc.. NorthstarMLS as distributed by MLS GRID
- $304,9003 bd3 ba2k sqft13315 Morgan Ave S, Burnsville, MN 55337For SaleMLS ID #7114654, Christina Meyer, Inspire Realty. NorthstarMLS as distributed by MLS GRID
- $299,0003 bd4 ba1.6k sqft14309 Bedford Dr, Eden Prairie, MN 55346For SaleMLS ID #7113699, Elizabeth C Ulrich, Compass. NorthstarMLS as distributed by MLS GRID
- $265,0003 bd3 ba1.3k sqft15720 Griffon Path, Apple Valley, MN 55124For SaleMLS ID #7100161, Stefan Petrashek, RE/MAX Results. NorthstarMLS as distributed by MLS GRID
- $299,9002 bd3 ba1.8k sqft15123 Cimarron Ct, Rosemount, MN 55068For SaleMLS ID #7117914, Andy Hentges, Re/Max Advantage Plus. NorthstarMLS as distributed by MLS GRID
- $274,9002 bd2 ba1.4k sqft17980 Cobblestone Way, Eden Prairie, MN 55347For SaleMLS ID #7103686, Han Le, Creative Results. NorthstarMLS as distributed by MLS GRID
- $285,0003 bd2 ba1.4k sqft5545 126th St W, Apple Valley, MN 55124For SaleMLS ID #7116517, Joey Clark, eXp Realty. NorthstarMLS as distributed by MLS GRID
- $319,9004 bd4 ba2k sqft15737 Foliage Ave, Apple Valley, MN 55124For SaleMLS ID #7116162, Annamarie McDonald, Coldwell Banker Realty. NorthstarMLS as distributed by MLS GRID
- $259,9003 bd3 ba1.6k sqft6524 154th St W #107, Saint Paul, MN 55124For SaleMLS ID #7110580, Kerby & Cristina Real Estate Experts, RE/MAX Results. NorthstarMLS as distributed by MLS GRID
